
8011 80th Street, Princeton, MN 55371
Local realty services provided by:CENTURY 21 Brainerd Realty, Inc.
8011 80th Street,Princeton, MN 55371
$629,000
- 3 Beds
- 3 Baths
- 1,830 sq. ft.
- Single family
- Coming Soon
Listed by: kirk kroll
Office: lpt realty, llc.
MLS#:7141967
Source:NSMLS
Price summary
- Price:$629,000
- Price per sq. ft.:$343.72
About this home
PROFESSIONAL PHOTOS COMING SEPTEMBER 15TH
2025 Custom built slab rambler with in-floor heat throughout (including the garage) all high-end custom
finishes, including knotty alder cabinets, tile bathrooms, LVP flooring and so much more. Enjoy the gas
fireplace in the living room while looking out the large windows and enjoying nature and peace and quiet.
Oversized and finished 3 car garage with in-floor heat, one level living with a generous sized laundry
and bedrooms. Also, a 4th non-conforming bedroom that is used for an office with wonderful natural light.
S.S appliances, quartz countertops and a walk-in pantry in this custom kitchen. Backyard outdoor patio
and paver firepit for entertaining or relaxing. Wonderful en-suite with large bedroom and walk-in tiled
shower. 1/2 bath off the back entry make it convenient walking in from the garage.
Contact an agent
Home facts
- Year built:2025
- Listing ID #:7141967
- Updated:September 12, 2026 at 12:27 PM
Rooms and interior
- Bedrooms:3
- Total bathrooms:3
- Full bathrooms:1
- Half bathrooms:1
- Dining Description:Eat In Kitchen, Kitchen/Dining Room
- Bathrooms Description:Main Floor 1/2 Bath, Main Floor 3/4 Bath, Main Floor Full Bath
- Kitchen Description:Dishwasher, Microwave, Range, Refrigerator, Stainless Steel Appliances
- Living area:1,830 sq. ft.
Heating and cooling
- Cooling:Central Air
- Heating:Boiler, Fireplace(s), Forced Air, In-Floor Heating
- Central air:Yes
Structure and exterior
- Roof:Age 8 Years or Less, Asphalt, Pitched
- Year built:2025
- Building area:1,830 sq. ft.
- Lot area:4.08 Acres
- Levels:1 Story
Utilities
- Water:Well
- Sewer:Mound Septic, Private Sewer, Septic System Compliant - Yes
Finances and disclosures
- Price:$629,000
- Price per sq. ft.:$343.72
- Tax amount:$230 (2026)
Features and amenities
- Appliances:Microwave, Range, Refrigerator, Stainless Steel Appliances, Washer, Water Softener Owned
- Laundry features:Dryer, Washer
- Amenities:Air-To-Air Exchanger, Gas Water Heater, Humidifier, Water Softener Owned
Parking
- Parking description:Attached Garage, Garage Door Opener, Gravel, Heated Garage, Insulated Garage
- Garage:Yes
- Garage spaces:3
New listings near 8011 80th Street
- New
 $299,000Active20.01 Acres
xxxx 313th Avenue, Princeton, MN 55371
MLS# 7142888Listed by: JPW REALTY - Open Sun, 12 to 2pmNew
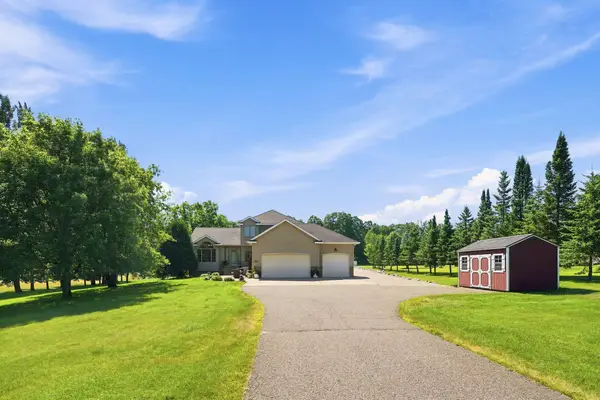 $554,900Active6 beds 4 baths3,100 sq. ft.
29528 139th Street Nw, Princeton, MN 55371
MLS# 7139883Listed by: EXP REALTY - Open Sat, 10am to 1pmNew
 $459,900Active5 beds 3 baths2,751 sq. ft.
312 7th Avenue S, Princeton, MN 55371
MLS# 7139871Listed by: COLDWELL BANKER REALTY - New
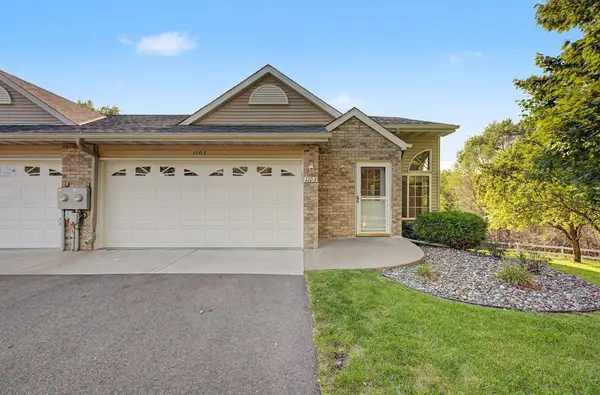 $300,000Active3 beds 3 baths1,898 sq. ft.
1103 N Rum River Drive, Princeton, MN 55371
MLS# 7075893Listed by: KELLER WILLIAMS REALTY INTEGRITY - New
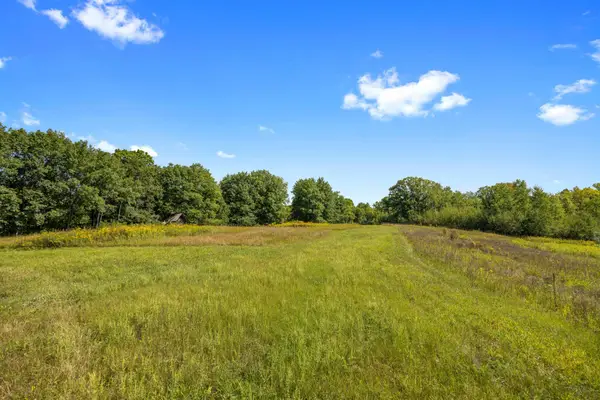 $349,900Active28.15 Acres
XXX County Road 12, Princeton, MN 55371
MLS# 7137757Listed by: KELLER WILLIAMS INTEGRITY NW - New
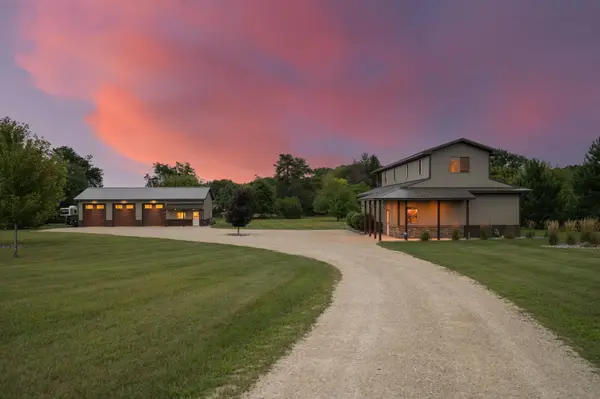 $504,999Active3 beds 2 baths2,220 sq. ft.
30953 98th Street Nw, Princeton, MN 55371
MLS# 7136298Listed by: EXP REALTY - New
 $349,900Active28.15 Acres
XXX County Road 12, Princeton, MN 55371
MLS# 7137757Listed by: KELLER WILLIAMS INTEGRITY NW - New
 $189,900Active2 beds 1 baths834 sq. ft.
506 3rd Street S, Princeton, MN 55371
MLS# 7137038Listed by: RE/MAX RESULTS  $45,999Active0.45 Acres
608 5th Avenue N, Princeton, MN 55371
MLS# 7135173Listed by: PLATLABS, LLC


Protect your home and budget from life's surprises with an Assurant Home Warranty, backed by a partner that supports you through every step of homeownership. Explore Plans.
©2026 Century 21 Real Estate LLC. All rights reserved. CENTURY 21®, the CENTURY 21 Logo and C21® are service marks owned by Century 21 Real Estate LLC. Century 21 Real Estate LLC fully supports the principles of the Fair Housing Act and the Equal Opportunity Act. Each office is independently owned and operated. Listing information is deemed reliable but not guaranteed accurate.