
14393 Watersedge Trail Ne, Prior Lake, MN 55372
Local realty services provided by:CENTURY 21 Atwood
14393 Watersedge Trail Ne,Prior Lake, MN 55372
$374,900
- 3 Beds
- 1 Baths
- 1,385 sq. ft.
- Single family
- Coming Soon
Listed by: scott m. hutchinson
Office: re/max advantage plus
MLS#:7147057
Source:NSMLS
Price summary
- Price:$374,900
- Price per sq. ft.:$270.69
About this home
Incredible location just steps from Lower Prior Lake with deeded lake access! This updated 3-bedroom, 1-bath rambler offers comfortable one-level living in a setting that's hard to beat. Hardwood floors flow throughout the kitchen and living room, while all three bedrooms feature new carpet. The updated kitchen includes a new backsplash and an oversized window above the sink that fills the space with natural light. Step outside to enjoy the private backyard surrounded by mature trees, a spacious deck with a built-in grill, and the added privacy of backing to Heatherton Ridge Park. Ideally located near both Lower and Upper Prior Lake, with easy access to miles of trails, parks, shopping, dining, and more. A wonderful opportunity to enjoy the Prior Lake lifestyle with lake access right outside your door!
Contact an agent
Home facts
- Year built:1955
- Subdivision & Development:Boudins Manor
- Listing ID #:7147057
- Updated:September 23, 2026 at 12:22 PM
Rooms and interior
- Bedrooms:3
- Total bathrooms:1
- Bathrooms Description:Main Floor 3/4 Bath
- Kitchen Description:Dishwasher, Exhaust Fan, Range, Refrigerator
- Living area:1,385 sq. ft.
Heating and cooling
- Cooling:Central Air
- Heating:Forced Air
- Central air:Yes
Structure and exterior
- Year built:1955
- Building area:1,385 sq. ft.
- Lot area:0.28 Acres
- Levels:1 Story
Utilities
- Water:City Water - Connected
- Sewer:City Sewer - Connected
Finances and disclosures
- Price:$374,900
- Price per sq. ft.:$270.69
- Tax amount:$4,038 (2026)
Features and amenities
- Appliances:Exhaust Fan, Range, Refrigerator, Washer
- Laundry features:Dryer, Washer
Parking
- Parking description:Attached Garage
- Garage:Yes
- Garage spaces:2
New listings near 14393 Watersedge Trail Ne
- Coming Soon
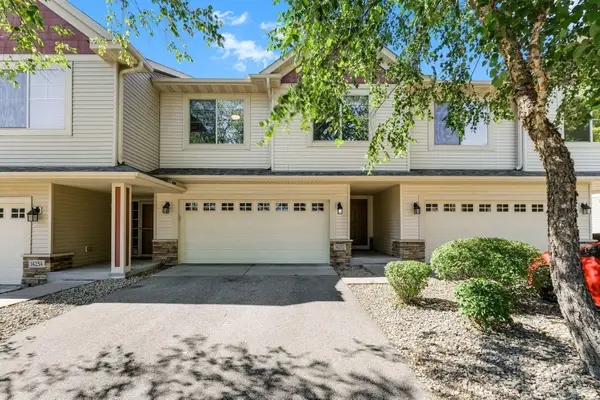 $325,000Coming Soon3 beds 3 baths1,695 sq. ft.
14252 Parkview Lane Nw, Prior Lake, MN 55372
MLS# 7140945Listed by: RE/MAX PREFERRED - Coming Soon
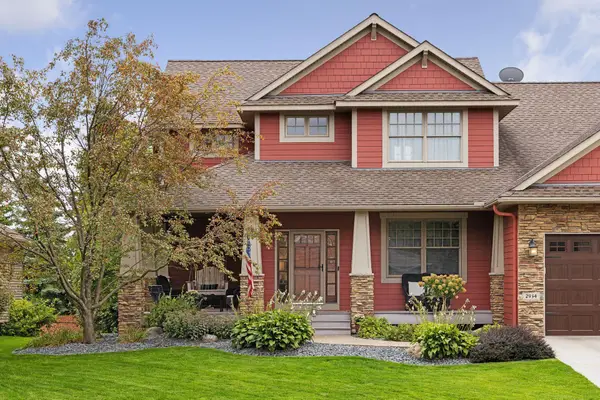 $749,900Coming Soon4 beds 4 baths3,886 sq. ft.
2934 Bobcat Trail Nw, Prior Lake, MN 55372
MLS# 7148366Listed by: HARKER + WOODS - Coming Soon
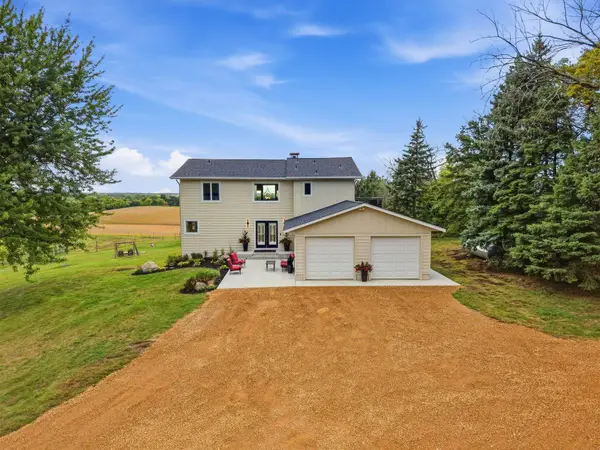 $849,900Coming Soon3 beds 3 baths2,242 sq. ft.
24750 Newport Avenue, Prior Lake, MN 55372
MLS# 7112462Listed by: RE/MAX ADVANTAGE PLUS - New
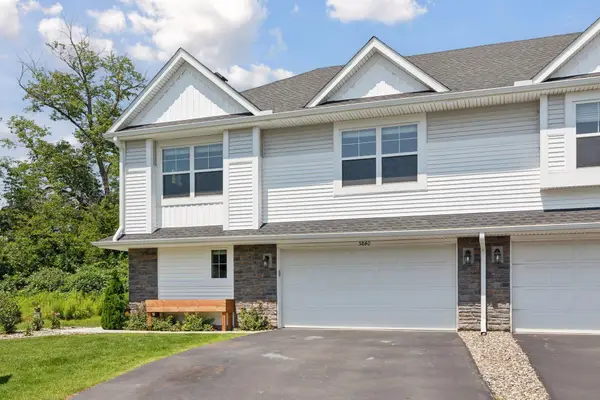 $379,000Active3 beds 3 baths1,911 sq. ft.
5840 Moonlight Way Ne, Prior Lake, MN 55372
MLS# 7148910Listed by: REDFIN CORPORATION - New
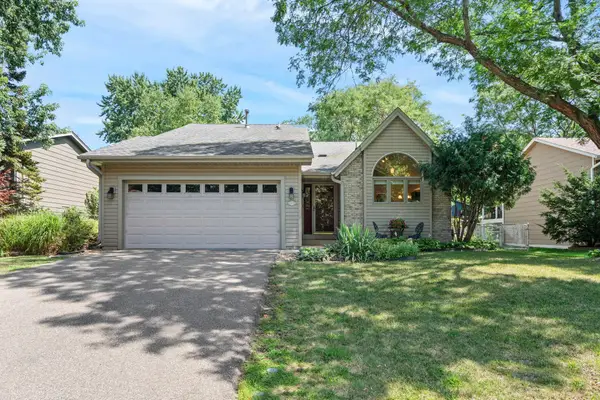 $374,900Active3 beds 2 baths1,675 sq. ft.
14231 Candlewood Lane Ne, Prior Lake, MN 55372
MLS# 7148344Listed by: RE/MAX ADVANTAGE PLUS 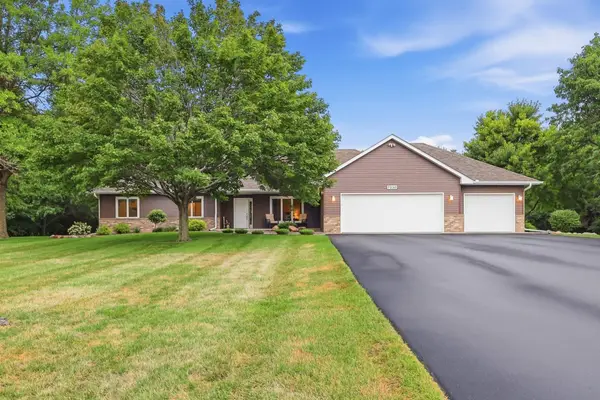 $899,000Pending3 beds 2 baths2,235 sq. ft.
7230 167th Street E, Prior Lake, MN 55372
MLS# 7121237Listed by: RE/MAX PREFERRED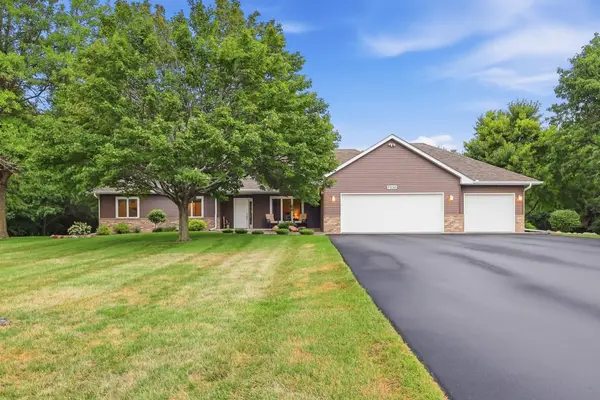 $899,000Pending3 beds 2 baths2,235 sq. ft.
7230 167th Street E, Prior Lake, MN 55372
MLS# 7121237Listed by: RE/MAX PREFERRED- New
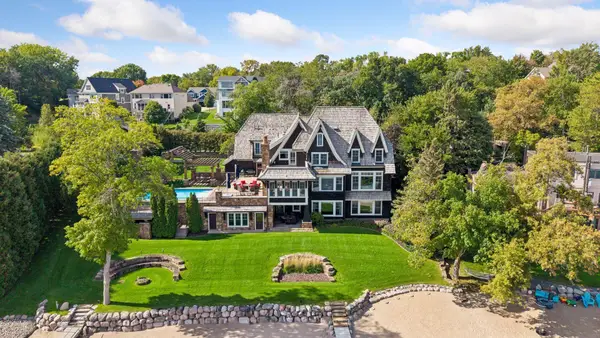 $5,000,000Active5 beds 6 baths10,845 sq. ft.
14291 Shady Beach Trail Ne, Prior Lake, MN 55372
MLS# 7140652Listed by: ENGEL & VOLKERS PRIOR LAKE - New
 $1,125,000Active5 beds 4 baths2,608 sq. ft.
14557 Pine Road Ne, Prior Lake, MN 55372
MLS# 7132441Listed by: COLDWELL BANKER REALTY


Protect your home and budget from life's surprises with an Assurant Home Warranty, backed by a partner that supports you through every step of homeownership. Explore Plans.
©2026 Century 21 Real Estate LLC. All rights reserved. CENTURY 21®, the CENTURY 21 Logo and C21® are service marks owned by Century 21 Real Estate LLC. Century 21 Real Estate LLC fully supports the principles of the Fair Housing Act and the Equal Opportunity Act. Each office is independently owned and operated. Listing information is deemed reliable but not guaranteed accurate.