
14408 Pike Lake Trail Ne, Prior Lake, MN 55372
Local realty services provided by:CENTURY 21 Atwood
14408 Pike Lake Trail Ne,Prior Lake, MN 55372
$488,000
- 5 Beds
- 4 Baths
- 2,873 sq. ft.
- Single family
- Coming Soon
Listed by: cortney tschida
Office: bridge realty, llc.
MLS#:7166896
Source:NSMLS
Price summary
- Price:$488,000
- Price per sq. ft.:$160
About this home
Welcome to this inviting Prior Lake home situated on a generous lot with a spacious, fully fenced backyard! Inside, you'll find an open and functional layout filled with natural light and multiple living spaces ideal for everyday living and entertaining. The kitchen features updated dark stainless steel appliances and flows into the surrounding dining and living areas. Enjoy the convenience of main-floor laundry, a versatile main-level bedroom, and a spacious upper-level primary suite. The finished lower level offers even more room to spread out, complete with a recreation room, additional bedroom, and flex
room perfect for hobbies, storage, or whatever suits your needs. Step outside to enjoy the expansive backyard featuring a deck and patio, offering plenty of space for outdoor gatherings, pets, or simply
relaxing. Additional highlights include an attached three-car garage and several major improvements, including updated windows, furnace, A/C, roof, and siding. Conveniently located just 4 minutes from Sand Point Beach, offering public swimming and lake access, and less than 10 minutes from the shops, restaurants, and charm of downtown Prior Lake. Enjoy the perfect combination of space, flexibility, and convenience in a fantastic location!...
Contact an agent
Home facts
- Year built:2000
- Subdivision & Development:Knob Hill 2nd Add
- Listing ID #:7166896
- Updated:October 30, 2026 at 01:35 PM
Rooms and interior
- Bedrooms:5
- Total bathrooms:4
- Full bathrooms:2
- Half bathrooms:1
- Dining Description:Kitchen/Dining Room
- Bathrooms Description:Upper Level Full Bath
- Kitchen Description:Dishwasher, Microwave, Range, Refrigerator, Stainless Steel Appliances
- Basement:Yes
- Basement Description:Egress Window(s), Finished, Full
- Living area:2,873 sq. ft.
Heating and cooling
- Cooling:Central Air
- Heating:Forced Air, In-Floor Heating
- Central air:Yes
Structure and exterior
- Year built:2000
- Building area:2,873 sq. ft.
- Lot area:0.43 Acres
- Lot Features:Irregular Lot, Tree Coverage - Light
- Levels:Modified 2 Story
Utilities
- Water:City Water - Connected
- Sewer:City Sewer - Connected
Finances and disclosures
- Price:$488,000
- Price per sq. ft.:$160
- Tax amount:$4,568 (2026)
Features and amenities
- Appliances:Microwave, Range, Refrigerator, Stainless Steel Appliances, Washer
- Laundry features:Dryer, Washer
Parking
- Parking description:Asphalt, Attached Garage
- Garage:Yes
- Garage spaces:3
New listings near 14408 Pike Lake Trail Ne
- Coming Soon
 $385,000Coming Soon4 beds 2 baths2,350 sq. ft.
5440 Brooks Circle Se, Prior Lake, MN 55372
MLS# 7166290Listed by: COLDWELL BANKER REALTY - New
 $329,900Active4 beds 2 baths1,702 sq. ft.
5512 Woodside Road Se, Prior Lake, MN 55372
MLS# 7166886Listed by: KRIS LINDAHL REAL ESTATE - New
 $450,000Active3 beds 2 baths1,816 sq. ft.
16549 Dutch Avenue Se, Prior Lake, MN 55372
MLS# 7164450Listed by: RE/MAX PREFERRED - New
 $345,000Active3 beds 2 baths1,803 sq. ft.
17181 Panama Avenue, Prior Lake, MN 55372
MLS# 7166521Listed by: COLDWELL BANKER REALTY - Open Sat, 11am to 1pmNew
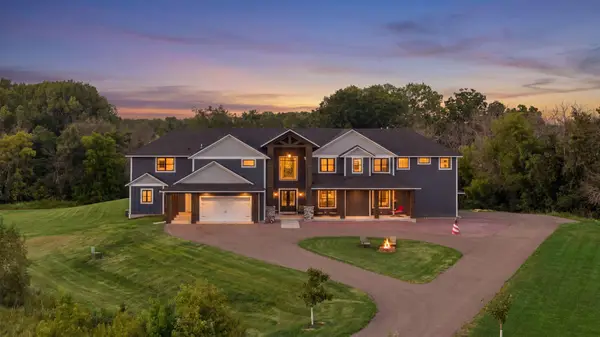 $2,395,000Active8 beds 8 baths8,567 sq. ft.
18657 Revere Avenue, Prior Lake, MN 55372
MLS# 7166618Listed by: EDINA REALTY, INC. - New
 $335,000Active3 beds 2 baths1,860 sq. ft.
4950 Dakota Street Se, Prior Lake, MN 55372
MLS# 7166277Listed by: EDINA REALTY, INC. - New
 $965,000Active18.16 Acres
XXX 165th Street E, Prior Lake, MN 55372
MLS# 7166185Listed by: KUBES REALTY INC  $320,000Pending3 beds 2 baths1,557 sq. ft.
14315 Aspen Avenue Ne, Prior Lake, MN 55372
MLS# 7161658Listed by: BRIDGE REALTY, LLC- New
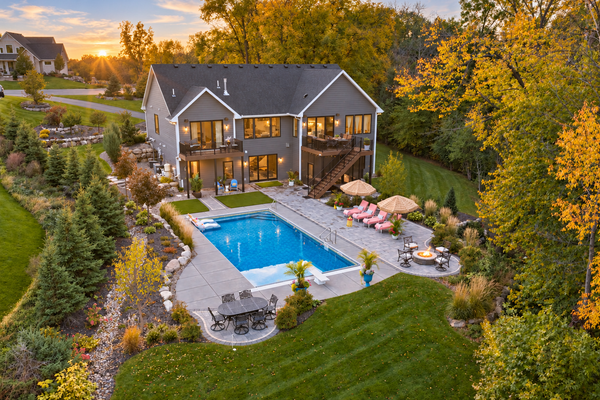 $1,250,000Active4 beds 4 baths4,967 sq. ft.
20263 Levi Lane, Prior Lake, MN 55372
MLS# 7165341Listed by: RE/MAX ADVANTAGE PLUS


Protect your home and budget from life's surprises with an Assurant Home Warranty, backed by a partner that supports you through every step of homeownership. Explore Plans.
©2026 Century 21 Real Estate LLC. All rights reserved. CENTURY 21®, the CENTURY 21 Logo and C21® are service marks owned by Century 21 Real Estate LLC. Century 21 Real Estate LLC fully supports the principles of the Fair Housing Act and the Equal Opportunity Act. Each office is independently owned and operated. Listing information is deemed reliable but not guaranteed accurate.