
14484 Shady Beach Trail Ne, Prior Lake, MN 55372
Local realty services provided by:CENTURY 21 Atwood
14484 Shady Beach Trail Ne,Prior Lake, MN 55372
$3,995,000
- 4 Beds
- 4 Baths
- 4,650 sq. ft.
- Single family
- Active
Listed by: chad m. hanson, ryan hanson
Office: harker & woods
MLS#:7117009
Source:NSMLS
Price summary
- Price:$3,995,000
- Price per sq. ft.:$832.29
About this home
"The Point" on Lower Prior Lake provides a rare opportunity to build a luxurious estate on a premier peninsula lot set along Shady Beach Trail. This exceptional property offers approximately 287 feet of level, sandy shoreline protected by rip-rap stone, and privately nestled among mature pines with stunning landscaping and rock outcroppings. This remarkable lot offers sweeping 270 degree panoramic views across the main lake, paired with breathtaking sunrises and sunsets from the water’s edge plus the ability to house two separate docks for multiple boats. Offered for the first time in over 40 years, this is a truly exceptional lakeshore opportunity – perfectly suited for a custom home designed around elevated lakeside living. The award winning firms of Sustainable 9 Design + Build and Unfold Architecture are available to customize a home to your needs. Or you can build the current two-story "Minnesota Modern" design depicted in the 3D renderings that was specifically developed for this unique property. Featuring 4 spacious bedrooms and 4 bathrooms, plus an upper level den or office, an optional finished 3rd level or rooftop deck as well as a 2nd level deck and a main floor living room with floor-to-ceiling curved glass and a wrap-around deck and patio. Currently designed with approximately 3300 square feet across the first two floors, a 3rd story is also possible on this site if additional bedrooms or more square footage is required....
Contact an agent
Home facts
- Year built:2027
- Subdivision & Development:Shady Beach # 2
- Listing ID #:7117009
- Added:47 day(s) ago
- Updated:September 13, 2026 at 12:19 PM
Rooms and interior
- Bedrooms:4
- Total bathrooms:4
- Full bathrooms:1
- Half bathrooms:1
- Dining Description:Breakfast Bar, Informal Dining Room, Kitchen/Dining Room
- Bathrooms Description:Main Floor 1/2 Bath, Upper Level Full Bath
- Kitchen Description:Cooktop, Dishwasher, Double Oven, Exhaust Fan, Freezer, Microwave, Refrigerator, Tankless Water Heater, Wall Oven
- Living area:4,650 sq. ft.
Heating and cooling
- Cooling:Central Air, Heat Pump, Zoned
- Heating:Fireplace(s), Forced Air, Heat Pump, In-Floor Heating, Radiant, Zoned
- Central air:Yes
Structure and exterior
- Roof:Age 8 Years or Less, Flat, Green Roof, Rubber
- Year built:2027
- Building area:4,650 sq. ft.
- Lot area:0.35 Acres
- Lot Features:Accessible Shoreline, Corner Lot, Sod Included in Price, Tree Coverage - Medium, Underground Utilities
- Levels:2+ Story
Utilities
- Water:City Water - Connected
- Sewer:City Sewer - Connected
Finances and disclosures
- Price:$3,995,000
- Price per sq. ft.:$832.29
- Tax amount:$16,800 (2026)
Features and amenities
- Appliances:Exhaust Fan, Microwave, Refrigerator, Tankless Water Heater, Wall Oven, Washer
- Laundry features:Dryer, Washer
- Amenities:Air-To-Air Exchanger, ENERGY STAR Qualified Appliances, Humidifier, Tankless Water Heater, Water Filtration System, Water Osmosis System
Parking
- Parking description:Attached Garage, Concrete, Electric Vehicle Charging Station(s), Heated Garage, Insulated Garage
- Garage:Yes
- Garage spaces:2
New listings near 14484 Shady Beach Trail Ne
- New
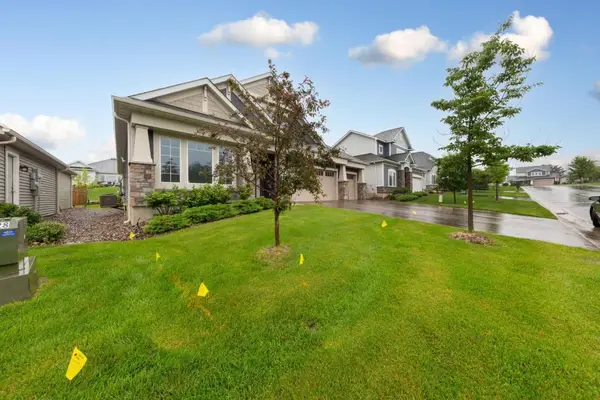
 $786,000Active3 beds 3 baths2,458 sq. ft.
17694 Winfield Court Sw, Prior Lake, MN 55372
MLS# 7139767Listed by: KEYLAND REALTY, LLC - New
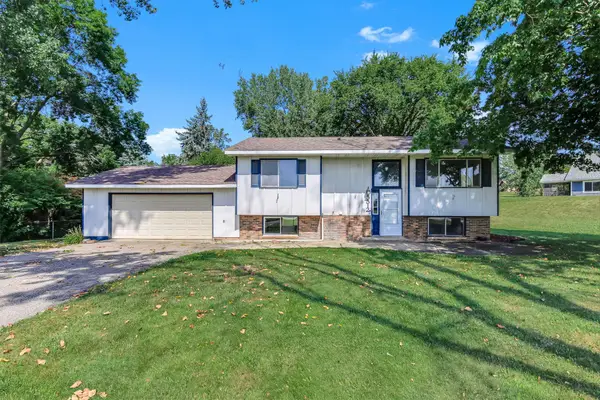
 $647,000Active3 beds 3 baths2,624 sq. ft.
5632 Jarett Court Ne, Prior Lake, MN 55372
MLS# 7142735Listed by: RE/MAX RESULTS - New
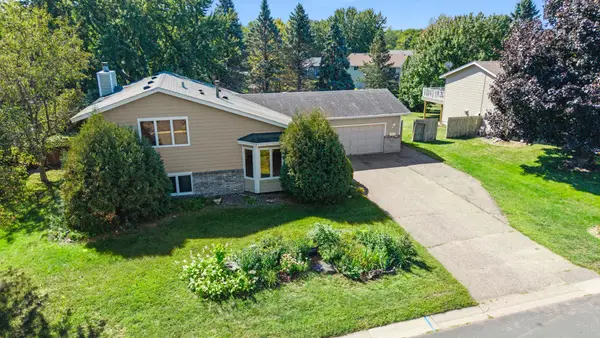
 $375,000Active4 beds 2 baths1,702 sq. ft.
5512 Woodside Road Se, Prior Lake, MN 55372
MLS# 7142860Listed by: KRIS LINDAHL REAL ESTATE - New
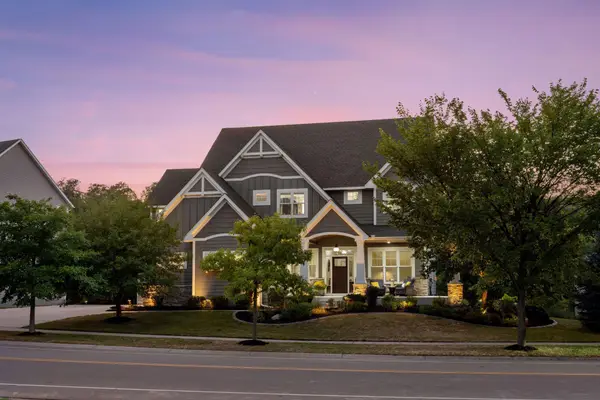
 $350,000Active4 beds 3 baths2,064 sq. ft.
3399 Balsam Street Sw, Prior Lake, MN 55372
MLS# 7072365Listed by: KELLER WILLIAMS PREFERRED RLTY - Open Sun, 12 to 2pmNew
 $1,100,000Active5 beds 5 baths5,147 sq. ft.
14314 Mckenna Road Nw, Prior Lake, MN 55372
MLS# 7137210Listed by: EDINA REALTY, INC. - Open Sun, 12 to 6pmNew
 $1,199,900Active4 beds 5 baths4,795 sq. ft.
14307 Mckenna Road Nw, Prior Lake, MN 55372
MLS# 7141135Listed by: PFH REAL ESTATE GROUP - Open Sun, 12 to 6pmNew
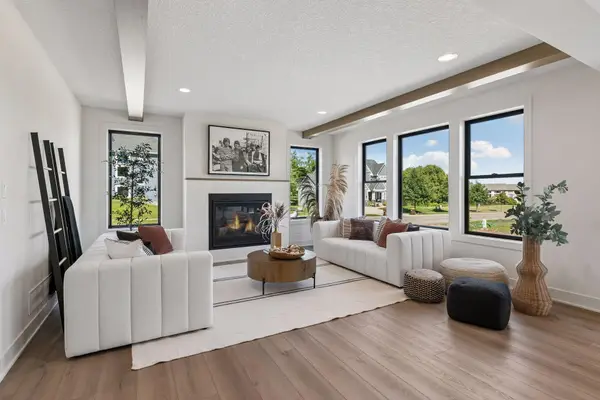 $1,199,900Active4 beds 5 baths4,795 sq. ft.
14307 Mckenna Road Nw, Prior Lake, MN 55372
MLS# 7141135Listed by: PFH REAL ESTATE GROUP - New
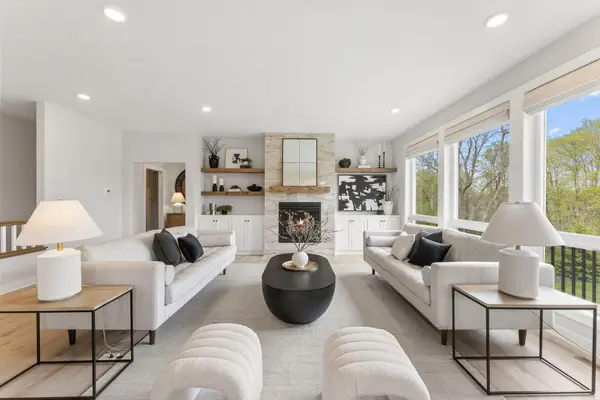 $729,900Active4 beds 3 baths3,123 sq. ft.
4956 Bennett Street Se, Prior Lake, MN 55372
MLS# 7142494Listed by: RYAN REAL ESTATE CO. - New
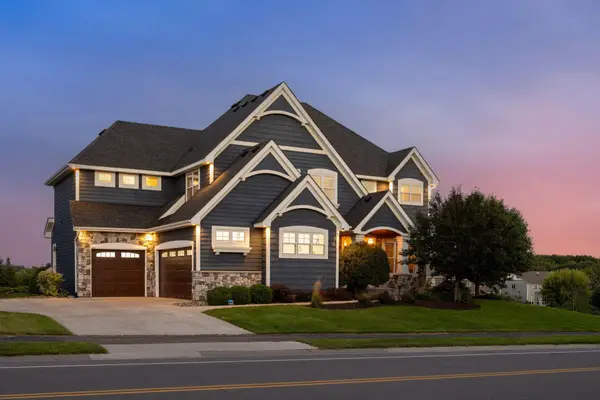 $1,275,000Active5 beds 6 baths5,111 sq. ft.
14271 Mckenna Road Nw, Prior Lake, MN 55372
MLS# 7133470Listed by: REAL BROKER, LLC - New
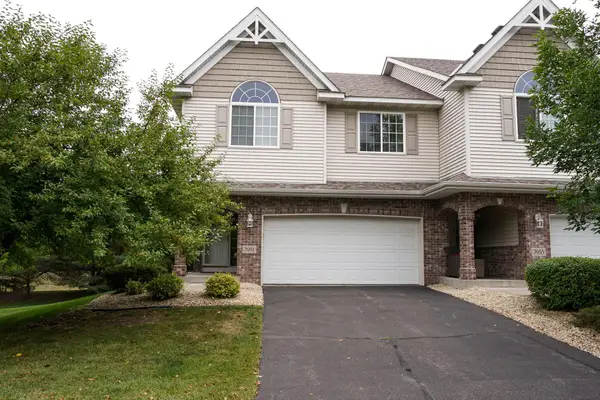 $329,000Active3 beds 3 baths1,753 sq. ft.
3951 Raspberry Ridge Road Nw, Prior Lake, MN 55372
MLS# 7141101Listed by: RE/MAX RESULTS


Protect your home and budget from life's surprises with an Assurant Home Warranty, backed by a partner that supports you through every step of homeownership. Explore Plans.
©2026 Century 21 Real Estate LLC. All rights reserved. CENTURY 21®, the CENTURY 21 Logo and C21® are service marks owned by Century 21 Real Estate LLC. Century 21 Real Estate LLC fully supports the principles of the Fair Housing Act and the Equal Opportunity Act. Each office is independently owned and operated. Listing information is deemed reliable but not guaranteed accurate.