
15345 Wilderness Ridge Road Nw, Prior Lake, MN 55372
Local realty services provided by:CENTURY 21 FM Realty
Listed by: martha s hoover, non-rmls
Office: re/max preferred
MLS#:7139787
Source:NSMLS
Price summary
- Price:$329,500
- Price per sq. ft.:$182.65
- Monthly HOA dues:$355
About this home
Original owner! Beautiful setting and loads of gardens at this immaculate townhome near downtown Prior Lake. Backs up to Fairway Heights park. Bright and clean home in peaceful setting. New paint and carpeting. Kitchen, DR and LR have luxury vinyl plank flooring. Hunter-Douglass Honeycomb custom shade for large LR window. Patio door to deck overlooking gardens. White panel doors and enamel cabinets. Primary bedroom with vaults, ceiling fan, walk-in closet. LL has family room with patio door to walkout. Lower BR with french doors is great for office, company or 3rd BR. LL complete with 3/4 bath and laundry room. Move-in ready!
Contact an agent
Home facts
- Year built:2001
- Subdivision & Development:Wensmann 1st Add
- Listing ID #:7139787
- Updated:September 10, 2026 at 12:23 PM
Rooms and interior
- Bedrooms:3
- Total bathrooms:3
- Full bathrooms:1
- Dining Description:Kitchen/Dining Room
- Bathrooms Description:3/4 Basement, Upper Level Full Bath
- Kitchen Description:Dishwasher, Exhaust Fan, Microwave, Range, Refrigerator, Stainless Steel Appliances
- Basement:Yes
- Basement Description:Drain Tiled, Finished, Full, Walkout
- Living area:1,733 sq. ft.
Heating and cooling
- Cooling:Central Air
- Heating:Forced Air
- Central air:Yes
Structure and exterior
- Roof:Asphalt
- Year built:2001
- Building area:1,733 sq. ft.
- Lot area:0.05 Acres
- Lot Features:Tree Coverage - Light
- Exterior Features:In-Ground Sprinkler System
- Levels:3 Level Split
Utilities
- Water:City Water - Connected
- Sewer:City Sewer - Connected
Finances and disclosures
- Price:$329,500
- Price per sq. ft.:$182.65
- Tax amount:$3,494 (2026)
Features and amenities
- Appliances:Exhaust Fan, Microwave, Range, Refrigerator, Stainless Steel Appliances, Washer
- Laundry features:Dryer, Washer
Parking
- Parking description:Asphalt, Attached Garage, Garage Door Opener
- Garage:Yes
- Garage spaces:2
New listings near 15345 Wilderness Ridge Road Nw
- Coming SoonOpen Sun, 12 to 2pm
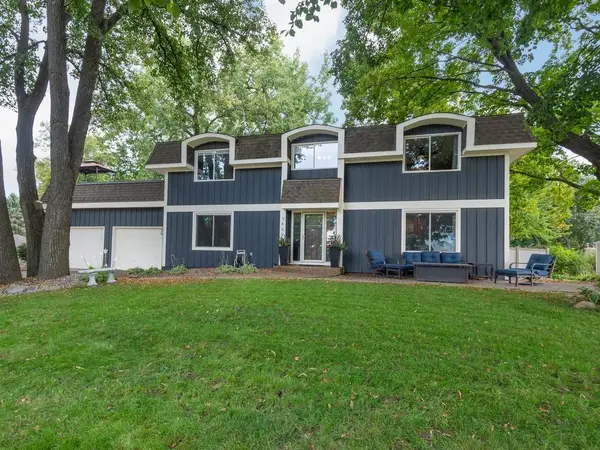 $699,900Coming Soon5 beds 4 baths3,706 sq. ft.
3469 Sycamore Trail Sw, Prior Lake, MN 55372
MLS# 7137264Listed by: RE/MAX ADVANTAGE PLUS - Open Sat, 1 to 3pmNew
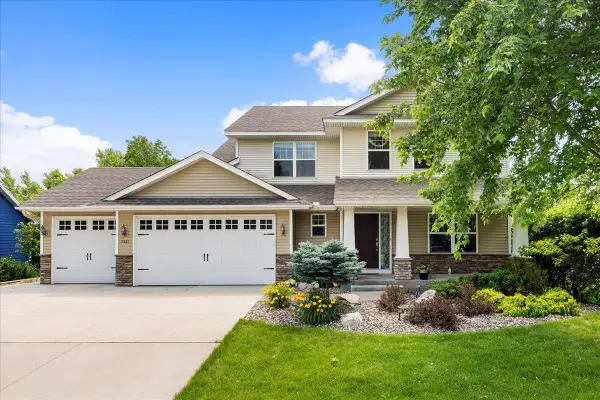 $599,900Active6 beds 4 baths3,556 sq. ft.
3351 Griggs Street Sw, Prior Lake, MN 55372
MLS# 7141546Listed by: EDINA REALTY, INC. - New
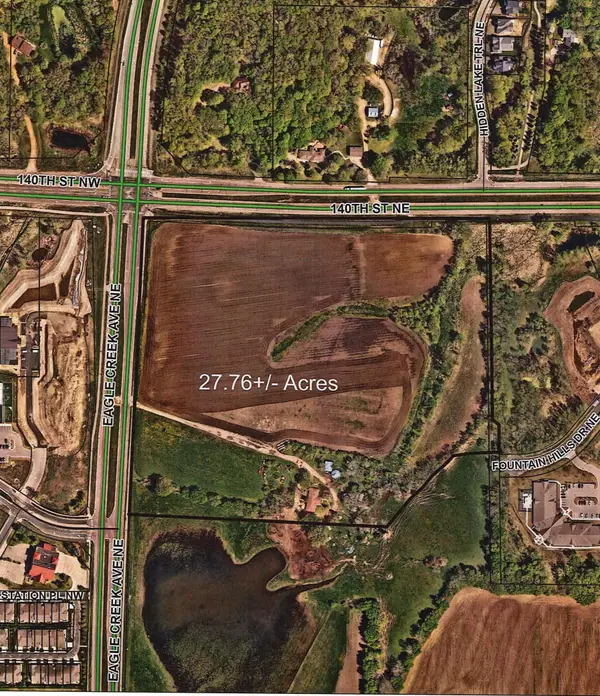 $10,000,000Active27.76 Acres
XXX County Road 42, Prior Lake, MN 55372
MLS# 7141426Listed by: KUBES REALTY INC - New
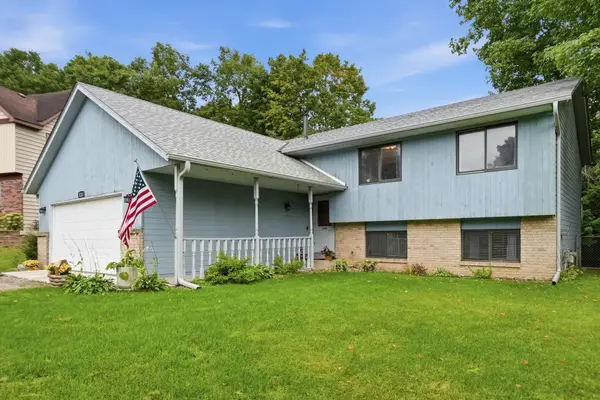 $350,000Active4 beds 3 baths2,080 sq. ft.
3287 Spruce Trail Sw, Prior Lake, MN 55372
MLS# 7107731Listed by: EDINA REALTY, INC. - New
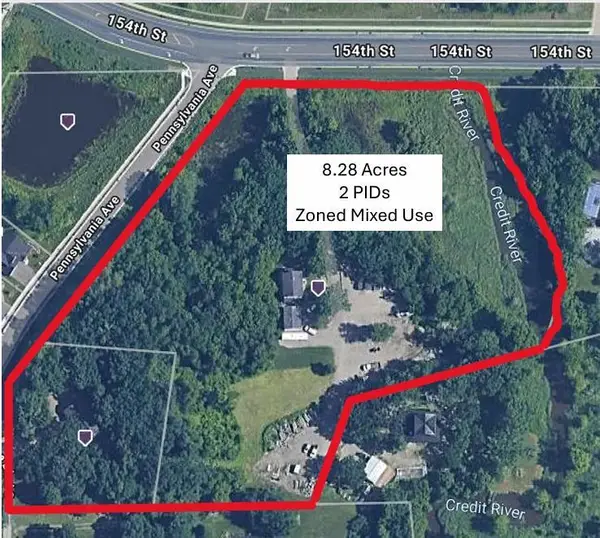 $2,000,000Active8.28 Acres
7377 154th Street W, Prior Lake, MN 55372
MLS# 7140311Listed by: RE/MAX ADVANTAGE PLUS - Open Sun, 12 to 1:30pmNew
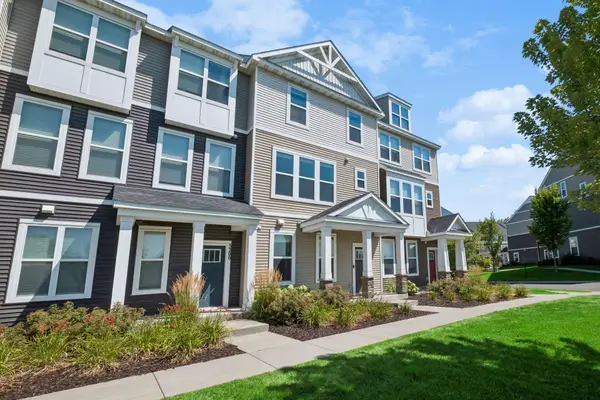 $375,000Active3 beds 3 baths1,871 sq. ft.
5202 Hampton Street Ne, Prior Lake, MN 55372
MLS# 7140205Listed by: EDINA REALTY, INC. - New
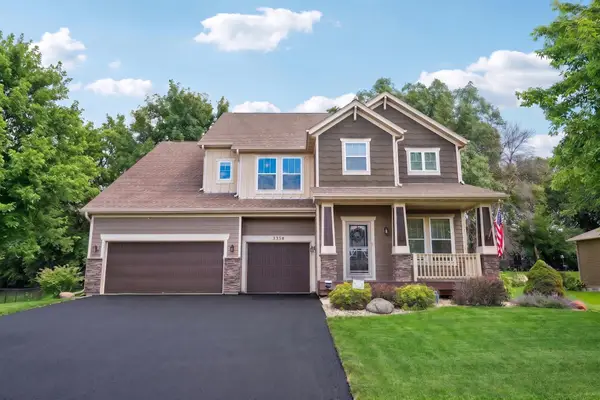 $699,900Active5 beds 5 baths4,322 sq. ft.
3350 Malcom Court Sw, Prior Lake, MN 55372
MLS# 7140281Listed by: RE/MAX ADVANTAGE PLUS - New
 $435,000Active3 beds 3 baths2,300 sq. ft.
5765 150th Street Se, Prior Lake, MN 55372
MLS# 7087744Listed by: EDINA REALTY, INC. - New
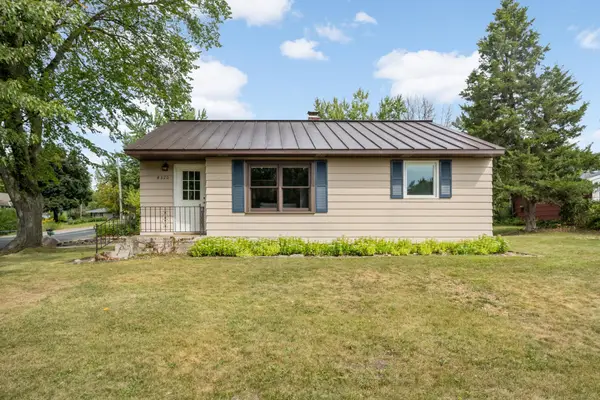 $319,900Active2 beds 1 baths960 sq. ft.
4320 Pleasant Street Se, Prior Lake, MN 55372
MLS# 7136201Listed by: RE/MAX RESULTS


Protect your home and budget from life's surprises with an Assurant Home Warranty, backed by a partner that supports you through every step of homeownership. Explore Plans.
©2026 Century 21 Real Estate LLC. All rights reserved. CENTURY 21®, the CENTURY 21 Logo and C21® are service marks owned by Century 21 Real Estate LLC. Century 21 Real Estate LLC fully supports the principles of the Fair Housing Act and the Equal Opportunity Act. Each office is independently owned and operated. Listing information is deemed reliable but not guaranteed accurate.