
1541 Belmont Avenue Nw, Prior Lake, MN 55379
Local realty services provided by:CENTURY 21 FM Realty
1541 Belmont Avenue Nw,Prior Lake, MN 55379
$830,000
- 4 Beds
- 3 Baths
- 3,901 sq. ft.
- Single family
- Active
Listed by: todd w latterell
Office: elevate real estate group, llc.
MLS#:7158229
Source:NSMLS
Price summary
- Price:$830,000
- Price per sq. ft.:$212.77
- Monthly HOA dues:$73
About this home
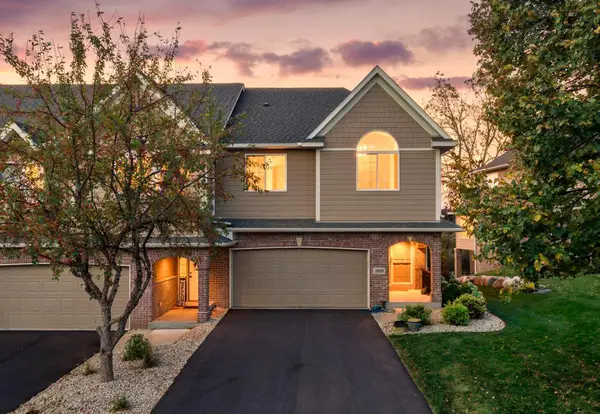
Walkout rambler in desired Spring Lake Estates neighborhood with a large lot ~ almost 1/2 acre, with deck/patio & 16 x 20 kidney shaped swimming pool. This house is great for entertaining and has great outdoor space for many activities. Garage is a must see ~ all will love this space, as it is has 4 full parking spaces and over 1100 sq ft of finished, heated space with epoxy floor. The home has 2 walk-in showers ~ one is a steam shower, gourmet kitchen with quartz countertops, extended pantry that has a minibar and includes an ice maker and mini fridge. Vaulted ceilings in the Great Room, and central vac. Outdoor has a new concrete apron and front sidewalk, while the backyard has a fenced pool area, expanded outdoor kitchen with built-in grill and mini fridge and don't forget the Shed and raised garden beds and the newer concrete landscape curbing. Lots of storage space.
Contact an agent
Home facts
- Year built:2013
- Subdivision & Development:Belmont Estates
- Listing ID #:7158229
- Added:14 day(s) ago
- Updated:October 25, 2026 at 12:11 PM
Rooms and interior
- Bedrooms:4
- Total bathrooms:3
- Full bathrooms:2
- Dining Description:Eat In Kitchen, Informal Dining Room
- Bathrooms Description:3/4 Basement, Main Floor Full Bath, Separate Shower and Tub, Walk-In Shower Stall
- Kitchen Description:Dishwasher, Microwave, Range, Refrigerator, Stainless Steel Appliances, Tankless Water Heater
- Basement:Yes
- Basement Description:Drain Tiled, Finished, Full, Sump Pump, Walkout
- Living area:3,901 sq. ft.
Heating and cooling
- Cooling:Central Air
- Heating:Fireplace(s), Forced Air
- Central air:Yes
Structure and exterior
- Roof:Age Over 8 Years
- Year built:2013
- Building area:3,901 sq. ft.
- Lot area:0.46 Acres
- Lot Features:Tree Coverage - Medium
- Levels:1 Story
Utilities
- Water:City Water - Connected
- Sewer:City Sewer - Connected
Finances and disclosures
- Price:$830,000
- Price per sq. ft.:$212.77
- Tax amount:$7,060 (2026)
Features and amenities
- Appliances:Microwave, Range, Refrigerator, Stainless Steel Appliances, Tankless Water Heater, Washer, Water Softener Owned
- Laundry features:Dryer, Washer
- Amenities:Air-To-Air Exchanger, Central Vacuum, Electric Water Heater, Humidifier, Tankless Water Heater, Water Softener Owned
- Pool features:Below Ground, Heated, Outdoor
Parking
- Parking description:Attached Garage
- Garage:Yes
- Garage spaces:4
New listings near 1541 Belmont Avenue Nw
- New
 $1,400,000Active5 beds 4 baths3,401 sq. ft.
15897 Island View Road Nw, Prior Lake, MN 55372
MLS# 7152455Listed by: EDINA REALTY, INC. - New
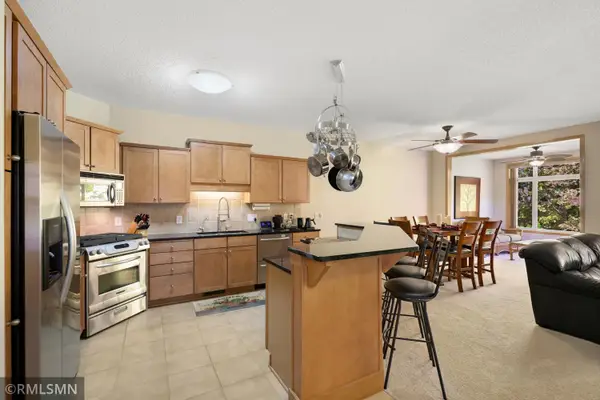 $375,000Active3 beds 3 baths2,169 sq. ft.
3844 Raspberry Ridge Road Nw, Prior Lake, MN 55372
MLS# 7163531Listed by: NELSON FAMILY REALTY - Open Sun, 1 to 3pmNew
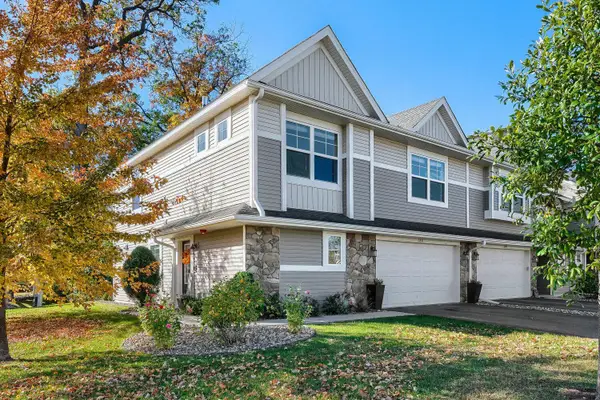 $369,000Active3 beds 3 baths1,911 sq. ft.
5851 Moonlight Way Ne, Prior Lake, MN 55372
MLS# 7163115Listed by: RE/MAX ADVANTAGE PLUS - Open Sun, 12 to 2pmNew
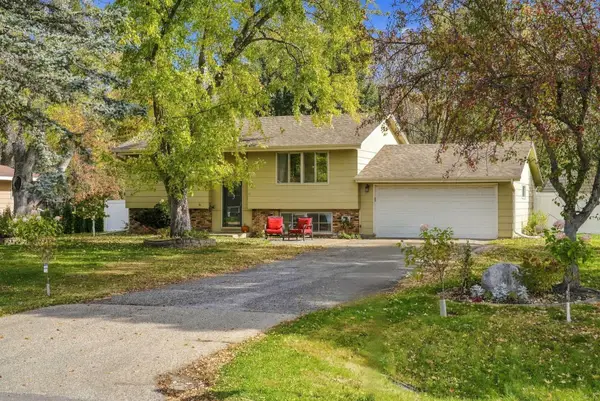 $349,900Active3 beds 2 baths1,527 sq. ft.
16641 Whitewood Avenue, Prior Lake, MN 55372
MLS# 7161836Listed by: REAL BROKER, LLC - New
 $1,645,000Active5 beds 4 baths5,179 sq. ft.
4580 204th Street E, Prior Lake, MN 55372
MLS# 7161979Listed by: ENGEL & VOLKERS MINNEAPOLIS - New
 $299,900Active3 beds 3 baths3,262 sq. ft.
9101 154th Street W, Prior Lake, MN 55372
MLS# 7134400Listed by: EDINA REALTY, INC. - New
 $420,000Active3 beds 3 baths1,465 sq. ft.
6911 Faricy Lane, Prior Lake, MN 55372
MLS# 7160220Listed by: COLDWELL BANKER REALTY - Open Sun, 11am to 1pmNew
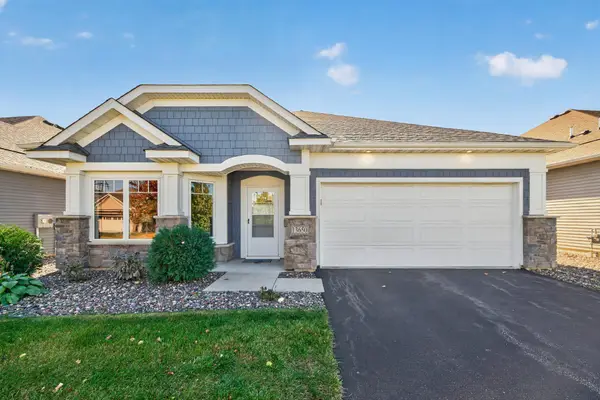 $495,000Active2 beds 2 baths1,734 sq. ft.
13650 Crownline Drive Ne, Prior Lake, MN 55372
MLS# 7161766Listed by: AFFORDABLE HOM REALTY  $1,627,495Pending5 beds 5 baths5,032 sq. ft.
3284 Winfield Way Sw, Prior Lake, MN 55372
MLS# 7161359Listed by: KELLER WILLIAMS REALTY INTEGRITY- New
 $399,900Active3 beds 4 baths2,902 sq. ft.
2526 Waterfall Way Nw, Prior Lake, MN 55372
MLS# 7161687Listed by: RE/MAX RESULTS


Protect your home and budget from life's surprises with an Assurant Home Warranty, backed by a partner that supports you through every step of homeownership. Explore Plans.
©2026 Century 21 Real Estate LLC. All rights reserved. CENTURY 21®, the CENTURY 21 Logo and C21® are service marks owned by Century 21 Real Estate LLC. Century 21 Real Estate LLC fully supports the principles of the Fair Housing Act and the Equal Opportunity Act. Each office is independently owned and operated. Listing information is deemed reliable but not guaranteed accurate.