
16280 Tahinka Court Nw, Prior Lake, MN 55372
Local realty services provided by:CENTURY 21 First Realty, Inc.
16280 Tahinka Court Nw,Prior Lake, MN 55372
$499,900
- 5 Beds
- 4 Baths
- 2,705 sq. ft.
- Single family
- Active
Listed by: rachel d. long, daniel v. long
Office: re/max advantage plus
MLS#:7119404
Source:NSMLS
Price summary
- Price:$499,900
- Price per sq. ft.:$148.74
About this home
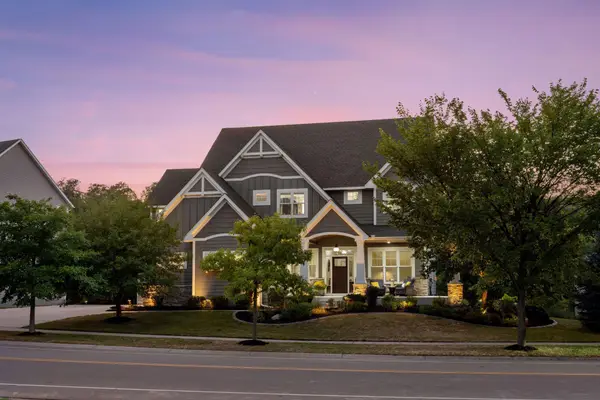
Welcome home to the place where memories are waiting to be made. Nestled on a quiet cul-de-sac in the highly sought-after 719 school district, this beautiful two-story offers the perfect blend of comfort ands space. Imagine mornings filled with sunshine streaming through the abundant windows, gathering in the beautifully updated kitchen with granite countertops and stainless steel appliances, and ending your day curled up in the spacious family room. Upstairs, everyone has room to spread out with four generous bedrooms, a versatile loft, convenient upper-level laundry, and a peaceful primary suite that's the perfect retreat after a long day. The finished lower level is ready for movie marathons, cheering on the Vikings, or hosting overnight guests with its fifth bedroom and ¾ bath. Step outside to a gorgeous paver patio where summer barbecues, laughter, and evenings under the stars become part of everyday life. With parks and Prior Lake just a short walk away, this is more than a house—it's the lifestyle you've been dreaming of. Come see why this feels like home the moment you arrive....
Contact an agent
Home facts
- Year built:2010
- Subdivision & Development:Bluffs Of Northwood Meadows The
- Listing ID #:7119404
- Added:45 day(s) ago
- Updated:September 15, 2026 at 12:13 PM
Rooms and interior
- Bedrooms:5
- Total bathrooms:4
- Full bathrooms:2
- Half bathrooms:1
- Dining Description:Breakfast Area, Eat In Kitchen, Informal Dining Room
- Bathrooms Description:3/4 Basement, Main Floor 1/2 Bath, Upper Level Full Bath
- Kitchen Description:Dishwasher, Disposal, Microwave, Range, Refrigerator
- Basement:Yes
- Basement Description:Finished, Full, Storage Space
- Living area:2,705 sq. ft.
Heating and cooling
- Cooling:Central Air
- Heating:Fireplace(s), Forced Air
- Central air:Yes
Structure and exterior
- Roof:Asphalt
- Year built:2010
- Building area:2,705 sq. ft.
- Lot area:0.2 Acres
- Levels:2 Story
Utilities
- Water:City Water - Connected
- Sewer:City Sewer - Connected
Finances and disclosures
- Price:$499,900
- Price per sq. ft.:$148.74
- Tax amount:$4,651 (2026)
Features and amenities
- Appliances:Disposal, Microwave, Range, Refrigerator, Washer
- Laundry features:Dryer, Washer
Parking
- Parking description:Asphalt, Attached Garage, Garage Door Opener
- Garage:Yes
- Garage spaces:3
New listings near 16280 Tahinka Court Nw
- Coming Soon
 $740,000Coming Soon3 beds 3 baths3,836 sq. ft.
14194 Epperson Circle Ne, Prior Lake, MN 55372
MLS# 7117584Listed by: EDINA REALTY, INC. - Coming SoonOpen Fri, 11:30am to 1pm
 $450,000Coming Soon4 beds 3 baths3,145 sq. ft.
14943 Hillside Circle Nw, Prior Lake, MN 55372
MLS# 7126316Listed by: ENGEL & VOLKERS PRIOR LAKE - Coming SoonOpen Fri, 1:30 to 3:30pm
 $1,495,000Coming Soon2 beds 3 baths2,492 sq. ft.
5162 Hope Street Se, Prior Lake, MN 55372
MLS# 7140179Listed by: KELLER WILLIAMS PREFERRED RLTY - Coming Soon
 $800,000Coming Soon4 beds 4 baths3,488 sq. ft.
20365 Lake Ridge Drive, Prior Lake, MN 55372
MLS# 7141955Listed by: KELLER WILLIAMS PREFERRED RLTY - New
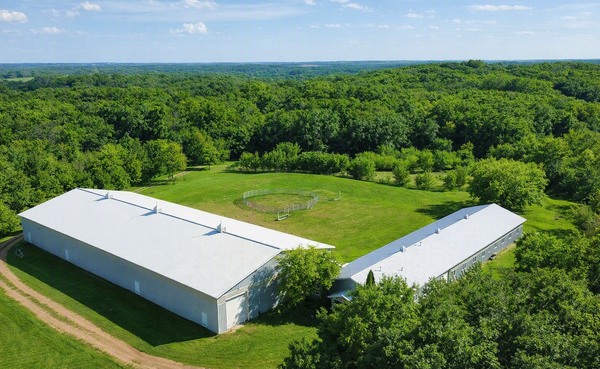 $1,130,000Active4 beds 4 baths4,582 sq. ft.
21770 Calmor Avenue, Prior Lake, MN 55372
MLS# 7143373Listed by: REAL BROKER, LLC - New
 $786,000Active3 beds 3 baths2,458 sq. ft.
17694 Winfield Court Sw, Prior Lake, MN 55372
MLS# 7139767Listed by: KEYLAND REALTY, LLC - New
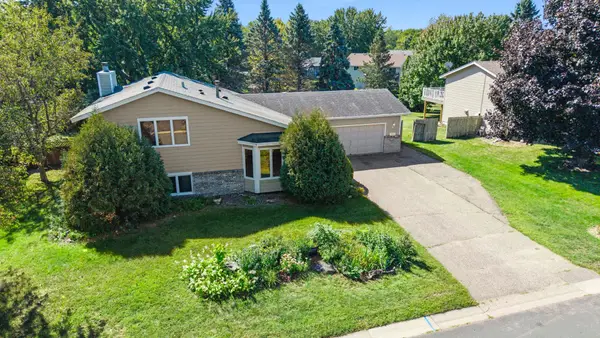 $350,000Active4 beds 3 baths2,064 sq. ft.
3399 Balsam Street Sw, Prior Lake, MN 55372
MLS# 7072365Listed by: KELLER WILLIAMS PREFERRED RLTY - New
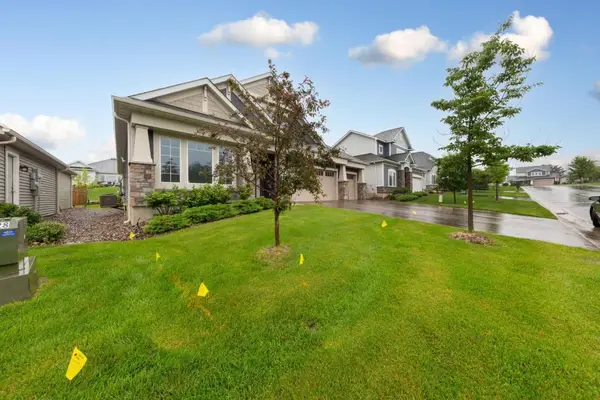 $647,000Active3 beds 3 baths2,624 sq. ft.
5632 Jarett Court Ne, Prior Lake, MN 55372
MLS# 7142735Listed by: RE/MAX RESULTS - New
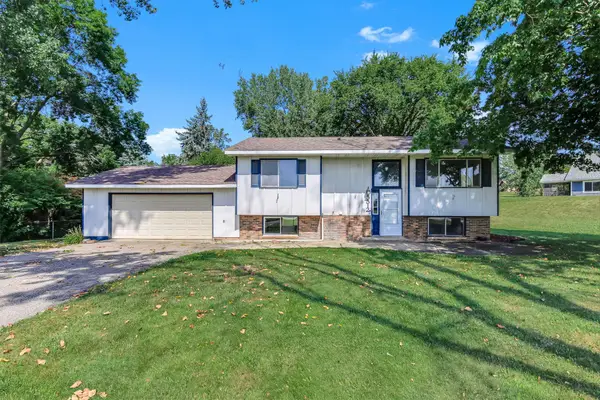 $375,000Active4 beds 2 baths1,702 sq. ft.
5512 Woodside Road Se, Prior Lake, MN 55372
MLS# 7142860Listed by: KRIS LINDAHL REAL ESTATE - New
 $1,100,000Active5 beds 5 baths5,147 sq. ft.
14314 Mckenna Road Nw, Prior Lake, MN 55372
MLS# 7137210Listed by: EDINA REALTY, INC.


Protect your home and budget from life's surprises with an Assurant Home Warranty, backed by a partner that supports you through every step of homeownership. Explore Plans.
©2026 Century 21 Real Estate LLC. All rights reserved. CENTURY 21®, the CENTURY 21 Logo and C21® are service marks owned by Century 21 Real Estate LLC. Century 21 Real Estate LLC fully supports the principles of the Fair Housing Act and the Equal Opportunity Act. Each office is independently owned and operated. Listing information is deemed reliable but not guaranteed accurate.