
17285 Wilderness Trail Se, Prior Lake, MN 55372
Local realty services provided by:CENTURY 21 FM Realty
Listed by: wade ryan
Office: re/max advantage plus
MLS#:7099343
Source:ND_FMAAR
Price summary
- Price:$550,000
- Price per sq. ft.:$117.55
- Monthly HOA dues:$34
About this home
Stately 4BR Deerfield two-story on a corner lot backing to a beautiful, private wooded wetland. Main level features gleaming, hardwood floors, pillar accents, and a white eat-in kitchen with center island and stainless appliances. The spacious family room highlights built-in media center and a gas fireplace. Upstairs, find 4 bedrooms, including a grand vaulted master suite complete with sitting area, walk-in closet, and convenient laundry. An unfinished basement with lookout windows awaits your finishing touches. A perfect blend of style and nature!
Contact an agent
Home facts
- Year built:2003
- Subdivision & Development:Deerfield
- Listing ID #:7099343
- Added:71 day(s) ago
- Updated:September 05, 2026 at 03:55 PM
Rooms and interior
- Bedrooms:4
- Total bathrooms:3
- Full bathrooms:2
- Half bathrooms:1
- Rooms Total:14
- Living area:3,041 sq. ft.
Heating and cooling
- Cooling:Central Air
- Heating:Forced Air, Natural Gas
- Central air:Yes
Structure and exterior
- Year built:2003
- Building area:3,041 sq. ft.
- Lot area:0.35 Acres
- Lot Features:Corner Lot
- Construction Materials:Vinyl
Utilities
- Water:City Water/Connected
- Sewer:City Sewer/Connected
Finances and disclosures
- Price:$550,000
- Price per sq. ft.:$117.55
- Tax amount:$5,642
Features and amenities
- Amenities:Hardwood Floors
Parking
- Garage spaces:3
New listings near 17285 Wilderness Trail Se
- Open Mon, 11am to 12:30pmNew
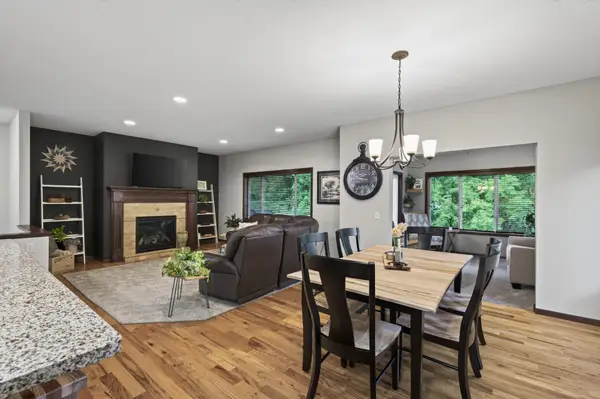 $525,000Active4 beds 3 baths3,046 sq. ft.
2637 Wilds Lane Nw, Prior Lake, MN 55372
MLS# 7139269Listed by: ENGEL & VOLKERS PRIOR LAKE - New
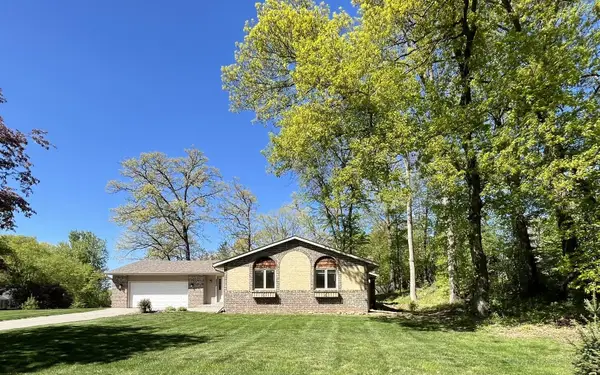 $414,900Active4 beds 2 baths1,755 sq. ft.
5885 Hidden Oaks Circle Se, Prior Lake, MN 55372
MLS# 7138445Listed by: COUNSELOR REALTY, INC - New
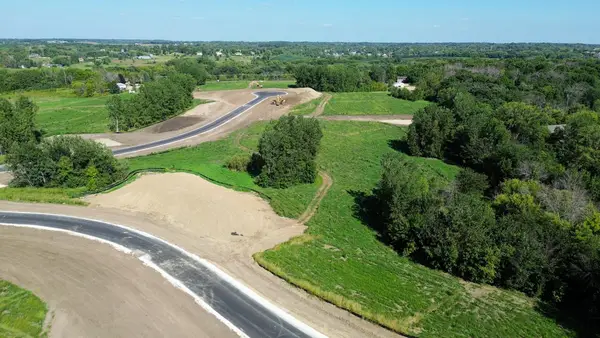 $349,900Active4.67 Acres
L10 B1 Bonita Way, Prior Lake, MN 55372
MLS# 7138454Listed by: ARC PROPERTIES - New
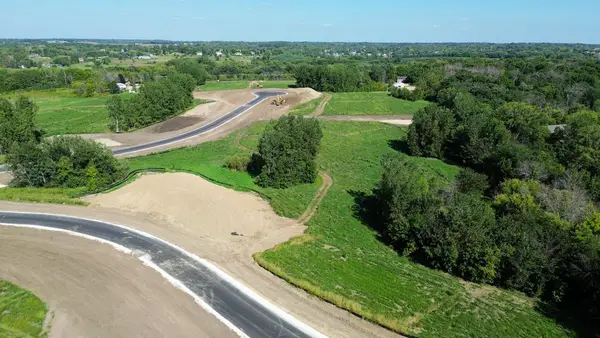 $349,900Active2.51 Acres
L1 B2 Bonita Way, Prior Lake, MN 55372
MLS# 7138464Listed by: ARC PROPERTIES - New
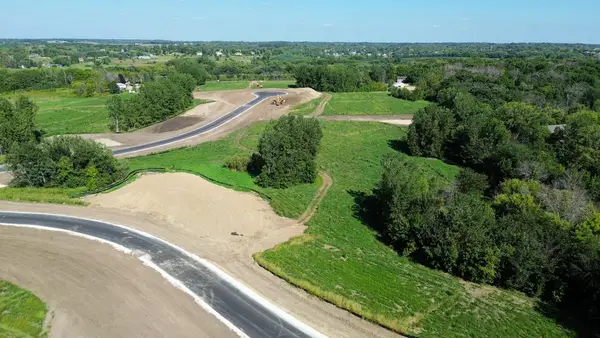 $349,900Active2.62 Acres
L2 B2 Bonita Way, Prior Lake, MN 55372
MLS# 7138469Listed by: ARC PROPERTIES - New
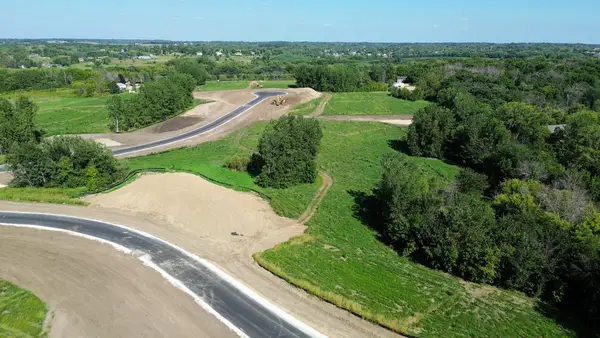 $379,900Active2.5 Acres
L8 B1 Cardinal Pass, Prior Lake, MN 55372
MLS# 7138440Listed by: ARC PROPERTIES - New
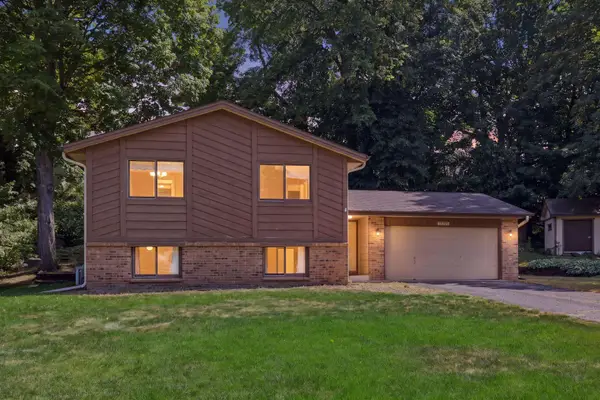 $362,900Active3 beds 2 baths2,080 sq. ft.
17355 Sunset Trail Sw, Prior Lake, MN 55372
MLS# 7137521Listed by: EDINA REALTY, INC. - New
 $369,900Active2.51 Acres
L1 B1 Cardinal Pass, Prior Lake, MN 55372
MLS# 7137835Listed by: ARC PROPERTIES - New
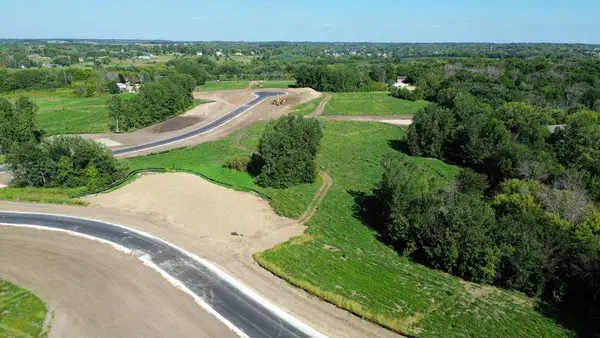 $389,900Active5.32 Acres
L2 B1 Cardinal Pass, Prior Lake, MN 55372
MLS# 7138406Listed by: ARC PROPERTIES - New
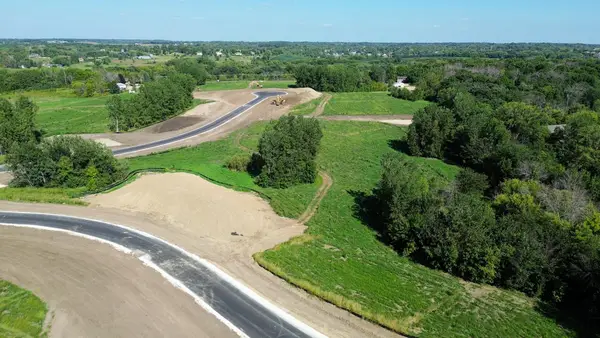 $439,900Active6.59 Acres
L3 B1 Cardinal Pass, Prior Lake, MN 55372
MLS# 7138408Listed by: ARC PROPERTIES


Protect your home and budget from life's surprises with an Assurant Home Warranty, backed by a partner that supports you through every step of homeownership. Explore Plans.
©2026 Century 21 Real Estate LLC. All rights reserved. CENTURY 21®, the CENTURY 21 Logo and C21® are service marks owned by Century 21 Real Estate LLC. Century 21 Real Estate LLC fully supports the principles of the Fair Housing Act and the Equal Opportunity Act. Each office is independently owned and operated. Listing information is deemed reliable but not guaranteed accurate.