
17694 Winfield Court Sw, Prior Lake, MN 55372
Local realty services provided by:CENTURY 21 FM Realty
17694 Winfield Court Sw,Prior Lake, MN 55372
$786,000
- 3 Beds
- 3 Baths
- 2,458 sq. ft.
- Single family
- Active
Listed by: andrea sullivan, heather ostlie
Office: keyland realty, llc.
MLS#:7139767
Source:NSMLS
Price summary
- Price:$786,000
- Price per sq. ft.:$208.88
About this home
Welcome to the Carrington floor plan by Keyland Homes in Prior Lake's newest community Aspen Ridge. This exceptional development features a limited number of private homesites, ranging in size from 1/4 acre to over 2 acres. Each homesite is carefully positioned to take full advantage of the area's serene surroundings, including picturesque views of tranquil ponds, mature trees, and protected conservation areas. Discover the perfect balance of luxury and livability in this beautifully crafted two-story home. Designed with today's lifestyle in mind, the Carrington features an open-concept layout with spacious living areas and a well-appointed kitchen and dining space. Upstairs, you will find generously sized bedrooms, including a private primary suite with a walk-in closet and spa-inspired bath. The home is perfectly situated on an oversized lot that offers room to roam. This is a To-Be-Built home.
Contact an agent
Home facts
- Year built:2026
- Subdivision & Development:Aspen Ridge
- Listing ID #:7139767
- Added:1 day(s) ago
- Updated:September 13, 2026 at 03:37 PM
Rooms and interior
- Bedrooms:3
- Total bathrooms:3
- Full bathrooms:1
- Half bathrooms:1
- Kitchen Description:Dishwasher, Disposal, Microwave, Range, Refrigerator, Stainless Steel Appliances
- Basement:Yes
- Basement Description:Daylight / Lookout Windows, Drain Tiled, Sump Pump, Unfinished
- Living area:2,458 sq. ft.
Heating and cooling
- Cooling:Central Air
- Heating:Forced Air
- Central air:Yes
Structure and exterior
- Roof:Age 8 Years or Less
- Year built:2026
- Building area:2,458 sq. ft.
- Lot area:0.34 Acres
- Levels:2 Story
Utilities
- Water:City Water - Connected
- Sewer:City Sewer - Connected
Finances and disclosures
- Price:$786,000
- Price per sq. ft.:$208.88
- Tax amount:$118 (2026)
Features and amenities
- Appliances:Disposal, Microwave, Range, Refrigerator, Stainless Steel Appliances
- Amenities:Air-To-Air Exchanger, ENERGY STAR Qualified Appliances, Humidifier
Parking
- Parking description:Asphalt, Attached Garage, Garage Door Opener
- Garage:Yes
- Garage spaces:3
New listings near 17694 Winfield Court Sw
- New
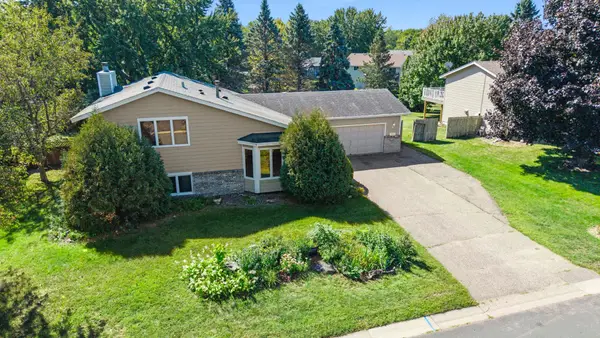 $350,000Active4 beds 3 baths2,064 sq. ft.
3399 Balsam Street Sw, Prior Lake, MN 55372
MLS# 7072365Listed by: KELLER WILLIAMS PREFERRED RLTY - New
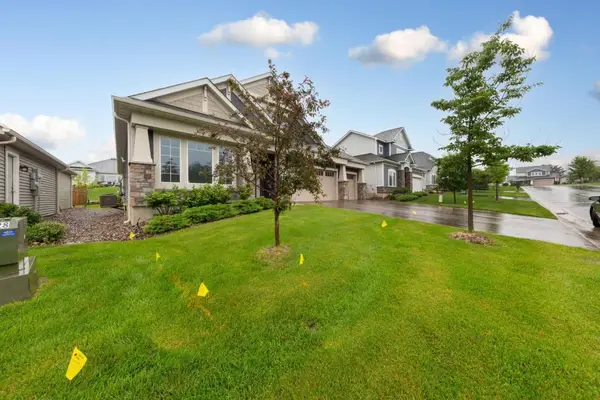 $647,000Active3 beds 3 baths2,624 sq. ft.
5632 Jarett Court Ne, Prior Lake, MN 55372
MLS# 7142735Listed by: RE/MAX RESULTS - New
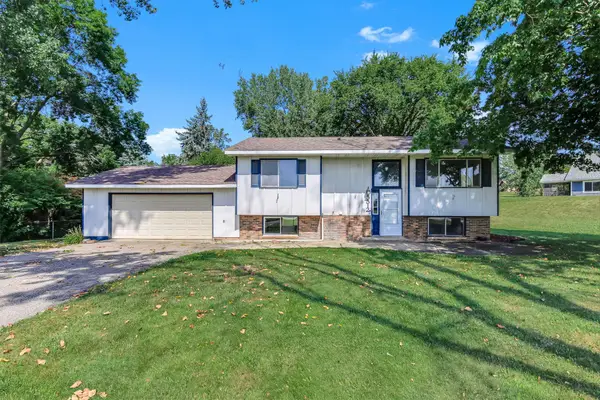 $375,000Active4 beds 2 baths1,702 sq. ft.
5512 Woodside Road Se, Prior Lake, MN 55372
MLS# 7142860Listed by: KRIS LINDAHL REAL ESTATE - Open Sun, 12 to 2pmNew
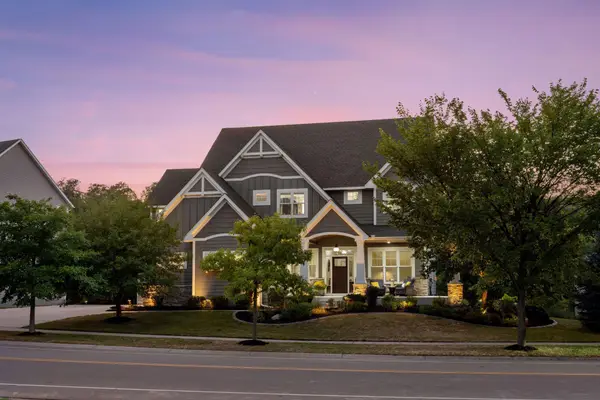 $1,100,000Active5 beds 5 baths5,147 sq. ft.
14314 Mckenna Road Nw, Prior Lake, MN 55372
MLS# 7137210Listed by: EDINA REALTY, INC. - Open Sun, 12 to 6pmNew
 $1,199,900Active4 beds 5 baths4,795 sq. ft.
14307 Mckenna Road Nw, Prior Lake, MN 55372
MLS# 7141135Listed by: PFH REAL ESTATE GROUP - Open Sun, 12 to 6pmNew
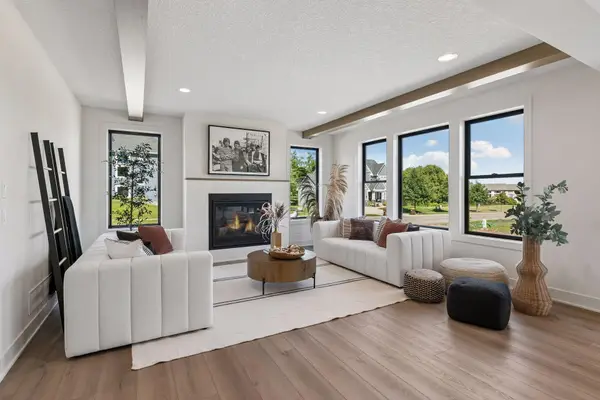 $1,199,900Active4 beds 5 baths4,795 sq. ft.
14307 Mckenna Road Nw, Prior Lake, MN 55372
MLS# 7141135Listed by: PFH REAL ESTATE GROUP - New
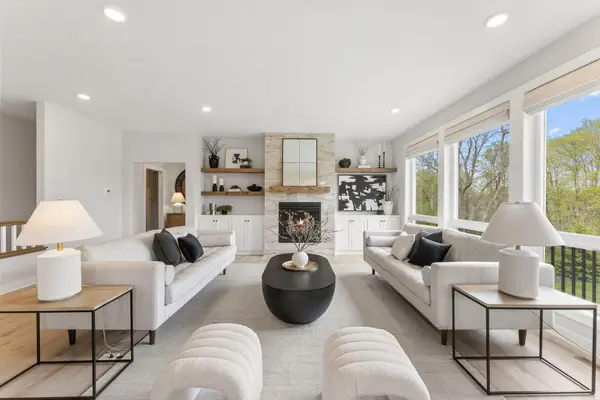 $729,900Active4 beds 3 baths3,123 sq. ft.
4956 Bennett Street Se, Prior Lake, MN 55372
MLS# 7142494Listed by: RYAN REAL ESTATE CO. - New
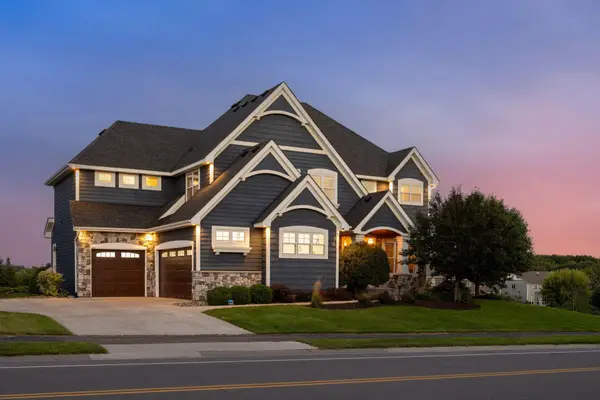 $1,275,000Active5 beds 6 baths5,111 sq. ft.
14271 Mckenna Road Nw, Prior Lake, MN 55372
MLS# 7133470Listed by: REAL BROKER, LLC - New
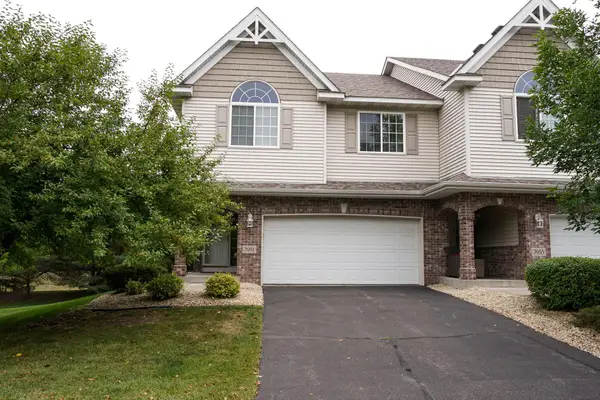 $329,000Active3 beds 3 baths1,753 sq. ft.
3951 Raspberry Ridge Road Nw, Prior Lake, MN 55372
MLS# 7141101Listed by: RE/MAX RESULTS


Protect your home and budget from life's surprises with an Assurant Home Warranty, backed by a partner that supports you through every step of homeownership. Explore Plans.
©2026 Century 21 Real Estate LLC. All rights reserved. CENTURY 21®, the CENTURY 21 Logo and C21® are service marks owned by Century 21 Real Estate LLC. Century 21 Real Estate LLC fully supports the principles of the Fair Housing Act and the Equal Opportunity Act. Each office is independently owned and operated. Listing information is deemed reliable but not guaranteed accurate.