
18546 Pheasant Ridge Road, Prior Lake, MN 55372
Local realty services provided by:CENTURY 21 Brainerd Realty, Inc.
18546 Pheasant Ridge Road,Prior Lake, MN 55372
$795,000
- 3 Beds
- 4 Baths
- - sq. ft.
- Single family
- Coming Soon
Listed by: trent zimmer
Office: keller williams select realty
MLS#:7120922
Source:NSMLS
Price summary
- Price:$795,000
About this home
Tucked into nearly two acres of wooded privacy in coveted Credit River & lovingly cared for by the owner for 35 years, this home delivers the rare combination of natural setting and everyday convenience. The Legends Club is right next door, Brackett's Crossing Country Club is just down the road, and within a few miles you'll find the full retail, dining, and grocery corridors of both Lakeville and Prior Lake - all while Lakeville schools serve the address.
Step inside and the craftsmanship is immediate — rich maple hardwoods run throughout the main level, complemented by crisp white millwork that gives the space a timeless, elevated feel. The kitchen has been thoughtfully remodeled and is the clear heart of the home. A wood-burning fireplace anchors the living area, and two walkouts draw you out to a large deck that looks over the full depth of the wooded backyard. The main level also includes an informal dining area, a laundry room, and a flex room currently set up as formal dining — equally well-suited as a dedicated home office.
Upstairs, two bedrooms share a full bath, while the primary suite stands apart with a beautifully remodeled private bath featuring a separate walk-in shower and freestanding soaking tub positioned to take in the tree-lined view beyond.
The walkout lower level adds serious square footage for everyday living — a large family room, wet bar, den, bonus room, and additional sitting/rec space, all opening to a patio and the green space beyond. The oversized two-car garage rounds it out with room to spare for lawn equipment, recreational gear, and more....
Contact an agent
Home facts
- Year built:1988
- Subdivision & Development:Valley Oaks 1st Add
- Listing ID #:7120922
- Updated:August 03, 2026 at 09:55 PM
Rooms and interior
- Bedrooms:3
- Total bathrooms:4
- Full bathrooms:2
- Half bathrooms:2
- Dining Description:Breakfast Area, Breakfast Bar, Eat In Kitchen, Informal Dining Room, Kitchen/Dining Room, Separate/Formal Dining Room
- Bathrooms Description:1/2 Basement, Basement, Main Floor 1/2 Bath, Separate Shower and Tub, Upper Level Full Bath, Walk-In Shower Stall
- Kitchen Description:Cooktop, Dishwasher, Double Oven, Microwave, Refrigerator, Stainless Steel Appliances, Wall Oven
- Basement:Yes
- Basement Description:Drain Tiled, Finished, Storage Space, Sump Pump, Walkout, Wood
Heating and cooling
- Cooling:Central Air
- Heating:Fireplace(s), Forced Air
- Central air:Yes
Structure and exterior
- Roof:Asphalt, Pitched
- Year built:1988
- Lot Features:Tree Coverage - Heavy, Tree Coverage - Light, Tree Coverage - Medium
- Levels:2 Story
Utilities
- Water:Well
- Sewer:Private Sewer, Tank with Drainage Field
Finances and disclosures
- Price:$795,000
- Tax amount:$6,756 (2026)
Features and amenities
- Appliances:Microwave, Refrigerator, Stainless Steel Appliances, Wall Oven, Washer, Water Softener Owned
- Laundry features:Dryer, Washer
- Amenities:Gas Water Heater, Water Softener Owned
Parking
- Parking description:Asphalt, Attached Garage, Garage Door Opener
- Garage:Yes
- Garage spaces:2
New listings near 18546 Pheasant Ridge Road
- Coming Soon
 $725,000Coming Soon6 beds 5 baths
17580 Jett Circle Se, Prior Lake, MN 55372
MLS# 7118091Listed by: EXP REALTY - New
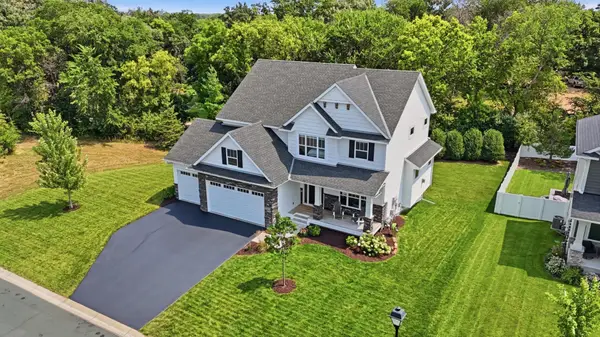 $725,000Active5 beds 4 baths3,567 sq. ft.
15603 Pennsylvania Avenue, Prior Lake, MN 55372
MLS# 7115219Listed by: EDINA REALTY, INC. - New
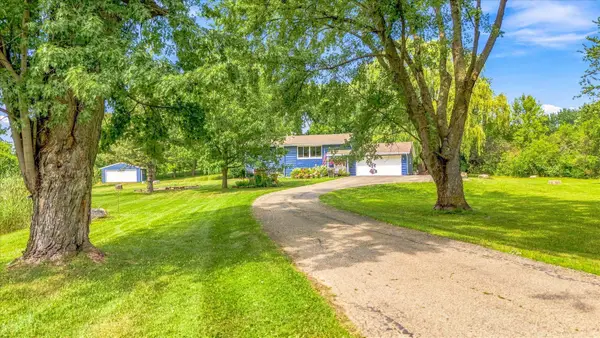 $500,000Active4 beds 2 baths1,985 sq. ft.
18480 Country Squires Circle, Prior Lake, MN 55372
MLS# 7117653Listed by: RE/MAX RESULTS - New
 $519,900Active5 beds 4 baths2,705 sq. ft.
16280 Tahinka Court Nw, Prior Lake, MN 55372
MLS# 7119404Listed by: RE/MAX ADVANTAGE PLUS - New
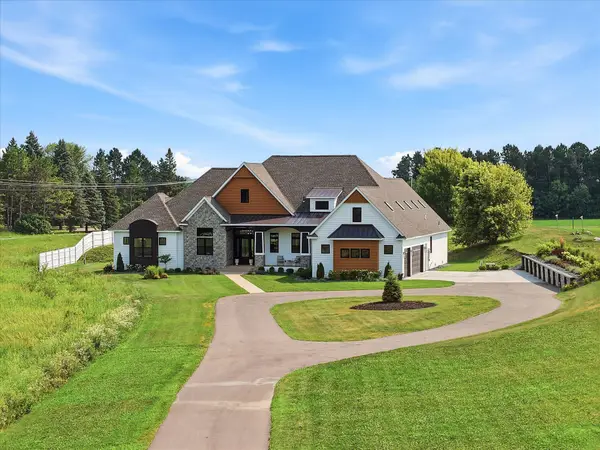 $1,625,000Active5 beds 5 baths5,010 sq. ft.
6783 Broadview Drive, Prior Lake, MN 55372
MLS# 7108383Listed by: COLDWELL BANKER REALTY - SOUTHWEST REGIONAL - New
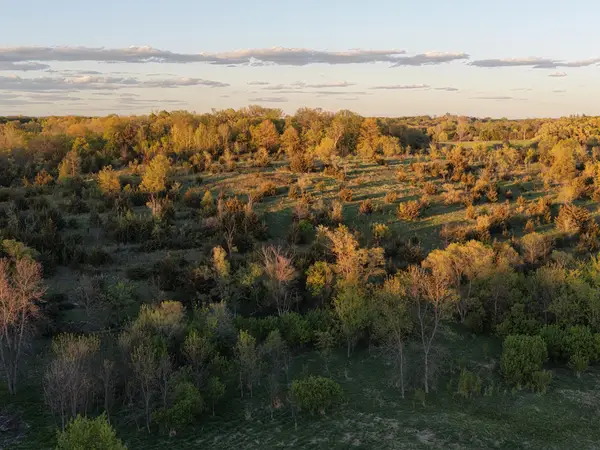 $285,000Active5.87 Acres
21435 Vergus Avenue, Prior Lake, MN 55372
MLS# 7119285Listed by: EXP REALTY - New
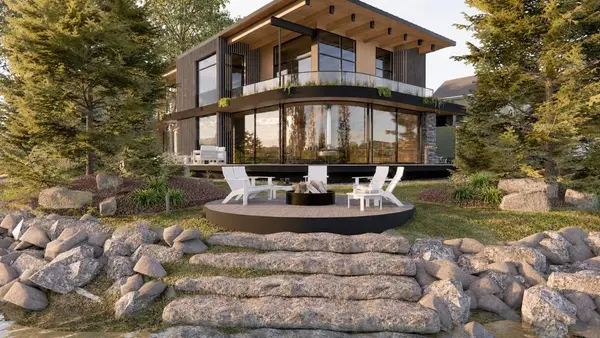 $3,995,000Active4 beds 4 baths4,800 sq. ft.
14484 Shady Beach Trail Ne, Prior Lake, MN 55372
MLS# 7117009Listed by: HARKER & WOODS - New
 $3,995,000Active5 beds 4 baths4,100 sq. ft.
14458 Shady Beach Trail Ne, Prior Lake, MN 55372
MLS# 7117030Listed by: HARKER & WOODS - New
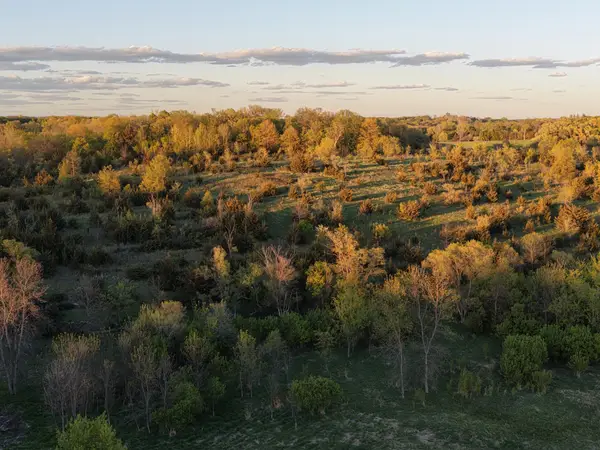 $310,000Active5.93 Acres
21423 Vergus Avenue, Prior Lake, MN 55372
MLS# 7118360Listed by: EXP REALTY


Protect your home and budget from life's surprises with an Assurant Home Warranty, backed by a partner that supports you through every step of homeownership. Explore Plans.
©2026 Century 21 Real Estate LLC. All rights reserved. CENTURY 21®, the CENTURY 21 Logo and C21® are service marks owned by Century 21 Real Estate LLC. Century 21 Real Estate LLC fully supports the principles of the Fair Housing Act and the Equal Opportunity Act. Each office is independently owned and operated. Listing information is deemed reliable but not guaranteed accurate.