
18657 Revere Avenue, Prior Lake, MN 55372
Local realty services provided by:CENTURY 21 First Realty, Inc.
18657 Revere Avenue,Prior Lake, MN 55372
$2,495,000
- 8 Beds
- 8 Baths
- 8,567 sq. ft.
- Single family
- Active
Upcoming open houses
- Sat, Sep 1211:00 am - 01:00 pm
Listed by: scott rifenberick
Office: edina realty, inc.
MLS#:7092340
Source:NSMLS
Price summary
- Price:$2,495,000
- Price per sq. ft.:$263.16
About this home
Elite 5-Acre Multi-Generational Estate Directly Bordering Cleary Lake Regional Park! Nestled on **5.05 private acres**, this extraordinary custom-built estate offers 8,500 finished square feet of thoughtfully designed luxury living. With 8 legal bedrooms, 8 bathrooms, and 9 commodes, this home provides an exceptional opportunity for multigenerational living, entertaining, and everyday comfort.
A dramatic two-story foyer welcomes you into an open-concept main level highlighted by soaring ceilings, expansive windows, a chef's kitchen, spacious living areas, and an oversized mudroom designed for modern living.
A standout feature is the fully self-contained main-level multigenerational suite—a true home within a home. Complete with its own custom kitchen, living room, dining area, laundry, private covered porch, and attached garage space, it offers ideal accommodations for aging parents, adult children, live-in caregivers, long-term guests, or independent family members.
The upper level showcases an impressive owner's suite with box-vault ceilings, an oversized dressing room featuring a custom center island, a private pocket office, three additional junior suites with private bathrooms, and a spacious 541-square-foot bonus/game room**.
The newly finished walkout lower level is designed for entertainment and relaxation with a private theater room, expansive family room, full wet bar, dedicated office, professional fitness room, additional bedrooms, and direct access to the backyard patio.
Built with exceptional attention to detail, the home features 400-amp electrical service with five dedicated panels, dual Bryant three-zone HVAC systems, an instant hot water recirculation system serving two water heaters, whole-home humidification and dehumidification, and a 220V welder hookup in the tuck-under garage.
Outside, a 16-foot-wide driveway welcomes you home while a custom crescent-moon orchard featuring 16 fruit trees enhances the estate setting. The property extends into a scenic marsh and includes a private portion of an island, all while sharing a boundary with Cleary Lake Regional Park, offering unmatched privacy and direct access to miles of trails, nature, and year-round recreation.
This remarkable estate seamlessly combines luxury, functionality, and engineering excellence in a setting rarely found. Whether you're searching for a multigenerational retreat, an entertainer's dream, or a forever home designed for every stage of life, this property delivers an unparalleled living experience....
Contact an agent
Home facts
- Year built:2022
- Subdivision & Development:Legacy Add
- Listing ID #:7092340
- Added:28 day(s) ago
- Updated:September 10, 2026 at 01:20 PM
Rooms and interior
- Bedrooms:8
- Total bathrooms:8
- Full bathrooms:6
- Half bathrooms:1
- Dining Description:Breakfast Area, Breakfast Bar, Eat In Kitchen, Informal Dining Room, Kitchen/Dining Room, Living/Dining Room
- Bathrooms Description:1/2 Basement, Bathroom Ensuite, Full Basement, Main Floor Full Bath, Two Basement Baths, Upper Level Full Bath, Walk-In Shower Stall
- Kitchen Description:Cooktop, Dishwasher, Disposal, Double Oven, Exhaust Fan, Microwave, Range, Refrigerator, Stainless Steel Appliances
- Basement:Yes
- Basement Description:Block, Daylight / Lookout Windows, Egress Window(s), Finished, Full, Storage Space, Sump Pump, Walkout
- Living area:8,567 sq. ft.
Heating and cooling
- Cooling:Central Air
- Heating:Fireplace(s), Forced Air, Radiant
- Central air:Yes
Structure and exterior
- Roof:Age 8 Years or Less
- Year built:2022
- Building area:8,567 sq. ft.
- Lot area:5.05 Acres
- Lot Features:Irregular Lot, Tree Coverage - Heavy
- Construction Materials:Block
- Levels:2 Story
Utilities
- Water:Private, Well
- Sewer:Private Sewer, Septic System Compliant - Yes
Finances and disclosures
- Price:$2,495,000
- Price per sq. ft.:$263.16
- Tax amount:$15,849 (2026)
Features and amenities
- Appliances:Disposal, Exhaust Fan, Microwave, Range, Refrigerator, Stainless Steel Appliances, Washer, Water Softener Owned
- Laundry features:Dryer, Washer
- Amenities:Gas Water Heater, Humidifier, Water Softener Owned
Parking
- Parking description:Asphalt, Attached Garage, Garage Door Opener, Gravel, Guest Parking, Heated Garage, RV Access/Parking, Tuckunder Garage
- Garage:Yes
- Garage spaces:6
New listings near 18657 Revere Avenue
- Coming Soon
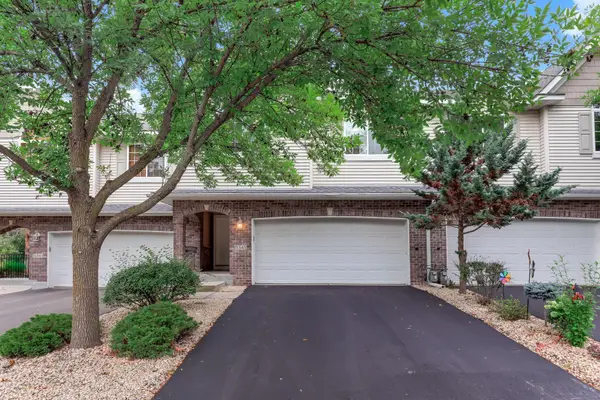 $329,500Coming Soon3 beds 3 baths1,733 sq. ft.
15345 Wilderness Ridge Road Nw, Prior Lake, MN 55372
MLS# 7139787Listed by: RE/MAX PREFERRED - Coming SoonOpen Sun, 12 to 2pm
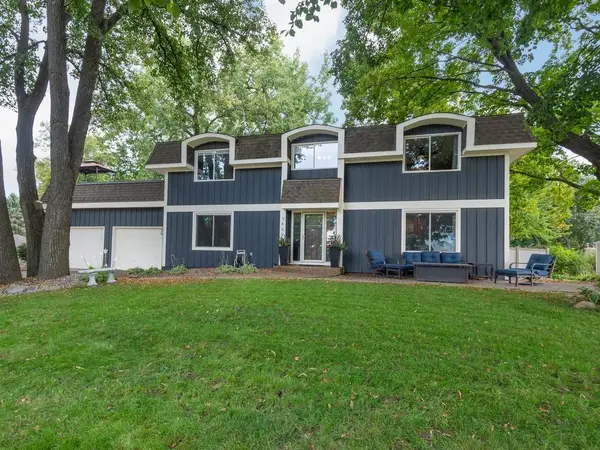 $699,900Coming Soon5 beds 4 baths3,706 sq. ft.
3469 Sycamore Trail Sw, Prior Lake, MN 55372
MLS# 7137264Listed by: RE/MAX ADVANTAGE PLUS - Open Sat, 1 to 3pmNew
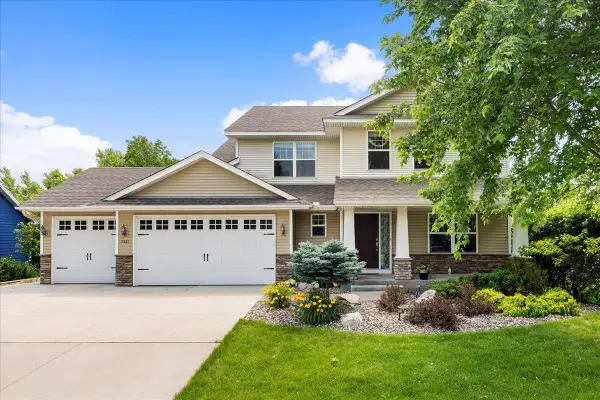 $599,900Active6 beds 4 baths3,556 sq. ft.
3351 Griggs Street Sw, Prior Lake, MN 55372
MLS# 7141546Listed by: EDINA REALTY, INC. - New
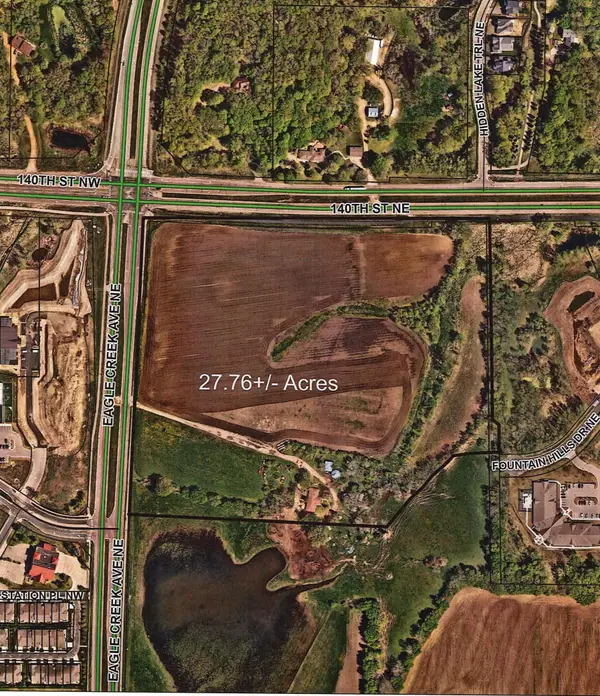 $10,000,000Active27.76 Acres
XXX County Road 42, Prior Lake, MN 55372
MLS# 7141426Listed by: KUBES REALTY INC - New
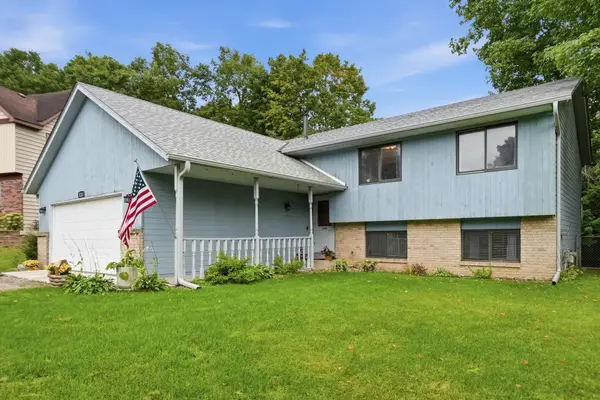 $350,000Active4 beds 3 baths2,080 sq. ft.
3287 Spruce Trail Sw, Prior Lake, MN 55372
MLS# 7107731Listed by: EDINA REALTY, INC. - New
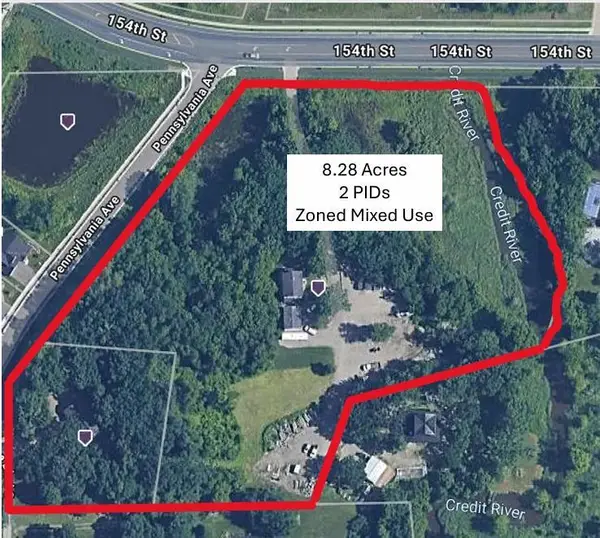 $2,000,000Active8.28 Acres
7377 154th Street W, Prior Lake, MN 55372
MLS# 7140311Listed by: RE/MAX ADVANTAGE PLUS - Open Sun, 12 to 1:30pmNew
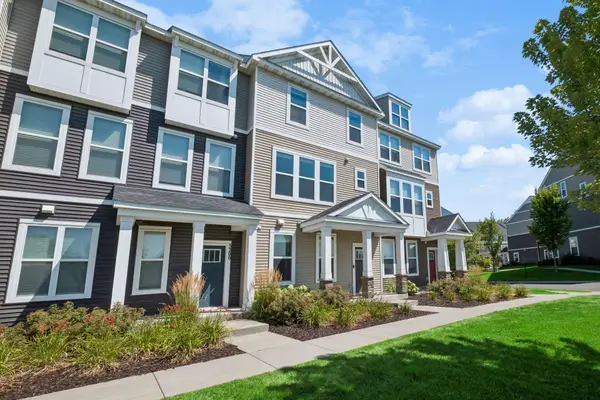 $375,000Active3 beds 3 baths1,871 sq. ft.
5202 Hampton Street Ne, Prior Lake, MN 55372
MLS# 7140205Listed by: EDINA REALTY, INC. - New
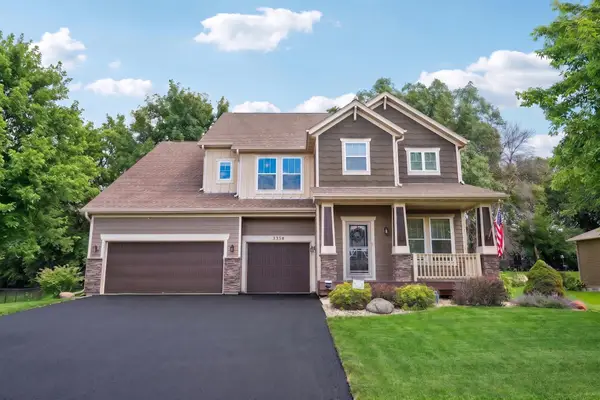 $699,900Active5 beds 5 baths4,322 sq. ft.
3350 Malcom Court Sw, Prior Lake, MN 55372
MLS# 7140281Listed by: RE/MAX ADVANTAGE PLUS - New
 $435,000Active3 beds 3 baths2,300 sq. ft.
5765 150th Street Se, Prior Lake, MN 55372
MLS# 7087744Listed by: EDINA REALTY, INC. - New
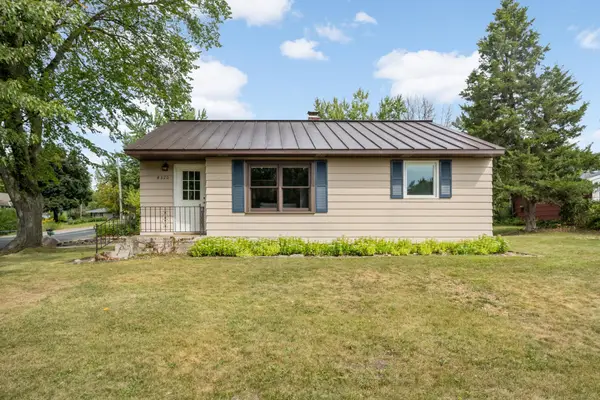 $319,900Active2 beds 1 baths960 sq. ft.
4320 Pleasant Street Se, Prior Lake, MN 55372
MLS# 7136201Listed by: RE/MAX RESULTS


Protect your home and budget from life's surprises with an Assurant Home Warranty, backed by a partner that supports you through every step of homeownership. Explore Plans.
©2026 Century 21 Real Estate LLC. All rights reserved. CENTURY 21®, the CENTURY 21 Logo and C21® are service marks owned by Century 21 Real Estate LLC. Century 21 Real Estate LLC fully supports the principles of the Fair Housing Act and the Equal Opportunity Act. Each office is independently owned and operated. Listing information is deemed reliable but not guaranteed accurate.