
2934 Bobcat Trail Nw, Prior Lake, MN 55372
Local realty services provided by:CENTURY 21 FM Realty
2934 Bobcat Trail Nw,Prior Lake, MN 55372
$749,900
- 4 Beds
- 4 Baths
- 3,886 sq. ft.
- Single family
- Coming Soon
Listed by: chad m. hanson, ryan hanson
Office: harker + woods
MLS#:7148366
Source:NSMLS
Price summary
- Price:$749,900
- Price per sq. ft.:$192.97
- Monthly HOA dues:$35
About this home
Some homes are built to be shown off. This one literally was. It debuted as a Parade of Homes model in The Wilds Golf Community, and every selection inside was an upgrade over the standard builder package, from the larger Pella Architect Series windows to the custom cabinetry throughout every room.
The curb appeal sets the tone: a classic Craftsman two-story with warm red James Hardie siding, natural stone accents, tapered porch columns, and mature, layered landscaping. The oversized front porch with its swing is the kind of spot neighbors slow down for.
Inside, walnut hardwood floors, freshly sanded and refinished, carry you through a main level anchored by a stone fireplace and arched, columned openings. The kitchen was upgraded in 2023 with Cambria quartz countertops and backsplash, and features a large center island with seating, an induction cooktop, glass-front display cabinets, and a walk-in pantry. A dedicated main floor office with built-in storage handles remote work with room to spare, and the mudroom's locker-style built-ins keep daily comings and goings organized.
Upstairs, a generous primary suite offers a tray ceiling, two closets one with laundry, and a private bath with a separate makeup vanity and a shower fully redone in 2019. Two more bedrooms and a second full bath complete the upper level.
The finished lower level is where this home has the most fun: a custom bar and game room, a dedicated playroom, and a home theater with a 100" screen, motorized and tiered seating, and a 4K projector. In-floor radiant heat in the slab keeps it comfortable year round, and a 4th bedroom with a full bath rounds out roughly 3,886 total finished square feet.
Car and hobby people, take note: the heated garage offers a deep 3-car bay plus a nearly full-length 4th stall in tandem with the third. It is already EV-ready, with a Tesla charging rough-in and its own dedicated off-peak meter for discounted overnight charging.
Behind the scenes, nearly every major system has been replaced in the last five years: A/C, dual-zone HVAC, water heater, and sump pump with battery backup, plus a 2018 roof. Outside, enjoy the oversized screen porch, patio, pond with waterfall, full irrigation, and invisible pet fencing.
All of it sits in The Wilds, with golf, the clubhouse, walking trails, and top-rated Prior Lake schools minutes away. This is a home that has been genuinely cared for, and the documentation to prove it comes with the listing....
Contact an agent
Home facts
- Year built:2003
- Subdivision & Development:The Wilds South
- Listing ID #:7148366
- Updated:September 23, 2026 at 12:22 PM
Rooms and interior
- Bedrooms:4
- Total bathrooms:4
- Full bathrooms:3
- Half bathrooms:1
- Dining Description:Breakfast Bar, Eat In Kitchen, Informal Dining Room, Kitchen/Dining Room
- Bathrooms Description:Full Basement, Main Floor 1/2 Bath, Upper Level Full Bath
- Kitchen Description:Cooktop, Dishwasher, Exhaust Fan, Microwave, Range, Refrigerator
- Basement:Yes
- Basement Description:Drain Tiled, Egress Window(s), Finished, Full, Sump Pump, Walkout
- Living area:3,886 sq. ft.
Heating and cooling
- Cooling:Central Air, Zoned
- Heating:Boiler, Fireplace(s), Forced Air, In-Floor Heating, Radiant, Zoned
- Central air:Yes
Structure and exterior
- Roof:Age 8 Years or Less, Asphalt
- Year built:2003
- Building area:3,886 sq. ft.
- Lot area:0.31 Acres
- Lot Features:Tree Coverage - Medium, Underground Utilities
- Levels:2 Story
Utilities
- Water:City Water - Connected
- Sewer:City Sewer - Connected
Finances and disclosures
- Price:$749,900
- Price per sq. ft.:$192.97
- Tax amount:$6,452 (2026)
Features and amenities
- Appliances:Exhaust Fan, Microwave, Range, Refrigerator, Washer
- Laundry features:Dryer, Washer
- Amenities:Air-To-Air Exchanger
Parking
- Parking description:Attached Garage, Concrete, Electric Vehicle Charging Station(s), Garage Door Opener, Heated Garage, Insulated Garage
- Garage:Yes
- Garage spaces:3
New listings near 2934 Bobcat Trail Nw
- Coming Soon
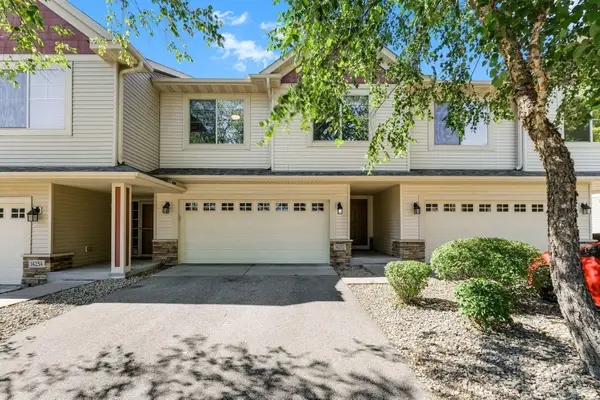 $325,000Coming Soon3 beds 3 baths1,695 sq. ft.
14252 Parkview Lane Nw, Prior Lake, MN 55372
MLS# 7140945Listed by: RE/MAX PREFERRED - Coming Soon
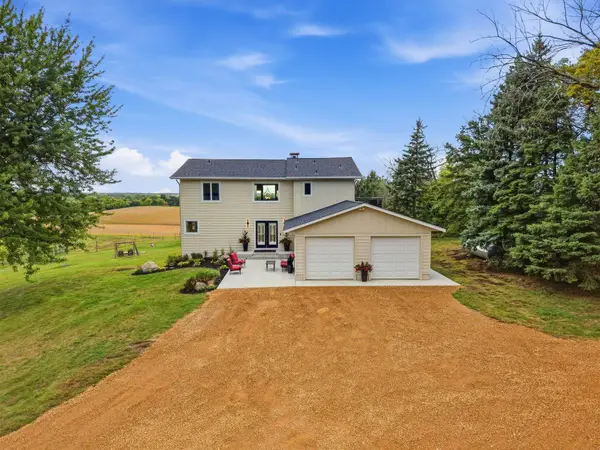 $849,900Coming Soon3 beds 3 baths2,242 sq. ft.
24750 Newport Avenue, Prior Lake, MN 55372
MLS# 7112462Listed by: RE/MAX ADVANTAGE PLUS - Coming Soon
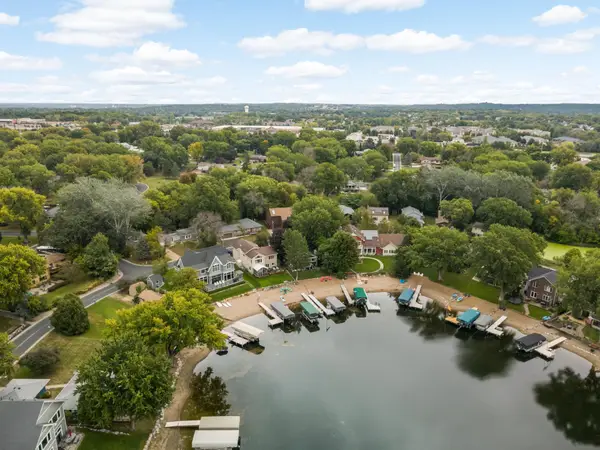 $374,900Coming Soon3 beds 1 baths1,385 sq. ft.
14393 Watersedge Trail Ne, Prior Lake, MN 55372
MLS# 7147057Listed by: RE/MAX ADVANTAGE PLUS - New
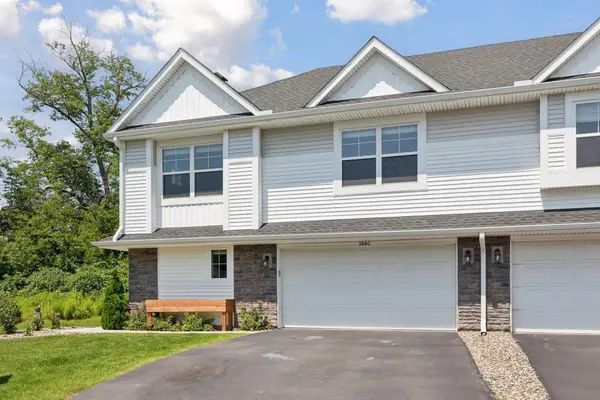 $379,000Active3 beds 3 baths1,911 sq. ft.
5840 Moonlight Way Ne, Prior Lake, MN 55372
MLS# 7148910Listed by: REDFIN CORPORATION - New
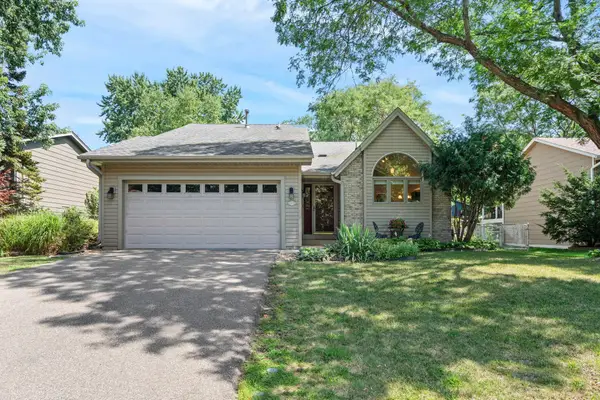 $374,900Active3 beds 2 baths1,675 sq. ft.
14231 Candlewood Lane Ne, Prior Lake, MN 55372
MLS# 7148344Listed by: RE/MAX ADVANTAGE PLUS 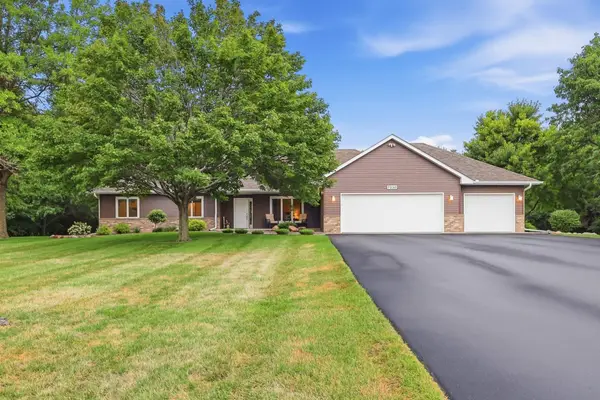 $899,000Pending3 beds 2 baths2,235 sq. ft.
7230 167th Street E, Prior Lake, MN 55372
MLS# 7121237Listed by: RE/MAX PREFERRED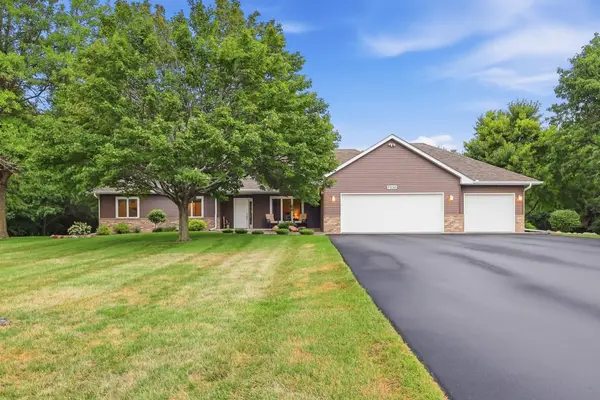 $899,000Pending3 beds 2 baths2,235 sq. ft.
7230 167th Street E, Prior Lake, MN 55372
MLS# 7121237Listed by: RE/MAX PREFERRED- New
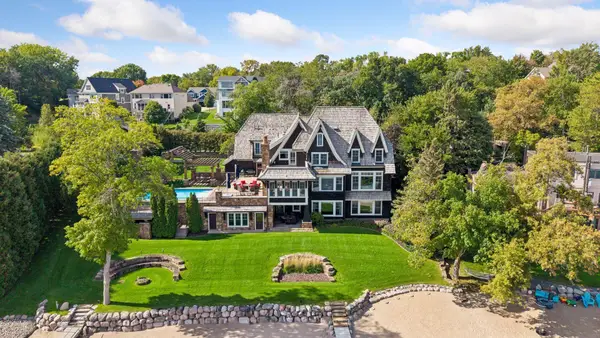 $5,000,000Active5 beds 6 baths10,845 sq. ft.
14291 Shady Beach Trail Ne, Prior Lake, MN 55372
MLS# 7140652Listed by: ENGEL & VOLKERS PRIOR LAKE - New
 $1,125,000Active5 beds 4 baths2,608 sq. ft.
14557 Pine Road Ne, Prior Lake, MN 55372
MLS# 7132441Listed by: COLDWELL BANKER REALTY


Protect your home and budget from life's surprises with an Assurant Home Warranty, backed by a partner that supports you through every step of homeownership. Explore Plans.
©2026 Century 21 Real Estate LLC. All rights reserved. CENTURY 21®, the CENTURY 21 Logo and C21® are service marks owned by Century 21 Real Estate LLC. Century 21 Real Estate LLC fully supports the principles of the Fair Housing Act and the Equal Opportunity Act. Each office is independently owned and operated. Listing information is deemed reliable but not guaranteed accurate.