
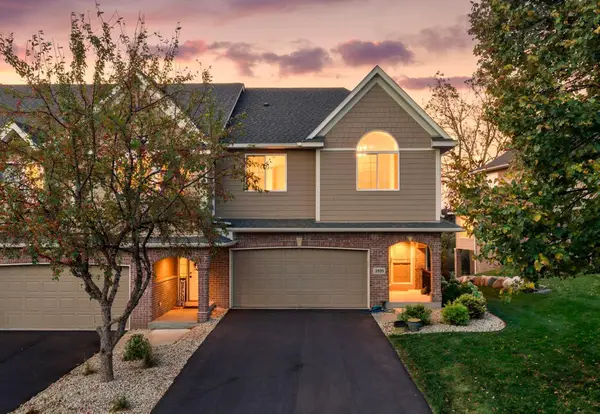
3410 Spring Glen Circle Nw, Prior Lake, MN 55372
Local realty services provided by:CENTURY 21 FM Realty
Listed by: karen m sandstrom
Office: re/max results
MLS#:7124686
Source:ND_FMAAR
Price summary
- Price:$323,950
- Price per sq. ft.:$181.99
- Monthly HOA dues:$321
About this home
Move in and be happy here! This refreshed Prior Lake end-unit townhome offers 3 bedrooms, 3 baths, abundant natural light, soaring ceilings, fresh paint, gray carpeting, and updated bathrooms with raised vanities. The kitchen features upgraded appliances, gas cooking, and a center island. A spacious primary suite includes a private bath and walk-in closet with custom organizers.
The finished lookout lower level features rustic wood trim and a cozy up-north feel—perfect for cabin-inspired décor and potential for a lower-level master suite. Enjoy a large deck with stairs to the yard and an oversized finished 2-car garage with an epoxy floor, room for today’s SUVs, and excellent storage. Situated on a low-traffic street with low association dues, convenient access to shopping and highways, and quick possession available!
Contact an agent
Home facts
- Year built:1999
- Subdivision & Development:Glynwater 1st Add
- Listing ID #:7124686
- Added:72 day(s) ago
- Updated:October 20, 2026 at 03:12 AM
Rooms and interior
- Bedrooms:3
- Total bathrooms:3
- Full bathrooms:1
- Rooms Total:9
- Living area:1,740 sq. ft.
Heating and cooling
- Cooling:Central Air
- Heating:Forced Air, Natural Gas
- Central air:Yes
Structure and exterior
- Year built:1999
- Building area:1,740 sq. ft.
- Lot area:0.06 Acres
- Construction Materials:Vinyl
Utilities
- Water:City Water - In Street
- Sewer:City Sewer - In Street
Finances and disclosures
- Price:$323,950
- Price per sq. ft.:$181.99
- Tax amount:$2,882
Features and amenities
- Amenities:Tile Floors
Parking
- Garage spaces:2
New listings near 3410 Spring Glen Circle Nw
- Coming SoonOpen Sun, 12 to 4pm
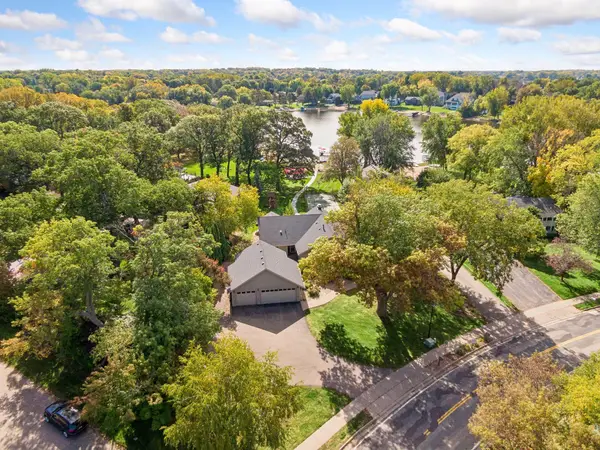 $2,200,000Coming Soon4 beds 4 baths4,000 sq. ft.
16553 Northwood Road Nw, Prior Lake, MN 55372
MLS# 7160648Listed by: REAL BROKER, LLC - Coming SoonOpen Sun, 12 to 4pm
 $1,900,000Coming Soon4 beds 3 baths3,042 sq. ft.
16565 Northwood Road Nw, Prior Lake, MN 55372
MLS# 7160697Listed by: REAL BROKER, LLC - New
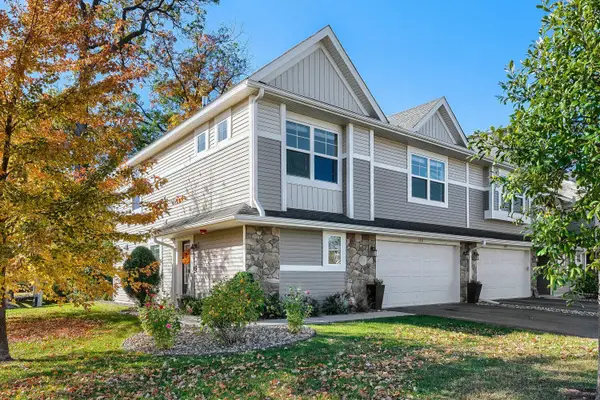 $369,000Active3 beds 3 baths1,911 sq. ft.
5851 Moonlight Way Ne, Prior Lake, MN 55372
MLS# 7163115Listed by: RE/MAX ADVANTAGE PLUS - Open Sat, 11am to 1pmNew
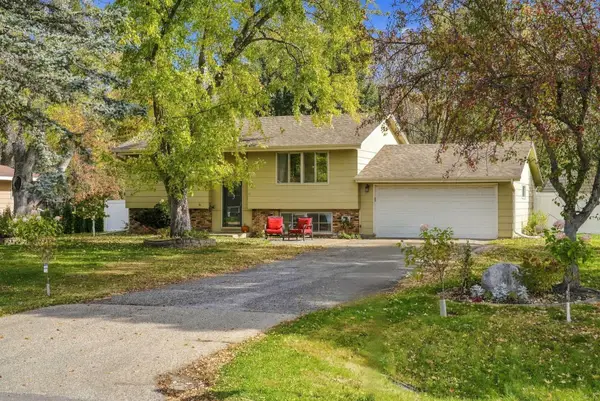 $349,900Active3 beds 2 baths1,527 sq. ft.
16641 Whitewood Avenue, Prior Lake, MN 55372
MLS# 7161836Listed by: REAL BROKER, LLC - New
 $1,645,000Active5 beds 4 baths5,179 sq. ft.
4580 204th Street E, Prior Lake, MN 55372
MLS# 7161979Listed by: ENGEL & VOLKERS MINNEAPOLIS - New
 $299,900Active3 beds 3 baths3,262 sq. ft.
9101 154th Street W, Prior Lake, MN 55372
MLS# 7134400Listed by: EDINA REALTY, INC. - Open Sat, 11am to 1pmNew
 $420,000Active3 beds 3 baths1,465 sq. ft.
6911 Faricy Lane, Prior Lake, MN 55372
MLS# 7160220Listed by: COLDWELL BANKER REALTY - New
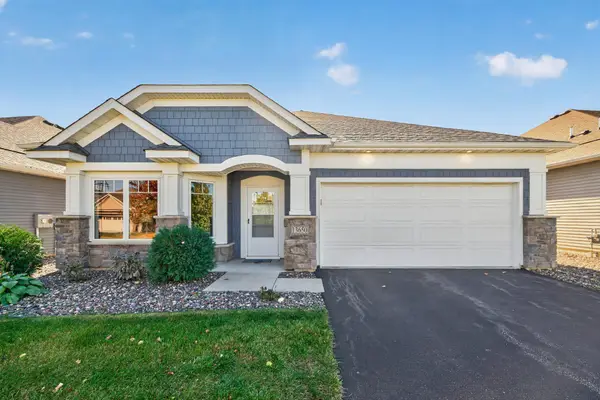 $495,000Active2 beds 2 baths1,734 sq. ft.
13650 Crownline Drive Ne, Prior Lake, MN 55372
MLS# 7161766Listed by: AFFORDABLE HOM REALTY  $1,627,495Pending5 beds 5 baths5,032 sq. ft.
3284 Winfield Way Sw, Prior Lake, MN 55372
MLS# 7161359Listed by: KELLER WILLIAMS REALTY INTEGRITY- Open Sat, 1 to 2:30pmNew
 $399,900Active3 beds 4 baths2,902 sq. ft.
2526 Waterfall Way Nw, Prior Lake, MN 55372
MLS# 7161687Listed by: RE/MAX RESULTS


Protect your home and budget from life's surprises with an Assurant Home Warranty, backed by a partner that supports you through every step of homeownership. Explore Plans.
©2026 Century 21 Real Estate LLC. All rights reserved. CENTURY 21®, the CENTURY 21 Logo and C21® are service marks owned by Century 21 Real Estate LLC. Century 21 Real Estate LLC fully supports the principles of the Fair Housing Act and the Equal Opportunity Act. Each office is independently owned and operated. Listing information is deemed reliable but not guaranteed accurate.