
3951 Raspberry Ridge Road Nw, Prior Lake, MN 55372
Local realty services provided by:CENTURY 21 First Realty, Inc.
3951 Raspberry Ridge Road Nw,Prior Lake, MN 55372
$329,000
- 3 Beds
- 3 Baths
- 1,753 sq. ft.
- Townhouse
- Active
Upcoming open houses
- Sat, Sep 1212:00 pm - 02:00 pm
Listed by: mack a mcdonald
Office: re/max results
MLS#:7141101
Source:NSMLS
Price summary
- Price:$329,000
- Price per sq. ft.:$187.68
- Monthly HOA dues:$395
About this home
Beautifully updated! Immediately available! Shows like new and move-in ready. 3BR 3BA, walkout end unit in desirable Raspberry Ridge neighborhood. This popular floorplan has formal entry w/full 30x80 cost, room for a bench and welcoming decor. Main level has open floor plan, tall ceilings, wall of windows for natural sunlight and gas FP. Updated kitchen with quartz countertops, designer backsplash, Prof wired under cabinet lights and Stainless appliances. Private deck also off kitchen. Owner suite has vaulted ceilings, Private bath with Separate tub/walk-in shower and Dual sinks. Walk-in closet. 2nd BR hallway to second full bath. Lower level W/O is fully finished. Living room is wired for theater sound. 3rd BR and 3/4 bath, lower bath heated floors. Separate Laundry room, water softener (owned), and large storage under stairs. 2 car garage and 2 Separate guest parking spaces located on private road. Hurry, this one won't last long!
Contact an agent
Home facts
- Year built:2003
- Subdivision & Development:Jeffers South
- Listing ID #:7141101
- Added:1 day(s) ago
- Updated:September 10, 2026 at 06:40 PM
Rooms and interior
- Bedrooms:3
- Total bathrooms:3
- Full bathrooms:2
- Dining Description:Kitchen/Dining Room
- Bathrooms Description:3/4 Basement, Separate Shower and Tub, Upper Level Full Bath, Walk-In Shower Stall
- Kitchen Description:Dishwasher, Disposal, Exhaust Fan, Microwave, Range, Refrigerator, Stainless Steel Appliances
- Basement:Yes
- Basement Description:Daylight / Lookout Windows, Finished, Full, Walkout
- Living area:1,753 sq. ft.
Heating and cooling
- Cooling:Central Air
- Heating:Forced Air
- Central air:Yes
Structure and exterior
- Roof:Age 8 Years or Less
- Year built:2003
- Building area:1,753 sq. ft.
- Lot area:0.06 Acres
- Levels:3 Level Split
Utilities
- Water:City Water - Connected
- Sewer:City Sewer - Connected
Finances and disclosures
- Price:$329,000
- Price per sq. ft.:$187.68
- Tax amount:$3,158 (2026)
Features and amenities
- Appliances:Disposal, Exhaust Fan, Microwave, Range, Refrigerator, Stainless Steel Appliances, Washer, Water Softener Owned
- Laundry features:Dryer, Washer
- Amenities:Gas Water Heater, Water Softener Owned
Parking
- Parking description:Asphalt, Attached Garage, Garage Door Opener, Guest Parking, Insulated Garage
- Garage:Yes
- Garage spaces:2
New listings near 3951 Raspberry Ridge Road Nw
- Coming Soon
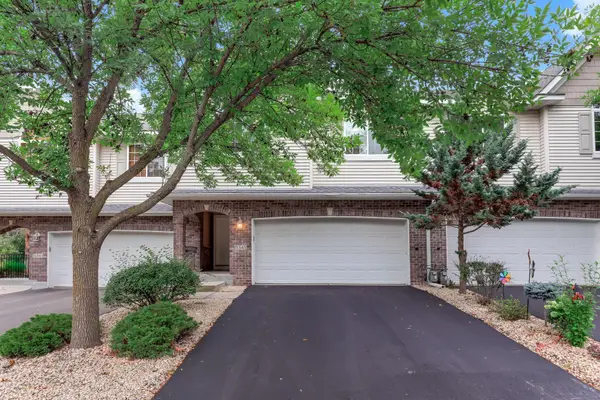 $329,500Coming Soon3 beds 3 baths1,733 sq. ft.
15345 Wilderness Ridge Road Nw, Prior Lake, MN 55372
MLS# 7139787Listed by: RE/MAX PREFERRED - Coming SoonOpen Sun, 12 to 2pm
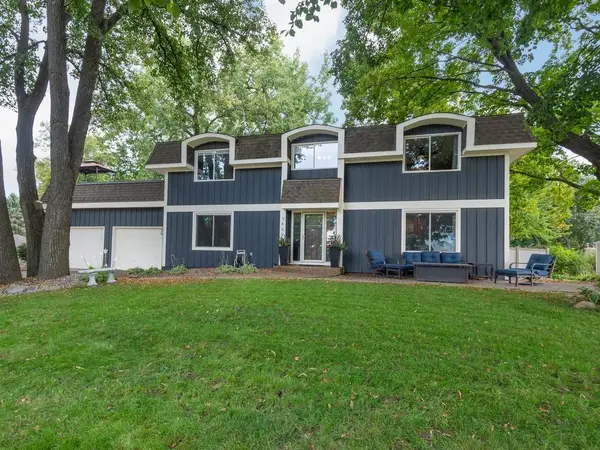 $699,900Coming Soon5 beds 4 baths3,706 sq. ft.
3469 Sycamore Trail Sw, Prior Lake, MN 55372
MLS# 7137264Listed by: RE/MAX ADVANTAGE PLUS - Open Sat, 1 to 3pmNew
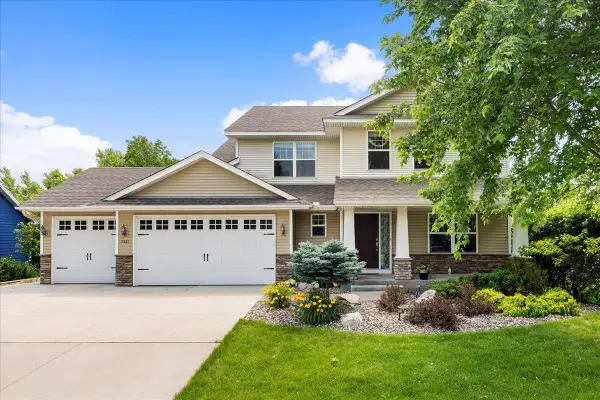 $599,900Active6 beds 4 baths3,556 sq. ft.
3351 Griggs Street Sw, Prior Lake, MN 55372
MLS# 7141546Listed by: EDINA REALTY, INC. - New
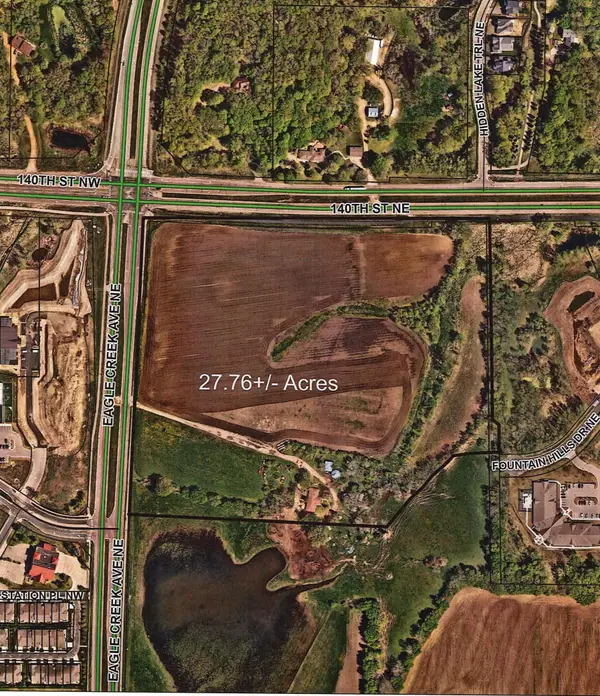 $10,000,000Active27.76 Acres
XXX County Road 42, Prior Lake, MN 55372
MLS# 7141426Listed by: KUBES REALTY INC - New
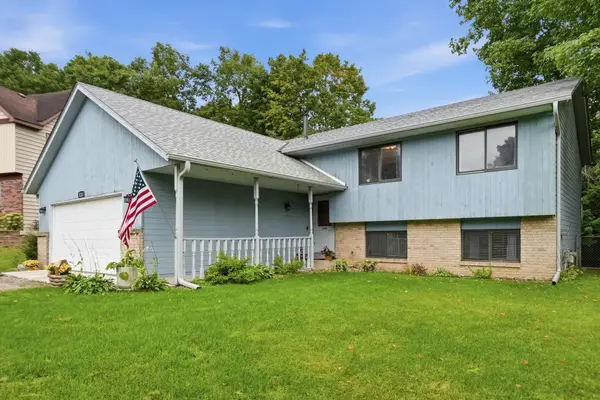 $350,000Active4 beds 3 baths2,080 sq. ft.
3287 Spruce Trail Sw, Prior Lake, MN 55372
MLS# 7107731Listed by: EDINA REALTY, INC. - New
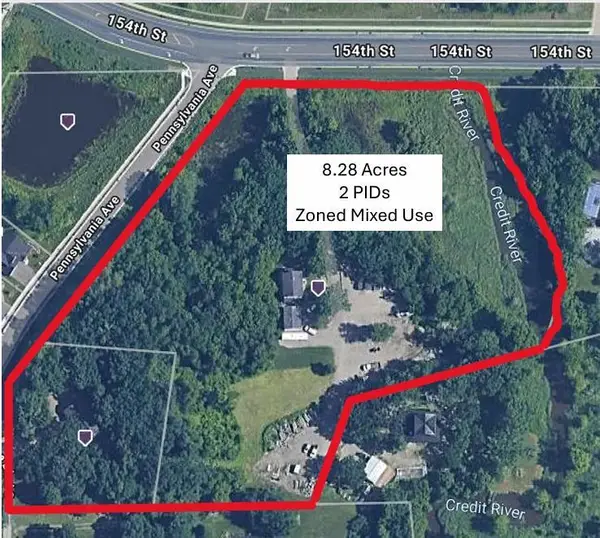 $2,000,000Active8.28 Acres
7377 154th Street W, Prior Lake, MN 55372
MLS# 7140311Listed by: RE/MAX ADVANTAGE PLUS - Open Sun, 12 to 1:30pmNew
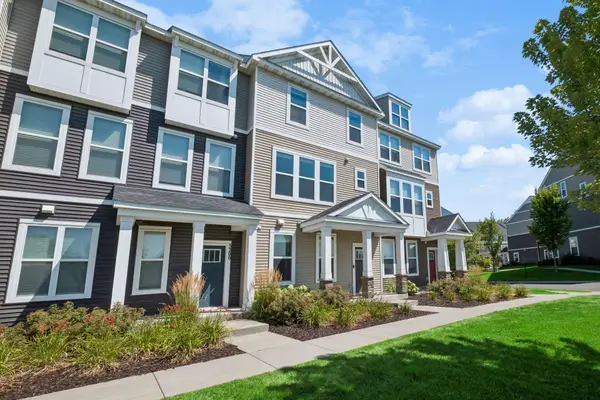 $375,000Active3 beds 3 baths1,871 sq. ft.
5202 Hampton Street Ne, Prior Lake, MN 55372
MLS# 7140205Listed by: EDINA REALTY, INC. - New
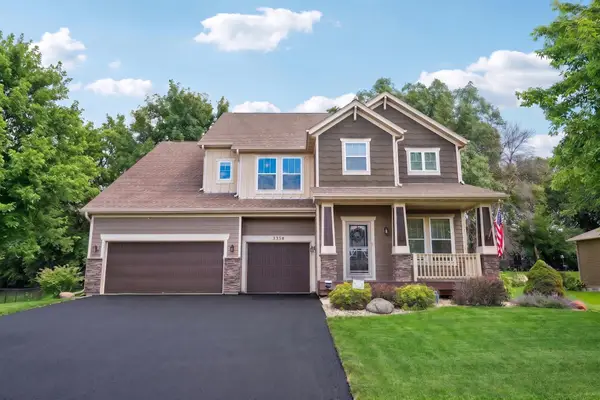 $699,900Active5 beds 5 baths4,322 sq. ft.
3350 Malcom Court Sw, Prior Lake, MN 55372
MLS# 7140281Listed by: RE/MAX ADVANTAGE PLUS - New
 $435,000Active3 beds 3 baths2,300 sq. ft.
5765 150th Street Se, Prior Lake, MN 55372
MLS# 7087744Listed by: EDINA REALTY, INC.


Protect your home and budget from life's surprises with an Assurant Home Warranty, backed by a partner that supports you through every step of homeownership. Explore Plans.
©2026 Century 21 Real Estate LLC. All rights reserved. CENTURY 21®, the CENTURY 21 Logo and C21® are service marks owned by Century 21 Real Estate LLC. Century 21 Real Estate LLC fully supports the principles of the Fair Housing Act and the Equal Opportunity Act. Each office is independently owned and operated. Listing information is deemed reliable but not guaranteed accurate.