
4580 204th Street E, Prior Lake, MN 55372
Local realty services provided by:CENTURY 21 FM Realty
4580 204th Street E,Prior Lake, MN 55372
$1,645,000
- 5 Beds
- 4 Baths
- 5,179 sq. ft.
- Single family
- Active
Listed by: lindsay m bacigalupo, hillary j slama
Office: engel & volkers minneapolis
MLS#:7107338
Source:ND_FMAAR
Price summary
- Price:$1,645,000
- Price per sq. ft.:$262.99
About this home
Set on 3.17 beautifully landscaped acres at the end of a quiet cul-de-sac, this custom-built 2020 residence offers an exceptional blend of refined design, everyday comfort, and unforgettable outdoor living. Designed with entertaining in mind, the open main level flows effortlessly from the light-filled great room to the dining area and chef-inspired kitchen, where an impressive center island, walk-in pantry, and adjacent screened porch create inviting spaces for gathering throughout the seasons. The private main-level primary suite offers peaceful backyard views and a spa-inspired bath with a soaking tub, oversized dual-head shower, and spacious walk-in closet. Upstairs, a dramatic catwalk connects three generous bedrooms, a uniquely designed bath with three sinks, separate dressing area and water closet, an additional laundry room, and a versatile bonus space. The walkout lower level features a wet bar, expansive family room, guest bedroom, full bath, and flexible space for fitness, recreation, or hobbies. Outside, an 18' x 42' saltwater pool, expansive patio, outdoor kitchen with gas-fed Blackstone grill and pizza oven, fire pit, composite decks, and generous green space create a private setting designed for entertaining, relaxing, and making lasting memories. An oversized four-car garage and exceptional custom finishes complete this remarkable Prior Lake property....
Contact an agent
Home facts
- Year built:2020
- Subdivision & Development:Harvest Bluffs Second Add
- Listing ID #:7107338
- Added:88 day(s) ago
- Updated:October 18, 2026 at 06:45 PM
Rooms and interior
- Bedrooms:5
- Total bathrooms:4
- Full bathrooms:2
- Half bathrooms:1
- Rooms Total:13
- Living area:5,179 sq. ft.
Heating and cooling
- Cooling:Central Air
- Heating:Forced Air, Natural Gas
- Central air:Yes
Structure and exterior
- Year built:2020
- Building area:5,179 sq. ft.
- Lot area:3.17 Acres
- Exterior Features:Patio
Utilities
- Water:Well
- Sewer:Private Sewer
Finances and disclosures
- Price:$1,645,000
- Price per sq. ft.:$262.99
- Tax amount:$10,026
Features and amenities
- Amenities:Tile Floors, Wet Bar
Parking
- Parking description:Heated Garage
- Garage spaces:4
New listings near 4580 204th Street E
- Coming Soon
 $399,900Coming Soon3 beds 4 baths2,902 sq. ft.
2526 Waterfall Way Nw, Prior Lake, MN 55372
MLS# 7161687Listed by: RE/MAX RESULTS - Coming SoonOpen Sun, 12 to 4pm
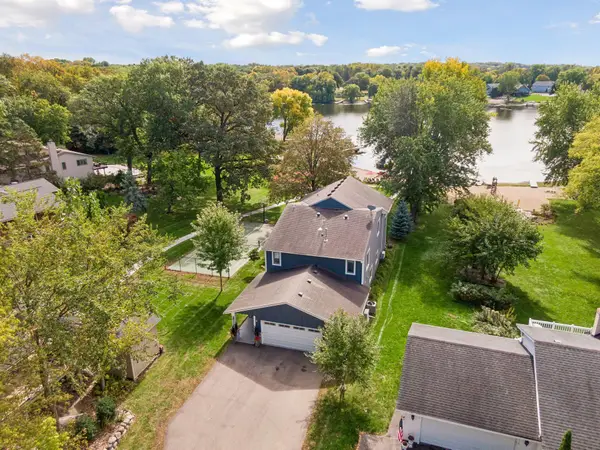 $1,900,000Coming Soon4 beds 3 baths3,042 sq. ft.
16565 Northwood Road Nw, Prior Lake, MN 55372
MLS# 7160697Listed by: REAL BROKER, LLC - Coming SoonOpen Sun, 12 to 4pm
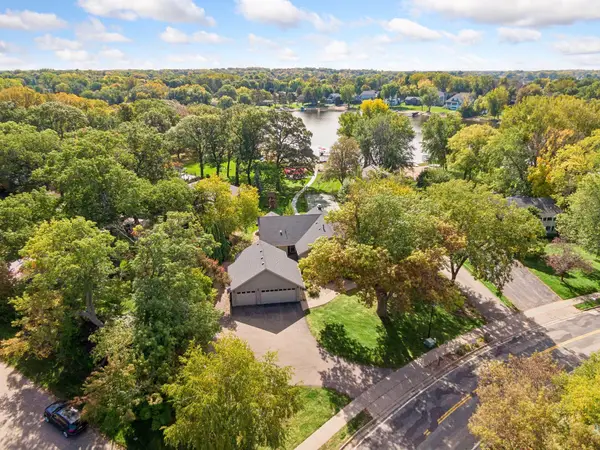 $2,200,000Coming Soon4 beds 4 baths4,000 sq. ft.
16553 Northwood Road Nw, Prior Lake, MN 55372
MLS# 7160648Listed by: REAL BROKER, LLC - New
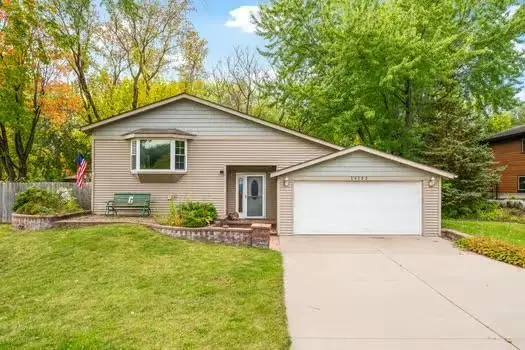 $335,000Active3 beds 3 baths2,160 sq. ft.
14132 Natalie Road Ne, Prior Lake, MN 55372
MLS# 7161435Listed by: EDINA REALTY, INC. - New
 $175,000Active2 beds 2 baths832 sq. ft.
16473 Timber Crest Drive Se, Prior Lake, MN 55372
MLS# 7159507Listed by: STEVE GOFF REALTY, INC - New
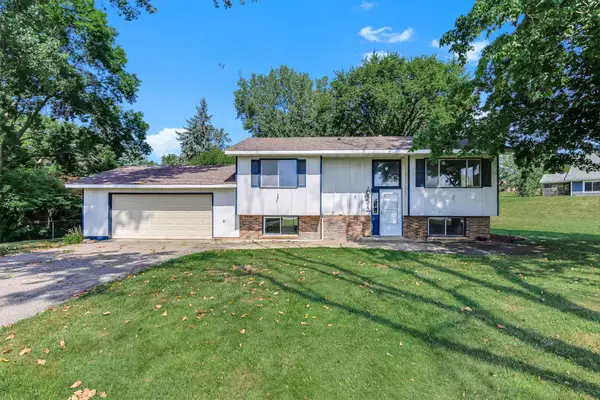 $345,000Active4 beds 2 baths1,702 sq. ft.
5512 Woodside Road Se, Prior Lake, MN 55372
MLS# 7160908Listed by: KRIS LINDAHL REAL ESTATE - New
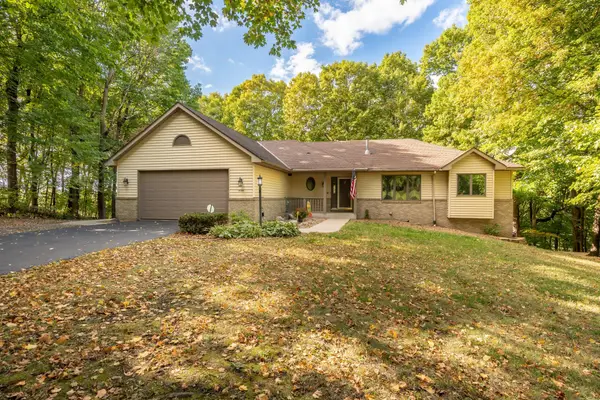 $619,900Active3 beds 3 baths2,911 sq. ft.
14310 Pike Lake Trail Ne, Prior Lake, MN 55372
MLS# 7160837Listed by: KUBES REALTY INC - New
 $220,000Active1 beds 1 baths850 sq. ft.
16154 Main Avenue Se #212, Prior Lake, MN 55372
MLS# 7157805Listed by: COLDWELL BANKER REALTY - Open Sun, 11am to 12:30pmNew
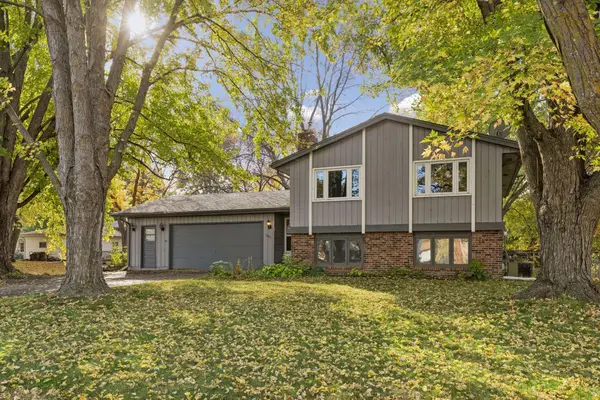 $330,000Active3 beds 2 baths1,845 sq. ft.
16551 Franklin Trail Se, Prior Lake, MN 55372
MLS# 7146257Listed by: KELLER WILLIAMS PREFERRED RLTY - Open Sun, 11am to 1pmNew
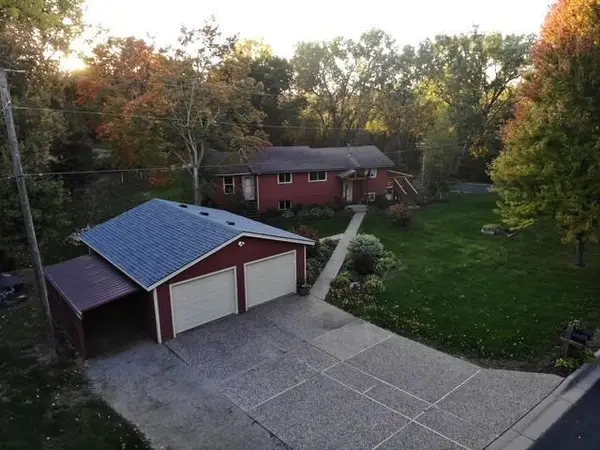 $450,000Active4 beds 2 baths2,354 sq. ft.
5393 Flagstaff Circle Se, Prior Lake, MN 55372
MLS# 7159406Listed by: REDFIN CORPORATION


Protect your home and budget from life's surprises with an Assurant Home Warranty, backed by a partner that supports you through every step of homeownership. Explore Plans.
©2026 Century 21 Real Estate LLC. All rights reserved. CENTURY 21®, the CENTURY 21 Logo and C21® are service marks owned by Century 21 Real Estate LLC. Century 21 Real Estate LLC fully supports the principles of the Fair Housing Act and the Equal Opportunity Act. Each office is independently owned and operated. Listing information is deemed reliable but not guaranteed accurate.