
7767 Prairie Grass Pass, Prior Lake, MN 55372
Local realty services provided by:CENTURY 21 Brainerd Realty, Inc.
7767 Prairie Grass Pass,Prior Lake, MN 55372
$1,799,900
- 6 Beds
- 5 Baths
- 6,533 sq. ft.
- Single family
- Active
Listed by: melissa johnson, lisa rieken
Office: keller williams preferred rlty
MLS#:7105636
Source:NSMLS
Price summary
- Price:$1,799,900
- Price per sq. ft.:$262.15
- Monthly HOA dues:$310
About this home
Completed in 2023, this extraordinary custom-built rambler offers 6,533 finished square feet of exceptional craftsmanship, timeless architecture, and luxurious everyday living in The Territory in Prior Lake—one of the south metro's premier lifestyle communities. Perfectly situated on a professionally landscaped .64-acre homesite, this stunning residence showcases refined Craftsman architecture with natural stone accents, rich timber details, an expansive covered front porch, and an oversized four-car garage.
Inside, soaring ceilings, wide-plank flooring, designer lighting, and walls of windows create an inviting open-concept design filled with natural light. The spectacular great room features dramatic vaulted ceilings with exposed wood beams, a floor-to-ceiling stone fireplace with custom built-ins, and expansive windows overlooking the beautifully landscaped backyard.
Just off the great room, the inviting four-season porch extends the living space year-round with a cozy fireplace, expansive windows, and direct access to the maintenance-free deck, creating the perfect setting to relax or entertain in every season.
The gourmet kitchen is truly the heart of the home, offering furniture-quality custom cabinetry, quartz countertops, an expansive center island with seating for six, and unobstructed views into the great room. A striking appliance wall features a massive built-in refrigerator and matching full-size freezer seamlessly integrated into floor-to-ceiling cabinetry, complemented by double wall ovens, an induction cooktop with pot filler, beverage refrigerator, and an extraordinary walk-in pantry with a rare garage grocery pass-through. The adjoining back door foyer continues the custom cabinetry with built-in lockers, bench seating, and abundant storage.
The luxurious main-level owner's suite offers a peaceful retreat with a spa-inspired bath and generous walk-in closet.
A main floor private executive office with French glass doors and custom built-ins provides an exceptional work-from-home environment.
The beautifully finished lower level is designed for entertaining and recreation, featuring oversized lookout windows that fill the space with natural light, spacious gathering areas, additional bedrooms and bathrooms, and an exceptional hospitality bar complete with custom cabinetry, quartz countertops, a full-size refrigerator, dishwasher, sink, and a large center island. A dedicated golf simulator room creates an incredible year-round golf experience, while a separate exercise room offers the perfect space for fitness and wellness. Flexible living spaces provide endless opportunities for entertaining, overnight guests, hobbies, or multigenerational living.
Outdoor living is equally impressive with a maintenance-free deck, covered patio, extensive concrete flatwork, professionally landscaped grounds, and expansive green space for recreation and entertaining.
Residents of The Territory enjoy exclusive access to Lodge Park, featuring a private clubhouse, resort-style outdoor pool, splash pad, parks, fire pit gathering areas, scenic walking and biking trails, and the community's signature covered bridge. The golf-cart-friendly neighborhood fosters an active, connected lifestyle and is located within the highly regarded Lakeville Area School District (ISD 194).
This exceptional home offers an outstanding combination of timeless design, remarkable craftsmanship, luxury amenities, and one of the most desirable lifestyle communities in the south metro....
Contact an agent
Home facts
- Year built:2023
- Subdivision & Development:Territory 3rd Add
- Listing ID #:7105636
- Added:64 day(s) ago
- Updated:September 13, 2026 at 12:19 PM
Rooms and interior
- Bedrooms:6
- Total bathrooms:5
- Full bathrooms:4
- Half bathrooms:1
- Bathrooms Description:Full Basement, Main Floor 1/2 Bath, Main Floor Full Bath, Walk-In Shower Stall
- Kitchen Description:Cooktop, Dishwasher, Exhaust Fan, Microwave, Refrigerator, Stainless Steel Appliances, Wine Cooler
- Basement:Yes
- Basement Description:Daylight / Lookout Windows, Egress Window(s), Finished
- Living area:6,533 sq. ft.
Heating and cooling
- Cooling:Central Air
- Heating:Forced Air
- Central air:Yes
Structure and exterior
- Year built:2023
- Building area:6,533 sq. ft.
- Lot area:27878 Acres
- Levels:1 Story
Utilities
- Water:Shared System, Well
- Sewer:Septic System Compliant - Yes, Shared Septic
Finances and disclosures
- Price:$1,799,900
- Price per sq. ft.:$262.15
- Tax amount:$13,688 (2026)
Features and amenities
- Appliances:Exhaust Fan, Microwave, Refrigerator, Stainless Steel Appliances, Washer, Water Softener Owned, Wine Cooler
- Laundry features:Dryer, Washer
- Amenities:Gas Water Heater, Water Softener Owned
Parking
- Parking description:Attached Garage, Concrete, Garage Door Opener
- Garage:Yes
- Garage spaces:4
New listings near 7767 Prairie Grass Pass
- New
 $786,000Active3 beds 3 baths2,458 sq. ft.
17694 Winfield Court Sw, Prior Lake, MN 55372
MLS# 7139767Listed by: KEYLAND REALTY, LLC - New
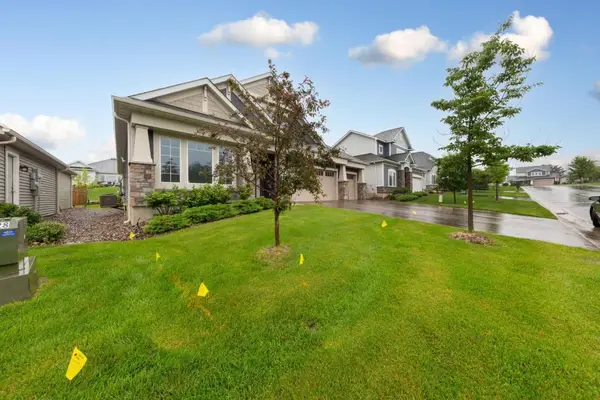 $647,000Active3 beds 3 baths2,624 sq. ft.
5632 Jarett Court Ne, Prior Lake, MN 55372
MLS# 7142735Listed by: RE/MAX RESULTS - New
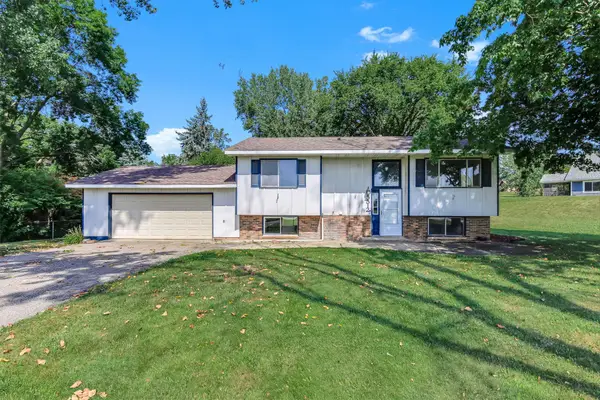 $375,000Active4 beds 2 baths1,702 sq. ft.
5512 Woodside Road Se, Prior Lake, MN 55372
MLS# 7142860Listed by: KRIS LINDAHL REAL ESTATE - New
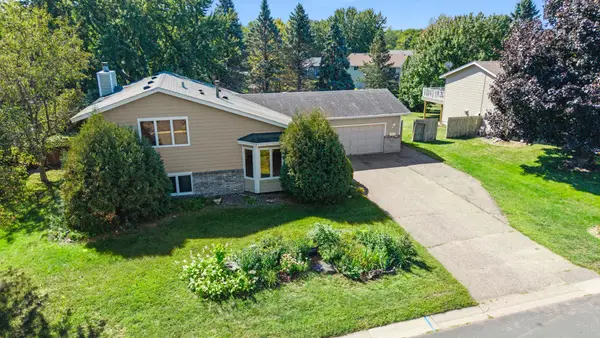 $350,000Active4 beds 3 baths2,064 sq. ft.
3399 Balsam Street Sw, Prior Lake, MN 55372
MLS# 7072365Listed by: KELLER WILLIAMS PREFERRED RLTY - Open Sun, 12 to 2pmNew
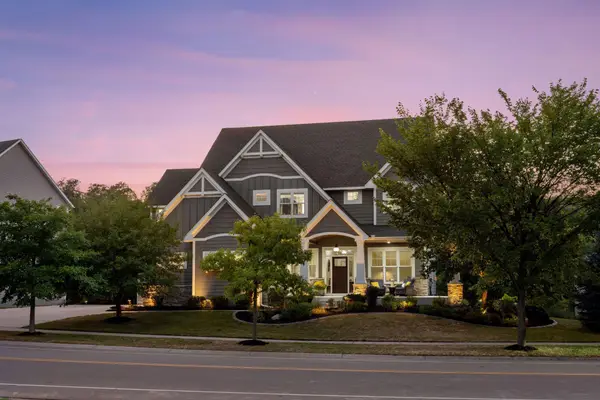 $1,100,000Active5 beds 5 baths5,147 sq. ft.
14314 Mckenna Road Nw, Prior Lake, MN 55372
MLS# 7137210Listed by: EDINA REALTY, INC. - Open Sun, 12 to 6pmNew
 $1,199,900Active4 beds 5 baths4,795 sq. ft.
14307 Mckenna Road Nw, Prior Lake, MN 55372
MLS# 7141135Listed by: PFH REAL ESTATE GROUP - Open Sun, 12 to 6pmNew
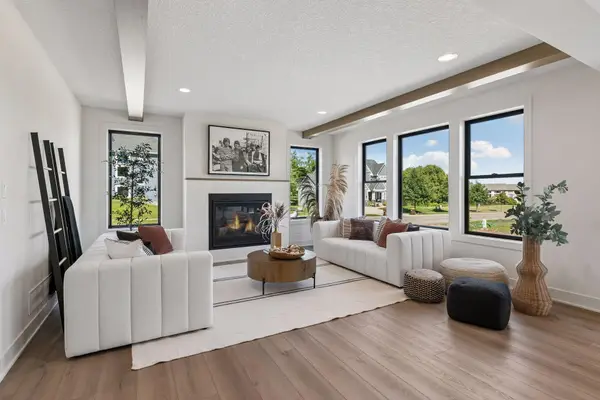 $1,199,900Active4 beds 5 baths4,795 sq. ft.
14307 Mckenna Road Nw, Prior Lake, MN 55372
MLS# 7141135Listed by: PFH REAL ESTATE GROUP - New
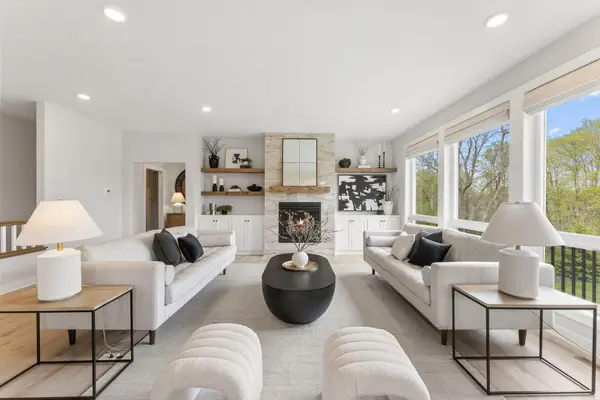 $729,900Active4 beds 3 baths3,123 sq. ft.
4956 Bennett Street Se, Prior Lake, MN 55372
MLS# 7142494Listed by: RYAN REAL ESTATE CO. - New
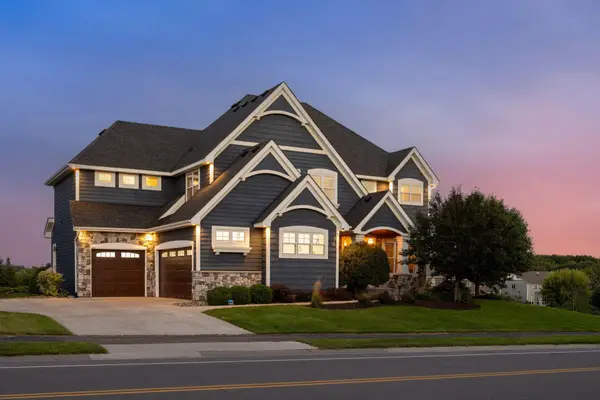 $1,275,000Active5 beds 6 baths5,111 sq. ft.
14271 Mckenna Road Nw, Prior Lake, MN 55372
MLS# 7133470Listed by: REAL BROKER, LLC - New
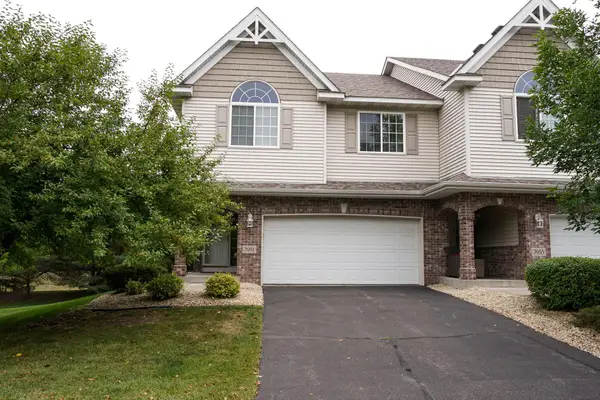 $329,000Active3 beds 3 baths1,753 sq. ft.
3951 Raspberry Ridge Road Nw, Prior Lake, MN 55372
MLS# 7141101Listed by: RE/MAX RESULTS


Protect your home and budget from life's surprises with an Assurant Home Warranty, backed by a partner that supports you through every step of homeownership. Explore Plans.
©2026 Century 21 Real Estate LLC. All rights reserved. CENTURY 21®, the CENTURY 21 Logo and C21® are service marks owned by Century 21 Real Estate LLC. Century 21 Real Estate LLC fully supports the principles of the Fair Housing Act and the Equal Opportunity Act. Each office is independently owned and operated. Listing information is deemed reliable but not guaranteed accurate.