
314 7th St, Proctor, MN 55810
Local realty services provided by:CENTURY 21 Atwood
Listed by: jamie sathers-day
Office: js realty
MLS#:6125011
Source:MN_DAAR
Price summary
- Price:$239,000
- Price per sq. ft.:$186.14
About this home
Great opportunity to start your homeownership journey with this clean and well-maintained 2+ bedroom, 1-bath ranch. The home features a partially finished basement with a den, offering additional flexible living space. Recent updates include a new roof and central A/C in 2025. Enjoy the fully fenced backyard complete with a spacious deck and firepit area—perfect for relaxing or entertaining. Additional highlights include a 1-car garage and paved driveway. Move-in ready and easy to enjoy! Electric: $113/mo average Water: $39/mo average Sewer: $24/mo average
Contact an agent
Home facts
- Year built:1920
- Listing ID #:6125011
- Added:1 day(s) ago
- Updated:May 07, 2026 at 11:57 PM
Rooms and interior
- Bedrooms:2
- Total bathrooms:1
- Full bathrooms:1
- Dining Description:Eat In Kitchen
- Kitchen Description:Eat In Kitchen, Microwave, Range, Refrigerator
- Basement:Yes
- Basement Description:Full
- Living area:1,284 sq. ft.
Heating and cooling
- Cooling:Central Air
- Heating:Forced Air, Natural Gas
- Central air:Yes
Structure and exterior
- Roof:Asphalt Shingle
- Year built:1920
- Building area:1,284 sq. ft.
- Lot area:0.11 Acres
- Architectural Style:Ranch
- Construction Materials:Steel Siding
- Exterior Features:Deck, Fenced Yard - Partial
- Foundation Description:Concrete
Utilities
- Water:City
Finances and disclosures
- Price:$239,000
- Price per sq. ft.:$186.14
- Tax amount:$1,832 (2026)
Features and amenities
- Appliances:Dryer, Microwave, Range, Refrigerator, Washer
- Laundry features:Dryer, Dryer Hook-Ups, Washer, Washer Hookup
- Amenities:Drywall, Foyer-Entrance
Parking
- Parking description:Asphalt
- Garage:Yes
- Garage spaces:1
New listings near 314 7th St
- New
 $170,000Active3 beds 1 baths1,051 sq. ft.
506 Midway Ave, Proctor, MN 55810
MLS# 6124977Listed by: 1 ROOF COMMUNITY HOUSING 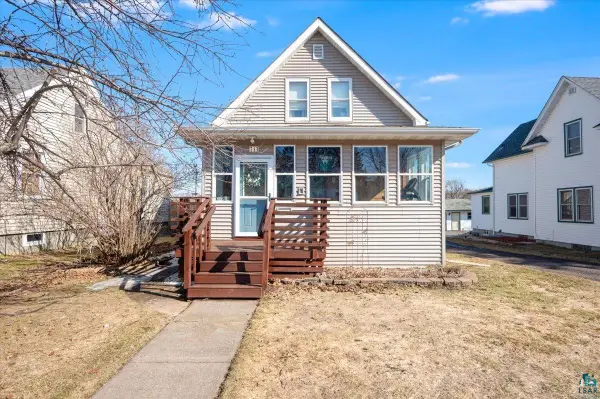 $269,900Pending2 beds 4 baths1,332 sq. ft.
111 2nd St, Proctor, MN 55810
MLS# 6124729Listed by: RE/MAX RESULTS $459,900Pending3 beds 3 baths2,085 sq. ft.
9232 Lawn St, Proctor, MN 55810
MLS# 6124741Listed by: MESSINA & ASSOCIATES REAL ESTATE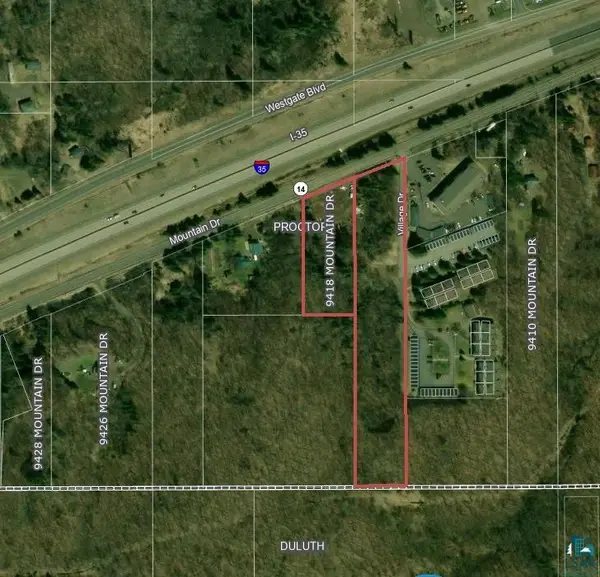 $200,000Active5.46 Acres
9418 Mountain Dr, Proctor, MN 55810
MLS# 6124663Listed by: COLDWELL BANKER REALTY - DULUTH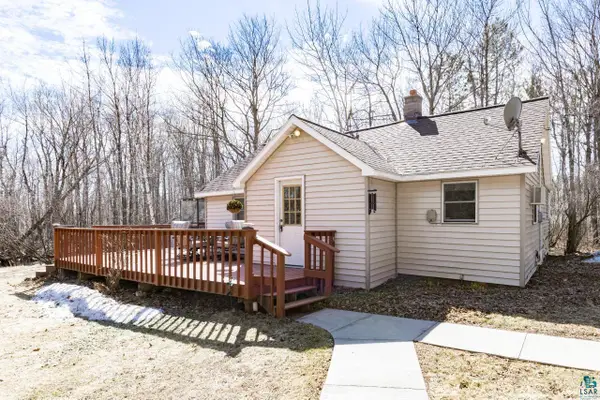 $274,900Pending2 beds 1 baths1,023 sq. ft.
5558 Halie Rd, Proctor, MN 55810
MLS# 6124659Listed by: MESSINA & ASSOCIATES REAL ESTATE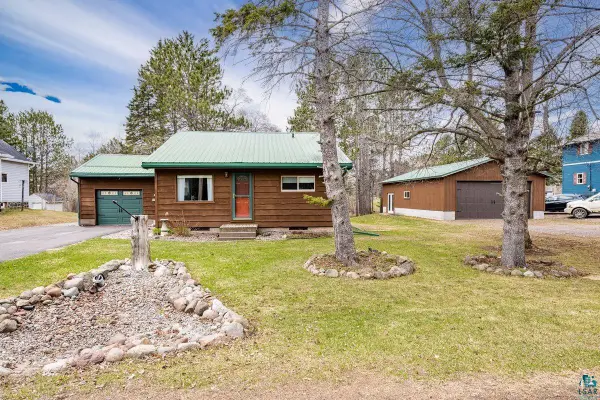 $339,900Active3 beds 2 baths1,660 sq. ft.
408 Summit Ave, Proctor, MN 55810
MLS# 6124433Listed by: EDMUNDS COMPANY, LLP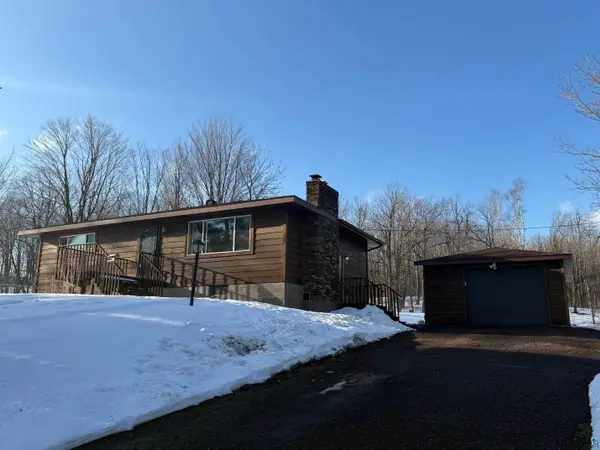 $329,900Pending2 beds 2 baths2,304 sq. ft.
9119 Skyline Pkwy, Proctor, MN 55810
MLS# 6124412Listed by: RE/MAX RESULTS $175,000Pending3 beds 2 baths1,371 sq. ft.
8 4th St, Proctor, MN 55810
MLS# 6123599Listed by: RE/MAX RESULTS $240,000Active16 Acres
1086 Highway 2, Proctor, MN 55810
MLS# 7006842Listed by: RE/MAX RESULTS DULUTH


Protect your home and budget from life's surprises with an Assurant Home Warranty, backed by a partner that supports you through every step of homeownership. Explore Plans.
©2026 Century 21 Real Estate LLC. All rights reserved. CENTURY 21®, the CENTURY 21 Logo and C21® are service marks owned by Century 21 Real Estate LLC. Century 21 Real Estate LLC fully supports the principles of the Fair Housing Act and the Equal Opportunity Act. Each office is independently owned and operated. Listing information is deemed reliable but not guaranteed accurate.