
26274 Wilkinson Avenue, Quamba, MN 55007
Local realty services provided by:CENTURY 21 Brainerd Realty, Inc.
26274 Wilkinson Avenue,Quamba, MN 55007
$260,000
- 3 Beds
- 2 Baths
- 1,584 sq. ft.
- Single family
- Pending
Listed by: cat jackson
Office: edina realty, inc.
MLS#:7067930
Source:NSMLS
Price summary
- Price:$260,000
- Price per sq. ft.:$164.14
About this home
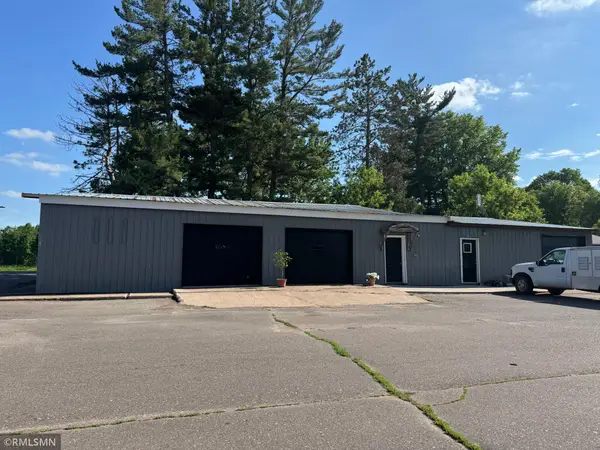
This well-maintained home in a quaint, small town just 7 miles east of Mora is ideal for those who crave peaceful, private country living but don’t want to give up in-town conveniences like city sewer, fast internet & easy access to major roadways. Located within a few miles of Sapsucker Farms cidery, Bermbenders Raceway, Quamba Lake & the local baseball field, this property comes with so many extras - two decks, covered breezeway, walkout basement, 200-amp electrical & huge heated garage with workshop - providing so many ways to live your best life. The welcoming front deck is the perfect place to greet the morning, while the cozy, covered breezeway porch provides a sheltered place to watch storms roll in & store bikes & other outdoor gear for easy access - the bike trail to Mora is just across the road. The main level of this home offers 2 bedrooms & a full bath with an eating counter in the kitchen & plenty of natural lighting. The recently-finished walkout basement with 3/4 bath serves as a large 3rd bedroom, entertaining/workout area or flex space. Gearheads & DIY enthusiasts will love the finished garage which includes a heated workshop & storage area. The large, new, back deck is accessible from both the dining room & the garage. Great for gathering, grilling & enjoying amazing sunsets & views of rolling fields visited by deer & other wildlife. The cute chicken coop stays with the property, & there’s plenty of room for a garden. Come get your self-sufficient lifestyle on in the community-minded town of Quamba!...
Contact an agent
Home facts
- Year built:2004
- Listing ID #:7067930
- Added:85 day(s) ago
- Updated:July 31, 2026 at 02:43 PM
Rooms and interior
- Bedrooms:3
- Total bathrooms:2
- Full bathrooms:1
- Bathrooms Description:3/4 Basement, Bathroom Ensuite, Main Floor Full Bath
- Kitchen Description:Microwave, Range, Refrigerator
- Basement:Yes
- Basement Description:Block, Finished, Full, Walkout
- Living area:1,584 sq. ft.
Heating and cooling
- Cooling:Window Unit(s)
- Heating:Forced Air
Structure and exterior
- Roof:Age Over 8 Years, Asphalt
- Year built:2004
- Building area:1,584 sq. ft.
- Lot area:0.46 Acres
- Lot Features:Tree Coverage - Light
- Levels:1 Story
Utilities
- Water:Well
- Sewer:City Sewer - Connected
Finances and disclosures
- Price:$260,000
- Price per sq. ft.:$164.14
- Tax amount:$2,432 (2026)
Features and amenities
- Appliances:Microwave, Range, Refrigerator, Washer, Water Softener Owned
- Laundry features:Dryer, Washer
- Amenities:Air-To-Air Exchanger, ENERGY STAR Qualified Appliances, Fuel Tank - Rented, Gas Water Heater, Water Softener Owned
Parking
- Parking description:Detached Garage
- Garage:Yes
- Garage spaces:3
New listings near 26274 Wilkinson Avenue


Protect your home and budget from life's surprises with an Assurant Home Warranty, backed by a partner that supports you through every step of homeownership. Explore Plans.
©2026 Century 21 Real Estate LLC. All rights reserved. CENTURY 21®, the CENTURY 21 Logo and C21® are service marks owned by Century 21 Real Estate LLC. Century 21 Real Estate LLC fully supports the principles of the Fair Housing Act and the Equal Opportunity Act. Each office is independently owned and operated. Listing information is deemed reliable but not guaranteed accurate.