
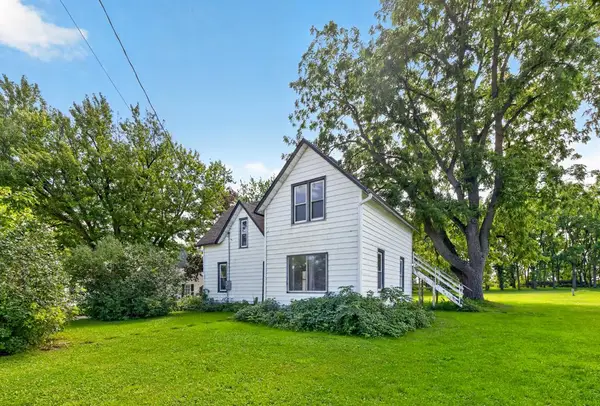
103 Harrison Avenue Ne, Racine, MN 55967
Local realty services provided by:CENTURY 21 FM Realty
103 Harrison Avenue Ne,Racine, MN 55967
$195,000
- 3 Beds
- 2 Baths
- 1,494 sq. ft.
- Single family
- Active
Listed by: megan hobson
Office: property brokers of minnesota
MLS#:7144127
Source:ND_FMAAR
Price summary
- Price:$195,000
- Price per sq. ft.:$85.6
About this home
Welcome to this 2-story home with original hardwood floors and accents throughout the main floor. The upstairs features 3 bedrooms and 2 bathrooms. The main floor has your kitchen, living room, formal dining room, den, and back flex room. The oversized 1-car garage has plenty of room for toys. The playset and greenhouse stay. Choose between Stewartville or Grand Meadow schools. Come check out this adorable house in Racine!
Contact an agent
Home facts
- Year built:1893
- Listing ID #:7144127
- Added:44 day(s) ago
- Updated:October 29, 2026 at 04:09 PM
Rooms and interior
- Bedrooms:3
- Total bathrooms:2
- Full bathrooms:1
- Rooms Total:9
- Living area:1,494 sq. ft.
Heating and cooling
- Cooling:Central Air
- Heating:Forced Air, Natural Gas
- Central air:Yes
Structure and exterior
- Roof:Metal
- Year built:1893
- Building area:1,494 sq. ft.
- Lot area:0.18 Acres
- Construction Materials:Vinyl
- Exterior Features:Greenhouse
Utilities
- Water:City Water/Connected
- Sewer:City Sewer/Connected
Finances and disclosures
- Price:$195,000
- Price per sq. ft.:$85.6
- Tax amount:$1,290
Parking
- Garage spaces:1
New listings near 103 Harrison Avenue Ne
 $179,900Active2 beds 2 baths1,142 sq. ft.
414 E Main Street, Racine, MN 55967
MLS# 7140807Listed by: RE/MAX RESULTS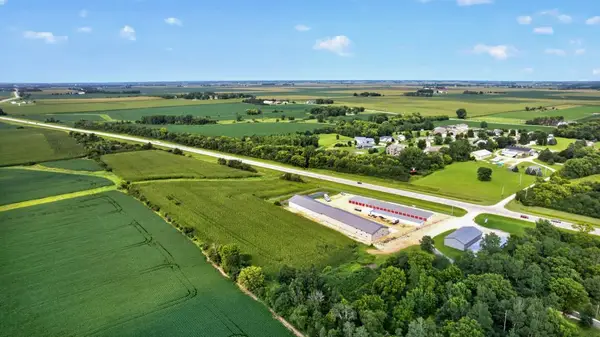 $125,000Active11 Acres
249 Highway 63 N, Racine, MN 55967
MLS# 7129733Listed by: ELCOR REALTY OF ROCHESTER INC.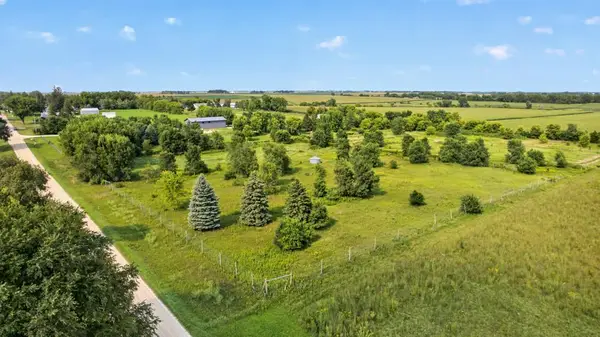 $139,900Active2 Acres
TBD Oak Avenue Se, Racine, MN 55967
MLS# 7129854Listed by: ELCOR REALTY OF ROCHESTER INC. $95,000Active1.84 Acres
TBD 267th St, Racine, MN 55967
MLS# 7084980Listed by: EDINA REALTY ROCHESTER


Protect your home and budget from life's surprises with an Assurant Home Warranty, backed by a partner that supports you through every step of homeownership. Explore Plans.
©2026 Century 21 Real Estate LLC. All rights reserved. CENTURY 21®, the CENTURY 21 Logo and C21® are service marks owned by Century 21 Real Estate LLC. Century 21 Real Estate LLC fully supports the principles of the Fair Housing Act and the Equal Opportunity Act. Each office is independently owned and operated. Listing information is deemed reliable but not guaranteed accurate.