
13917 Kamacite Terrace Nw, Ramsey, MN 55303
Local realty services provided by:CENTURY 21 Moline Realty, Inc
13917 Kamacite Terrace Nw,Ramsey, MN 55303
$329,900
- 3 Beds
- 3 Baths
- 1,496 sq. ft.
- Townhouse
- Active
Listed by: johnathan wesner, jonathan welch
Office: lgi realty-minnesota, llc.
MLS#:7147044
Source:NSMLS
Price summary
- Price:$329,900
- Price per sq. ft.:$220.52
- Monthly HOA dues:$290
About this home
This home is part of our Make Your Move Savings Event going on now! This home qualifies for rate buydown, paid closing costs and reduced pricing! Reach out for details.
This move-in ready Afton Floorplan features 3 bedrooms, 2.5 bathrooms, and a spacious open-concept design. Cozy fireplace and private owner's suite with a walk-in shower. Spacious primary bedroom and bathroom featuring walk-in shower and soaker tub. Located in sought-after Rivenwick Village, a low-maintenance community. Convenient access to Highway 10, Mississippi River trails, shopping, dining, and everyday amenities. Strong buyer demand due to exceptional location and community appeal. One of the few remaining quick move-in opportunities in Rivenwick Village. Access to 50+ quick move-in homes across the Twin Cities—contact for current inventory and availability.
Contact an agent
Home facts
- Year built:2025
- Subdivision & Development:Rivenwick Village
- Listing ID #:7147044
- Added:1 day(s) ago
- Updated:September 19, 2026 at 07:04 PM
Rooms and interior
- Bedrooms:3
- Total bathrooms:3
- Full bathrooms:2
- Half bathrooms:1
- Dining Description:Kitchen/Dining Room
- Bathrooms Description:Bathroom Ensuite, Main Floor 1/2 Bath, Upper Level Full Bath
- Kitchen Description:Dishwasher, Disposal, Freezer, Microwave, Range, Refrigerator, Stainless Steel Appliances
- Living area:1,496 sq. ft.
Heating and cooling
- Cooling:Central Air
- Heating:Forced Air
- Central air:Yes
Structure and exterior
- Roof:Age 8 Years or Less, Asphalt
- Year built:2025
- Building area:1,496 sq. ft.
- Lot area:2002 Acres
- Levels:2 Story
Utilities
- Water:City Water - Connected
- Sewer:City Sewer - Connected
Finances and disclosures
- Price:$329,900
- Price per sq. ft.:$220.52
- Tax amount:$317 (2025)
Features and amenities
- Appliances:Disposal, Microwave, Range, Refrigerator, Stainless Steel Appliances
- Amenities:Air-To-Air Exchanger, ENERGY STAR Qualified Appliances, Gas Water Heater
Parking
- Parking description:Attached Garage
- Garage:Yes
- Garage spaces:2
New listings near 13917 Kamacite Terrace Nw
- Coming Soon
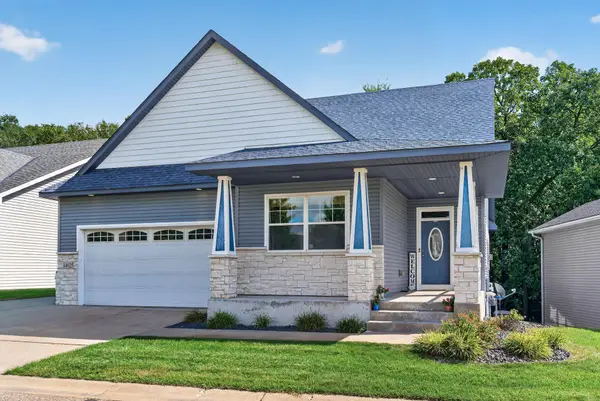 $430,000Coming Soon3 beds 3 baths2,848 sq. ft.
14625 Quicksilver Street Nw, Ramsey, MN 55303
MLS# 7146301Listed by: RED KEY REALTY - New
 $339,900Active3 beds 3 baths1,749 sq. ft.
13913 Kamacite Terrace Nw, Ramsey, MN 55303
MLS# 7147041Listed by: LGI REALTY-MINNESOTA, LLC - New
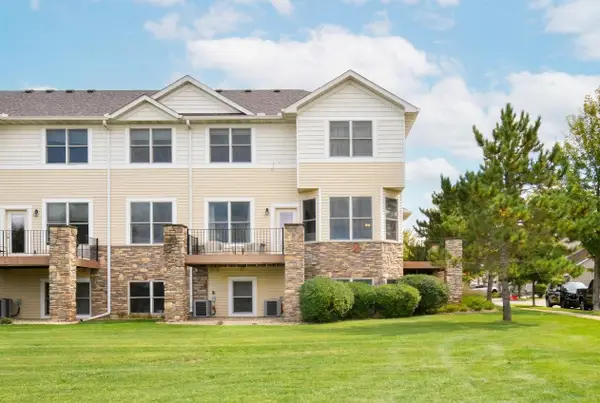 $329,000Active3 beds 3 baths2,238 sq. ft.
14774 Willemite Way Nw, Ramsey, MN 55303
MLS# 7146886Listed by: KELLER WILLIAMS CLASSIC REALTY - New
 $449,000Active3 beds 3 baths1,719 sq. ft.
15176 Nutria Street Nw #Anoka, Ramsey, MN 55303
MLS# 7146103Listed by: NATIONAL REALTY GUILD - New
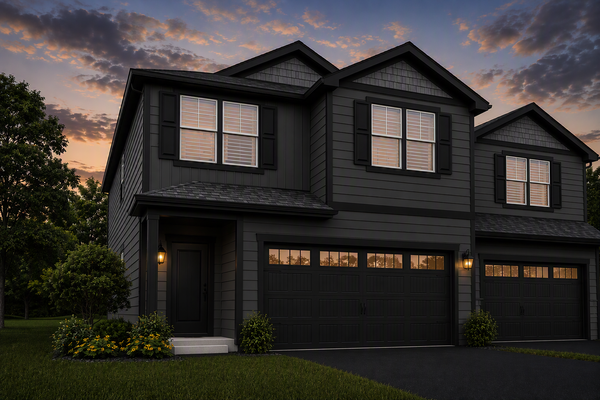 $413,900Active4 beds 3 baths2,072 sq. ft.
7062 139th Place Nw, Ramsey, MN 55303
MLS# 7145948Listed by: LGI REALTY-MINNESOTA, LLC - New
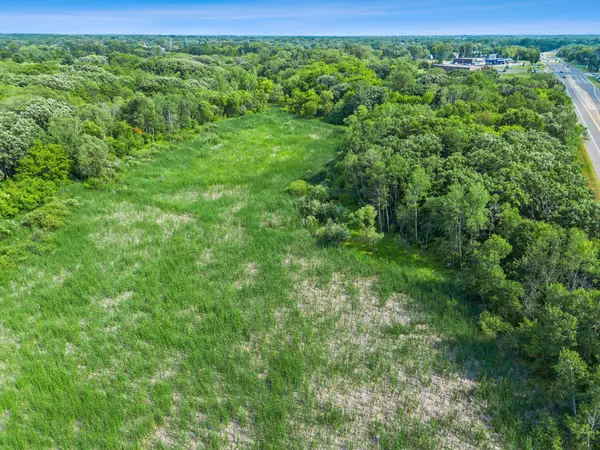 $1,800,000Active17.82 Acres
15415 Saint Francis Boulevard Nw, Ramsey, MN 55303
MLS# 7112531Listed by: KELLER WILLIAMS INTEGRITY NW - New
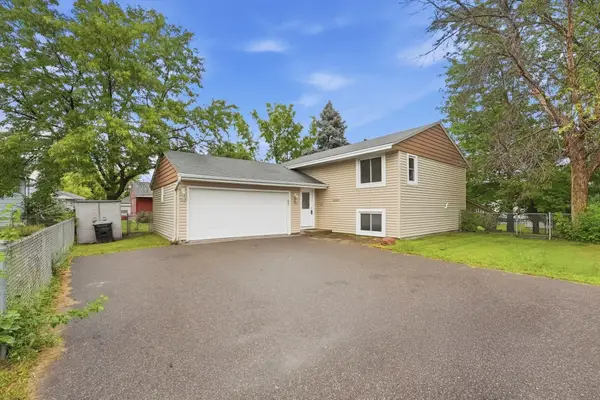 $339,900Active4 beds 2 baths1,678 sq. ft.
14069 Dysprosium Street Nw, Anoka, MN 55303
MLS# 7144525Listed by: COUNSELOR REALTY, INC. - New
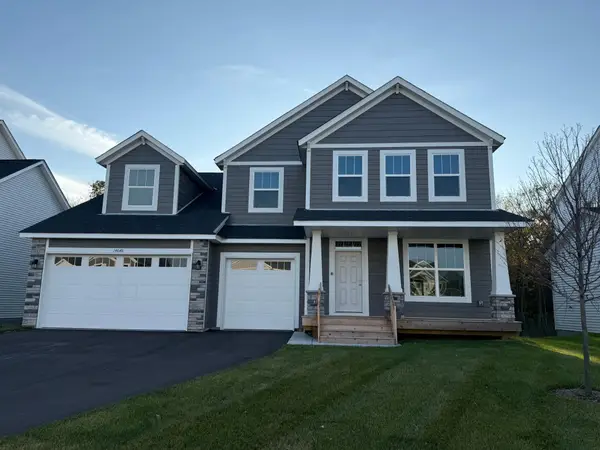 $684,900Active6 beds 5 baths5,067 sq. ft.
6874 173rd Avenue Nw, Ramsey, MN 55303
MLS# 7144007Listed by: CAPSTONE REALTY, LLC 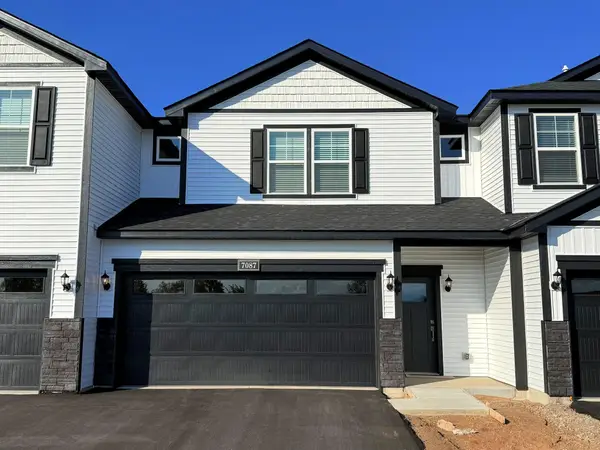 $349,900Pending3 beds 3 baths1,496 sq. ft.
7066 139th Place Nw, Ramsey, MN 55303
MLS# 7143775Listed by: LGI REALTY-MINNESOTA, LLC


Protect your home and budget from life's surprises with an Assurant Home Warranty, backed by a partner that supports you through every step of homeownership. Explore Plans.
©2026 Century 21 Real Estate LLC. All rights reserved. CENTURY 21®, the CENTURY 21 Logo and C21® are service marks owned by Century 21 Real Estate LLC. Century 21 Real Estate LLC fully supports the principles of the Fair Housing Act and the Equal Opportunity Act. Each office is independently owned and operated. Listing information is deemed reliable but not guaranteed accurate.