
14175 Barium Street Nw, Ramsey, MN 55303
Local realty services provided by:CENTURY 21 Atwood
Listed by: gretchen f macveigh, patricia l havlish
Office: re/max results
MLS#:7135759
Source:NSMLS
Price summary
- Price:$355,000
- Price per sq. ft.:$217.79
About this home
Don't miss out on this 4-bedroom, 2-bath four-level home that offers multiple spaces to gather, relax and entertain. At the heart of the home, the open kitchen and dining area creates an easy flow for everyday living, while the spacious lower-level family room with gas fireplace offers a cozy place to unwind. Three bedrooms are conveniently located on the upper level, with a fourth bedroom and 3/4 bath on the lower level—perfect for guests or a home office. Step outside and enjoy the fenced backyard with two decks, providing plenty of space for summer grilling, entertaining or simply relaxing outdoors. An attached two-car garage, storage shed and additional lower-level storage provide plenty of room for all your extras. Conveniently located near parks, the Rum River and Hwy 10, with easy access for commuters. This home offers a great combination of space, functionality and location.
Seller prefers a November 20th closing date.
Contact an agent
Home facts
- Year built:1988
- Subdivision & Development:Flintwood Hills 2nd Add
- Listing ID #:7135759
- Added:2 day(s) ago
- Updated:September 12, 2026 at 03:45 PM
Rooms and interior
- Bedrooms:4
- Total bathrooms:2
- Full bathrooms:1
- Dining Description:Separate/Formal Dining Room
- Bathrooms Description:3/4 Basement, Upper Level Full Bath
- Kitchen Description:Dishwasher, Microwave, Range, Refrigerator
- Basement:Yes
- Basement Description:Drain Tiled, Finished, Partial, Walkout
- Living area:1,630 sq. ft.
Heating and cooling
- Cooling:Central Air
- Heating:Forced Air
- Central air:Yes
Structure and exterior
- Roof:Age 8 Years or Less, Asphalt
- Year built:1988
- Building area:1,630 sq. ft.
- Lot area:7405 Acres
- Lot Features:Tree Coverage - Medium
- Levels:4 or More Level Split
Utilities
- Water:City Water - Connected
- Sewer:City Sewer - Connected
Finances and disclosures
- Price:$355,000
- Price per sq. ft.:$217.79
- Tax amount:$3,190 (2026)
Features and amenities
- Appliances:Microwave, Range, Refrigerator, Washer, Water Softener Owned
- Laundry features:Dryer, Washer
- Amenities:Gas Water Heater, Water Softener Owned
Parking
- Parking description:Asphalt, Attached Garage, Garage Door Opener
- Garage:Yes
- Garage spaces:2
New listings near 14175 Barium Street Nw
- Coming SoonOpen Fri, 4 to 6pm
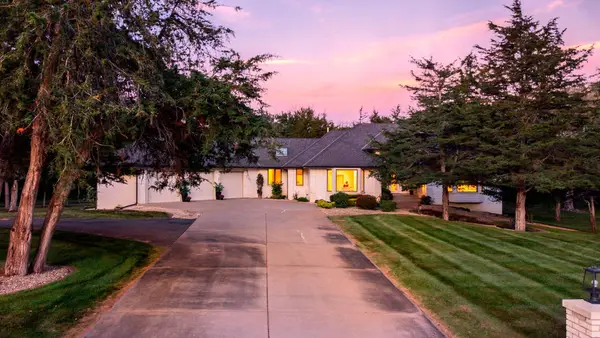 $1,000,000Coming Soon4 beds 3 baths5,155 sq. ft.
4771 Juniper Ridge Circle Nw, Ramsey, MN 55303
MLS# 7085204Listed by: EDINA REALTY, INC. - Coming Soon
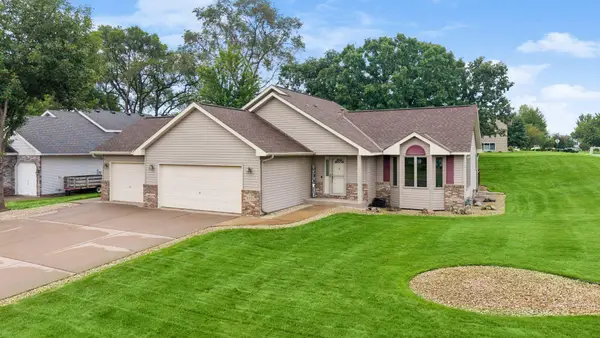 $415,000Coming Soon3 beds 2 baths2,212 sq. ft.
6090 145th Lane Nw, Ramsey, MN 55303
MLS# 7114542Listed by: EXP REALTY - New
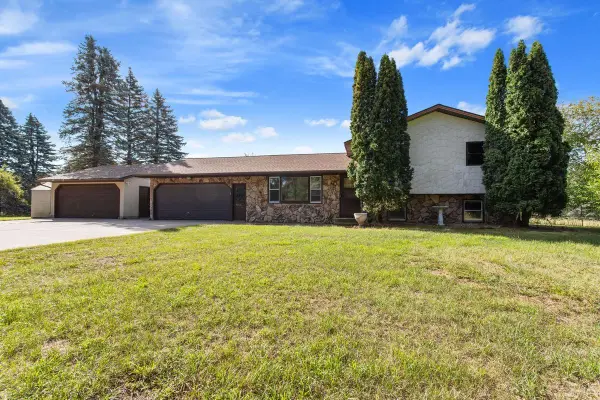 $347,900Active4 beds 2 baths2,200 sq. ft.
7710 157th Avenue Nw, Ramsey, MN 55303
MLS# 7142897Listed by: EDINA REALTY, INC. - New
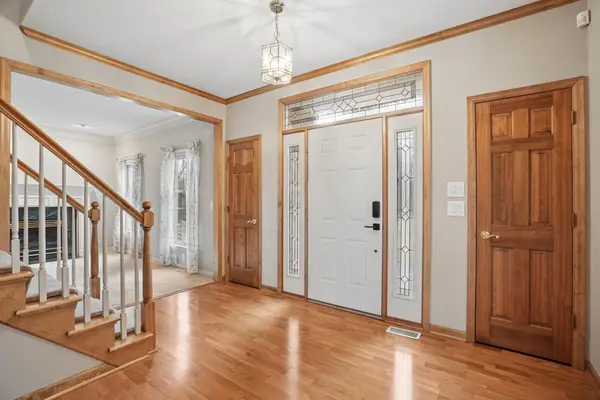 $829,900Active5 beds 5 baths5,766 sq. ft.
8781 Royal Court Nw, Anoka, MN 55303
MLS# 7142641Listed by: BUY & SELL REALTY - New
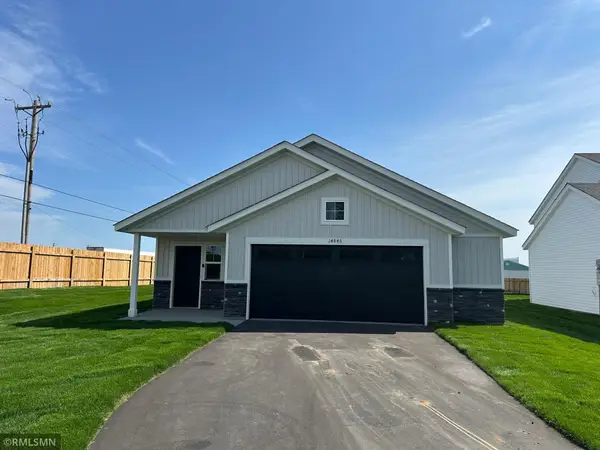 $349,900Active3 beds 2 baths1,380 sq. ft.
14845 Bowers Drive Nw, Ramsey, MN 55303
MLS# 7142553Listed by: CAPSTONE REALTY, LLC - New
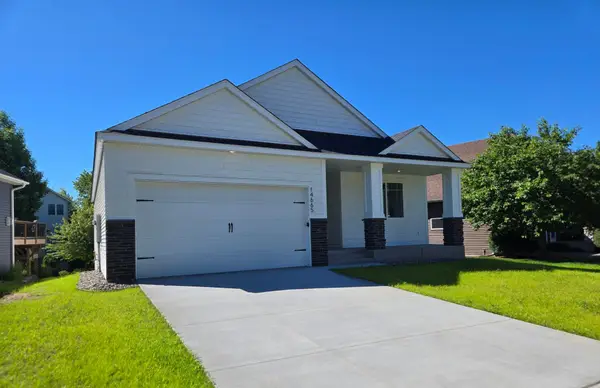 $399,900Active3 beds 2 baths1,517 sq. ft.
14665 Sodium Street, Ramsey, MN 55303
MLS# 7140582Listed by: EXP REALTY - New
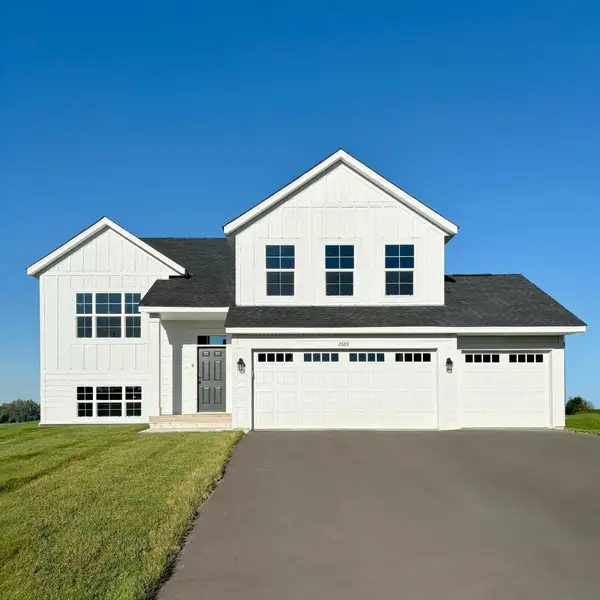 $494,900Active5 beds 3 baths2,579 sq. ft.
7104 173rd Avenue Nw, Ramsey, MN 55303
MLS# 7142294Listed by: CAPSTONE REALTY, LLC - Open Sat, 2 to 4pmNew
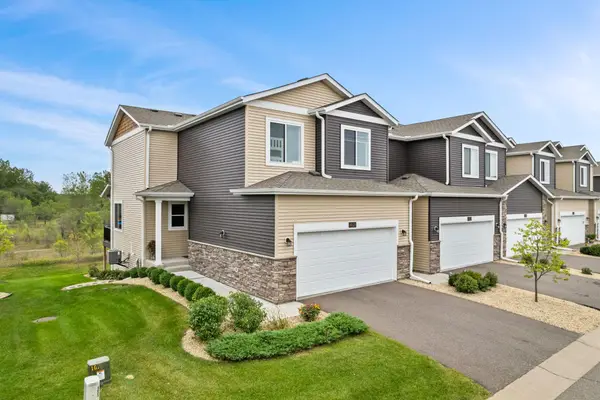 $349,000Active3 beds 3 baths1,718 sq. ft.
14829 Willemite Street Nw, Ramsey, MN 55303
MLS# 7137006Listed by: REALTY ONE GROUP CHOICE - Open Sat, 12 to 2pmNew
 $440,000Active4 beds 3 baths2,498 sq. ft.
14990 Argon Street Nw, Ramsey, MN 55303
MLS# 7137792Listed by: EXP REALTY


Protect your home and budget from life's surprises with an Assurant Home Warranty, backed by a partner that supports you through every step of homeownership. Explore Plans.
©2026 Century 21 Real Estate LLC. All rights reserved. CENTURY 21®, the CENTURY 21 Logo and C21® are service marks owned by Century 21 Real Estate LLC. Century 21 Real Estate LLC fully supports the principles of the Fair Housing Act and the Equal Opportunity Act. Each office is independently owned and operated. Listing information is deemed reliable but not guaranteed accurate.