
14823 Olivine Street Nw, Ramsey, MN 55303
Local realty services provided by:CENTURY 21 Brainerd Realty, Inc.
14823 Olivine Street Nw,Ramsey, MN 55303
$254,900
- 3 Beds
- 3 Baths
- 1,715 sq. ft.
- Townhouse
- Active
Listed by: connie larson
Office: the realty pros
MLS#:7134033
Source:NSMLS
Price summary
- Price:$254,900
- Price per sq. ft.:$148.63
- Monthly HOA dues:$379
About this home
Newly painted, clean very nice end unit home. The association includes the interior city water bill, garbage, lawn care, snow removal, under ground sprinkling system. Investers welcome! The main floor and upper level all has neutral grey plank flooring in many areas. Carpet newly installed. A galley style kitchen with plenty of room for prep and cooking! New Refrigerator Sept 2026, dishwasher Jan 2026 both are Matag. Range and over the Range microwave fan included. Large living room area, with a dining area that is nestled next to a patio for relaxing! A 1/2 bath off the kitchen area and attached garage. The upper has a master on suite with a large walk in closet newly carpeted, bath feature a soaking tub, with a separate shower. Replaced vanity top, sink, faucet. A master bedroom that has bright and sunny corner windows. Two more bedrooms on the upper level. One has a walk in bath with a tub shower area. Upper level Laundry area, this is in a separate room with extra storage. The home has a inside sprinkler system for fire through the association. Double attached garage. Pets allowed. Restaurants, coffee shops, spa, groceries, clinics, gas stations, side walks, walking trail or bicycling, currently the North Star commuter all within a very close distance to this priced to sell home! Turn key quick, home, cleaned, freshly painted is ready for a quick closing....
Contact an agent
Home facts
- Year built:2006
- Subdivision & Development:Cic 243 The Preserve
- Listing ID #:7134033
- Added:16 day(s) ago
- Updated:September 14, 2026 at 11:03 PM
Rooms and interior
- Bedrooms:3
- Total bathrooms:3
- Full bathrooms:2
- Half bathrooms:1
- Dining Description:Kitchen/Dining Room
- Bathrooms Description:Bathroom Ensuite, Main Floor 1/2 Bath, Upper Level Full Bath
- Kitchen Description:Microwave, Range, Refrigerator
- Living area:1,715 sq. ft.
Heating and cooling
- Cooling:Central Air
- Heating:Forced Air
- Central air:Yes
Structure and exterior
- Roof:Age 8 Years or Less
- Year built:2006
- Building area:1,715 sq. ft.
- Lot area:0.03 Acres
- Levels:2 Story
Utilities
- Water:City Water - Connected
- Sewer:City Sewer - Connected
Finances and disclosures
- Price:$254,900
- Price per sq. ft.:$148.63
- Tax amount:$2,965 (2026)
Features and amenities
- Appliances:Microwave, Range, Refrigerator
- Amenities:Fire Sprinkler System
Parking
- Parking description:Attached Garage
- Garage:Yes
- Garage spaces:2
New listings near 14823 Olivine Street Nw
- Coming SoonOpen Sat, 11am to 1pm
 $395,000Coming Soon3 beds 1 baths1,137 sq. ft.
6338 154th Court Nw, Ramsey, MN 55303
MLS# 7143773Listed by: LPT REALTY, LLC - Coming SoonOpen Fri, 4 to 6pm
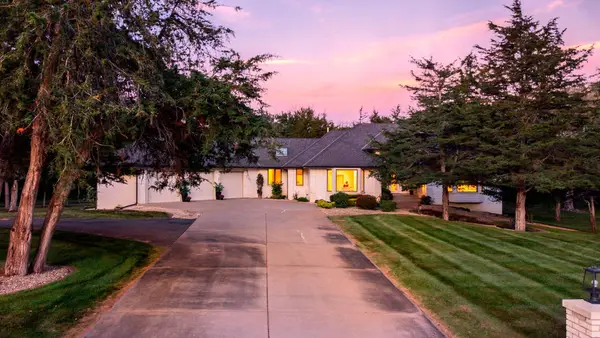 $1,000,000Coming Soon4 beds 3 baths5,155 sq. ft.
4771 Juniper Ridge Circle Nw, Ramsey, MN 55303
MLS# 7085204Listed by: EDINA REALTY, INC. - Coming Soon
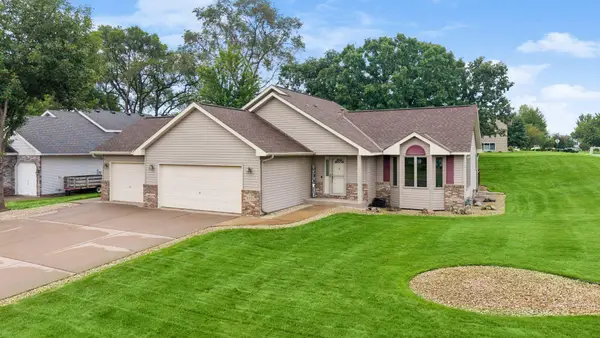 $415,000Coming Soon3 beds 2 baths2,212 sq. ft.
6090 145th Lane Nw, Ramsey, MN 55303
MLS# 7114542Listed by: EXP REALTY 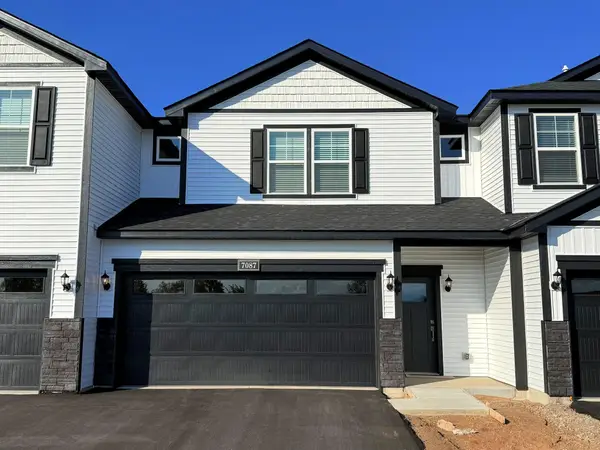 $349,900Pending3 beds 3 baths1,496 sq. ft.
7066 139th Place Nw, Ramsey, MN 55303
MLS# 7143775Listed by: LGI REALTY-MINNESOTA, LLC- $349,900Pending3 beds 3 baths1,496 sq. ft.
7066 139th Place Nw, Ramsey, MN 55303
MLS# 7143775Listed by: LGI REALTY-MINNESOTA, LLC - New
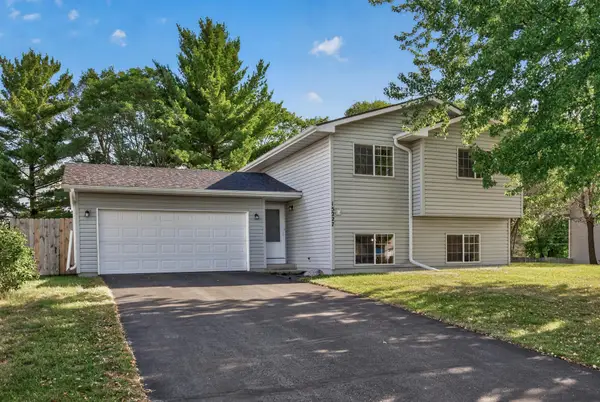 $389,900Active4 beds 2 baths1,732 sq. ft.
15227 Germanium Circle Nw, Ramsey, MN 55303
MLS# 7135371Listed by: KELLER WILLIAMS CLASSIC REALTY - New
 $259,900Active3 beds 3 baths2,016 sq. ft.
14211 Xenon Street Nw #23NW, Ramsey, MN 55303
MLS# 7143327Listed by: EXP REALTY - New
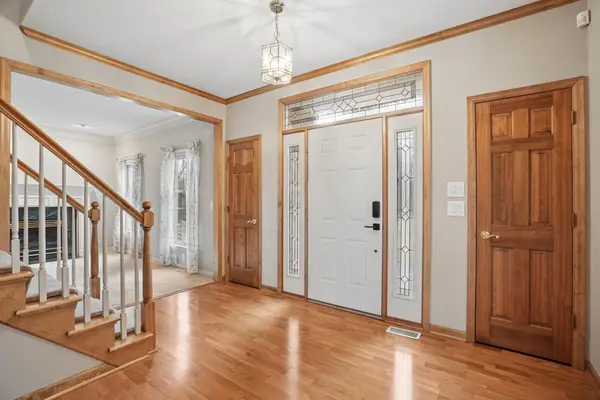 $829,900Active5 beds 5 baths5,766 sq. ft.
8781 Royal Court Nw, Anoka, MN 55303
MLS# 7142641Listed by: BUY & SELL REALTY - New
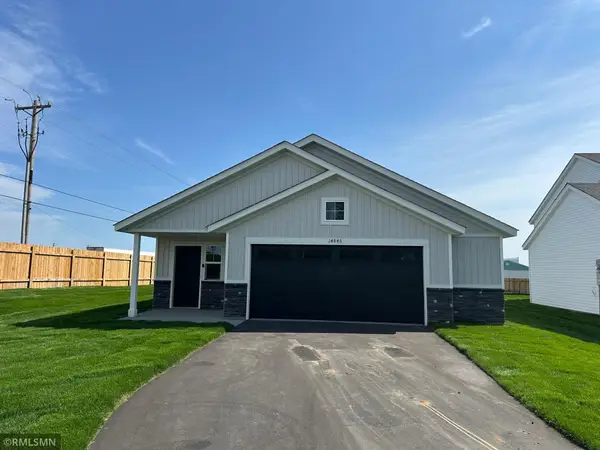 $349,900Active3 beds 2 baths1,380 sq. ft.
14845 Bowers Drive Nw, Ramsey, MN 55303
MLS# 7142553Listed by: CAPSTONE REALTY, LLC - New
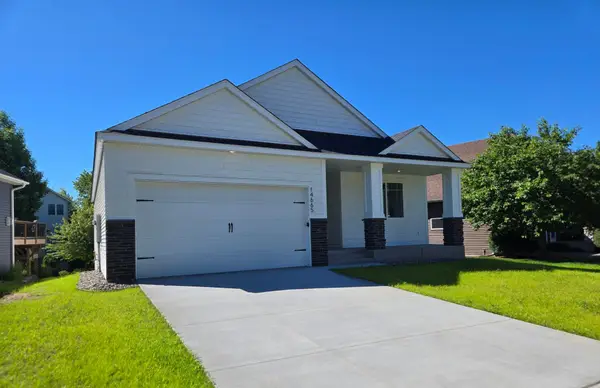 $399,900Active3 beds 2 baths1,517 sq. ft.
14665 Sodium Street, Ramsey, MN 55303
MLS# 7140582Listed by: EXP REALTY


Protect your home and budget from life's surprises with an Assurant Home Warranty, backed by a partner that supports you through every step of homeownership. Explore Plans.
©2026 Century 21 Real Estate LLC. All rights reserved. CENTURY 21®, the CENTURY 21 Logo and C21® are service marks owned by Century 21 Real Estate LLC. Century 21 Real Estate LLC fully supports the principles of the Fair Housing Act and the Equal Opportunity Act. Each office is independently owned and operated. Listing information is deemed reliable but not guaranteed accurate.