
14829 Willemite Street Nw, Ramsey, MN 55303
Local realty services provided by:CENTURY 21 FM Realty
14829 Willemite Street Nw,Ramsey, MN 55303
$349,000
- 3 Beds
- 3 Baths
- 1,718 sq. ft.
- Townhouse
- Active
Listed by: maria roseanne krienke
Office: realty one group choice
MLS#:7137006
Source:NSMLS
Price summary
- Price:$349,000
- Price per sq. ft.:$144.87
- Monthly HOA dues:$321
About this home
Some homes just check more boxes—and this is one of them. End unit. Open views. Room to grow. Like-new condition. All the things that make this one stand out. Built in 2022 and beautifully kept, this Parkside Village home offers 3 bedrooms, 3 bathrooms and spacious open-concept living with a modern farmhouse feel, making everyday living and entertaining simple and beautiful. No backyard neighbors—just wide-open views, beautiful sunrises and large windows that bring it all inside. Step onto the maintenance-free deck and you’ll quickly see why this location within the neighborhood is special.
Upstairs, the primary suite gives you room to truly spread out with a spacious bedroom, private ensuite bath and impressive walk-in closet. Two additional bedrooms offer space for family, guests or a home office.
And there’s still room to grow. Over 600 sq. ft. of unfinished basement gives you increasingly hard-to-find space to finish your way or keep for storage. The attached 2-car garage adds built-in shelving, hooks and cubbies.
Then there’s the location. Retail, restaurants, schools, shopping and some of Ramsey’s best parks are all within walking distance. Add association-maintained exterior care and you get something pretty hard to find: space for today, room for tomorrow and less to maintain along the way. This one is easy to call home....
Contact an agent
Home facts
- Year built:2022
- Subdivision & Development:Parkside Village
- Listing ID #:7137006
- Added:2 day(s) ago
- Updated:September 13, 2026 at 12:19 PM
Rooms and interior
- Bedrooms:3
- Total bathrooms:3
- Full bathrooms:2
- Half bathrooms:1
- Dining Description:Kitchen/Dining Room
- Bathrooms Description:Bathroom Ensuite, Main Floor 1/2 Bath, Separate Shower and Tub, Upper Level Full Bath, Walk-In Shower Stall
- Kitchen Description:Dishwasher, Disposal, Range, Stainless Steel Appliances
- Basement:Yes
- Basement Description:Daylight / Lookout Windows, Sump Pump, Unfinished
- Living area:1,718 sq. ft.
Heating and cooling
- Cooling:Central Air
- Heating:Forced Air
- Central air:Yes
Structure and exterior
- Roof:Age 8 Years or Less, Asphalt
- Year built:2022
- Building area:1,718 sq. ft.
- Exterior Features:In-Ground Sprinkler System
- Levels:2+ Story
Utilities
- Water:City Water - Connected
- Sewer:City Sewer - Connected
Finances and disclosures
- Price:$349,000
- Price per sq. ft.:$144.87
- Tax amount:$3,670 (2026)
Features and amenities
- Appliances:Disposal, Range, Stainless Steel Appliances, Washer, Water Softener Rented
- Laundry features:Dryer, Washer
- Amenities:Air-To-Air Exchanger, ENERGY STAR Qualified Appliances, Gas Water Heater, Water Softener Rented
Parking
- Parking description:Asphalt, Attached Garage, Garage Door Opener
- Garage:Yes
- Garage spaces:2
New listings near 14829 Willemite Street Nw
- Coming SoonOpen Fri, 4 to 6pm
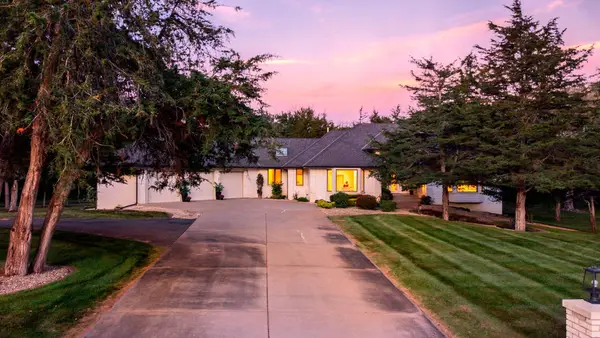 $1,000,000Coming Soon4 beds 3 baths5,155 sq. ft.
4771 Juniper Ridge Circle Nw, Ramsey, MN 55303
MLS# 7085204Listed by: EDINA REALTY, INC. - Coming Soon
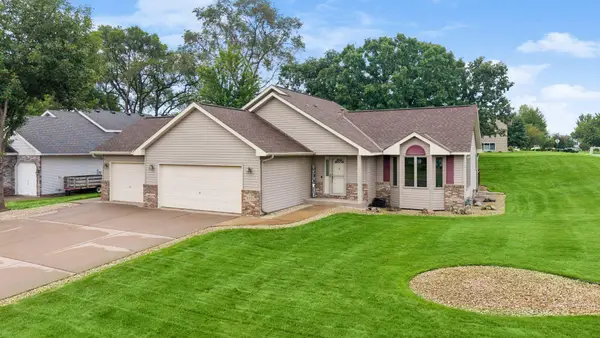 $415,000Coming Soon3 beds 2 baths2,212 sq. ft.
6090 145th Lane Nw, Ramsey, MN 55303
MLS# 7114542Listed by: EXP REALTY - New
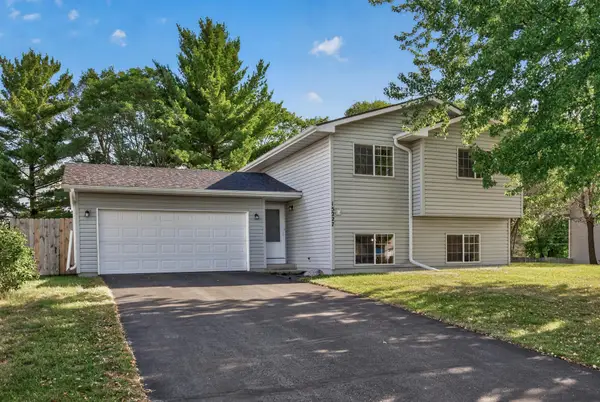 $389,900Active4 beds 2 baths1,732 sq. ft.
15227 Germanium Circle Nw, Ramsey, MN 55303
MLS# 7135371Listed by: KELLER WILLIAMS CLASSIC REALTY - New
 $259,900Active3 beds 3 baths2,016 sq. ft.
14211 Xenon Street Nw #23NW, Ramsey, MN 55303
MLS# 7143327Listed by: EXP REALTY - New
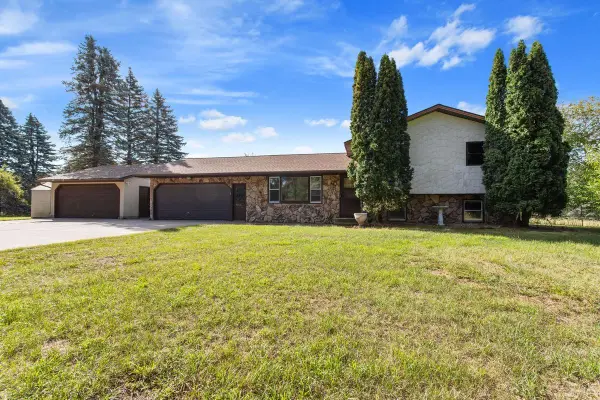 $347,900Active4 beds 2 baths2,200 sq. ft.
7710 157th Avenue Nw, Ramsey, MN 55303
MLS# 7142897Listed by: EDINA REALTY, INC. - New
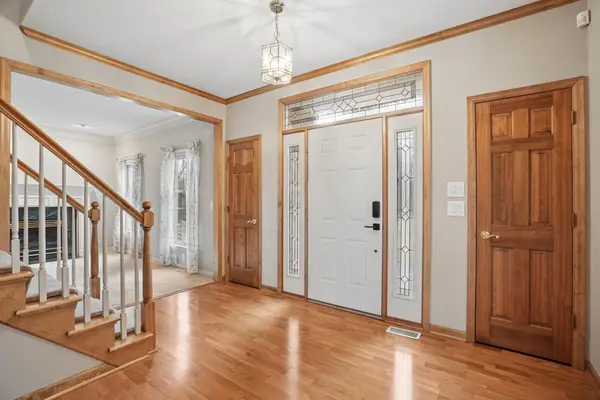 $829,900Active5 beds 5 baths5,766 sq. ft.
8781 Royal Court Nw, Anoka, MN 55303
MLS# 7142641Listed by: BUY & SELL REALTY - New
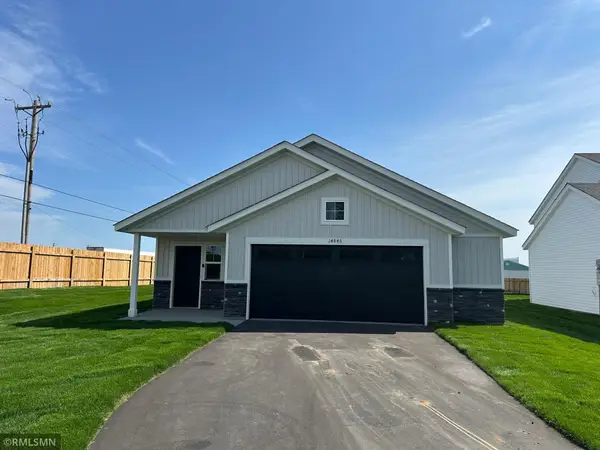 $349,900Active3 beds 2 baths1,380 sq. ft.
14845 Bowers Drive Nw, Ramsey, MN 55303
MLS# 7142553Listed by: CAPSTONE REALTY, LLC - New
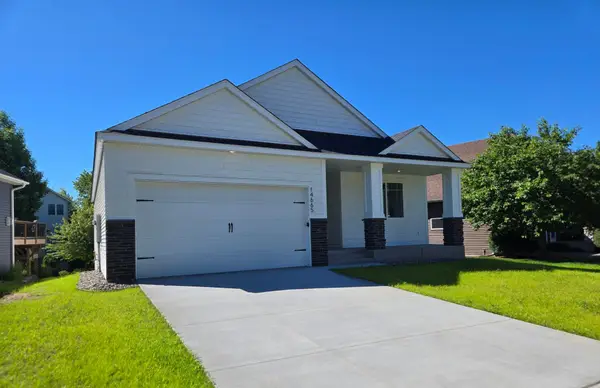 $399,900Active3 beds 2 baths1,517 sq. ft.
14665 Sodium Street, Ramsey, MN 55303
MLS# 7140582Listed by: EXP REALTY - New
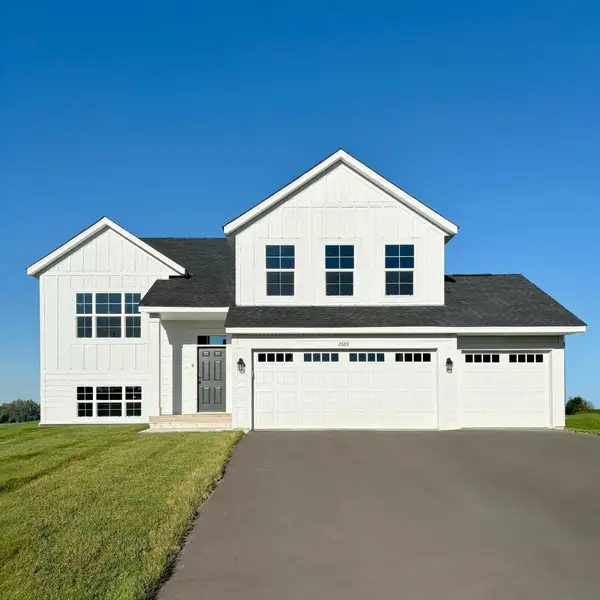 $494,900Active5 beds 3 baths2,579 sq. ft.
7104 173rd Avenue Nw, Ramsey, MN 55303
MLS# 7142294Listed by: CAPSTONE REALTY, LLC


Protect your home and budget from life's surprises with an Assurant Home Warranty, backed by a partner that supports you through every step of homeownership. Explore Plans.
©2026 Century 21 Real Estate LLC. All rights reserved. CENTURY 21®, the CENTURY 21 Logo and C21® are service marks owned by Century 21 Real Estate LLC. Century 21 Real Estate LLC fully supports the principles of the Fair Housing Act and the Equal Opportunity Act. Each office is independently owned and operated. Listing information is deemed reliable but not guaranteed accurate.