
6480 153rd Way Nw, Ramsey, MN 55303
Local realty services provided by:CENTURY 21 Brainerd Realty, Inc.
6480 153rd Way Nw,Ramsey, MN 55303
$375,000
- 4 Beds
- 2 Baths
- 1,934 sq. ft.
- Single family
- Active
Listed by: melissa l bennett
Office: edina realty, inc.
MLS#:7144108
Source:NSMLS
Price summary
- Price:$375,000
- Price per sq. ft.:$193.9
About this home
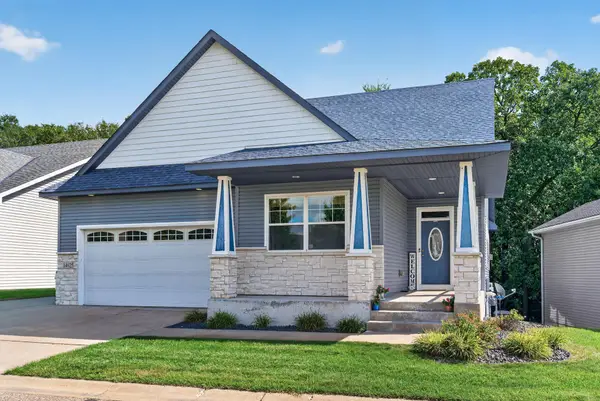
Welcome home to this beautifully updated 4-bedroom, 2-bathroom split-level home, perfectly situated on a corner lot along a quiet cul-de-sac street directly across from Alpine Park. The fully finished interior features modern updates, including crisp white trim, updated flooring, newer roof and exterior.
The spacious primary suite offers a flexible bonus room, perfect for a home office, sitting area, nursery, or workout space, along with a large walk-in closet. The lower level provides three additional bedrooms, plus a generously sized laundry and storage room for added convenience.
Enjoy the outdoors in your fully privacy-fenced yard featuring a large maintenance-free deck and hot tub—ideal for relaxing or entertaining. The 3-car garage provides plenty of room for vehicles, toys, and storage. There is also a storage shed off the back of the garage for additional storage! A great combination of functional living space, modern updates, privacy, and a convenient location!
Contact an agent
Home facts
- Year built:1999
- Subdivision & Development:Alpine Estates
- Listing ID #:7144108
- Added:2 day(s) ago
- Updated:September 23, 2026 at 12:22 PM
Rooms and interior
- Bedrooms:4
- Total bathrooms:2
- Full bathrooms:1
- Dining Description:Eat In Kitchen, Informal Dining Room
- Bathrooms Description:3/4 Basement, Upper Level Full Bath
- Kitchen Description:Dishwasher, Microwave, Range, Refrigerator
- Basement:Yes
- Basement Description:Finished, Full
- Living area:1,934 sq. ft.
Heating and cooling
- Cooling:Central Air
- Heating:Forced Air
- Central air:Yes
Structure and exterior
- Roof:Age 8 Years or Less
- Year built:1999
- Building area:1,934 sq. ft.
- Lot area:0.31 Acres
- Lot Features:Corner Lot
- Construction Materials:Block
- Levels:Bi/Split Level
Utilities
- Water:City Water - Connected
- Sewer:City Sewer - Connected
Finances and disclosures
- Price:$375,000
- Price per sq. ft.:$193.9
- Tax amount:$3,586 (2026)
Features and amenities
- Appliances:Microwave, Range, Refrigerator, Washer, Water Softener Rented
- Laundry features:Dryer, Washer
- Amenities:Water Softener Rented
Parking
- Parking description:Attached Garage, Concrete
- Garage:Yes
- Garage spaces:3
New listings near 6480 153rd Way Nw
- Coming Soon
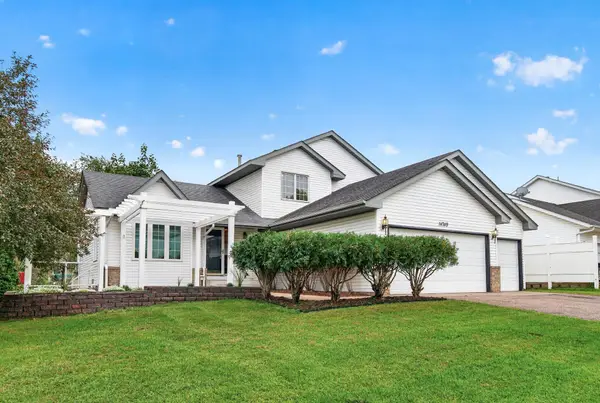 $374,900Coming Soon4 beds 2 baths1,714 sq. ft.
14749 Fluorine Street Nw, Ramsey, MN 55303
MLS# 7146890Listed by: EXP REALTY - Coming Soon
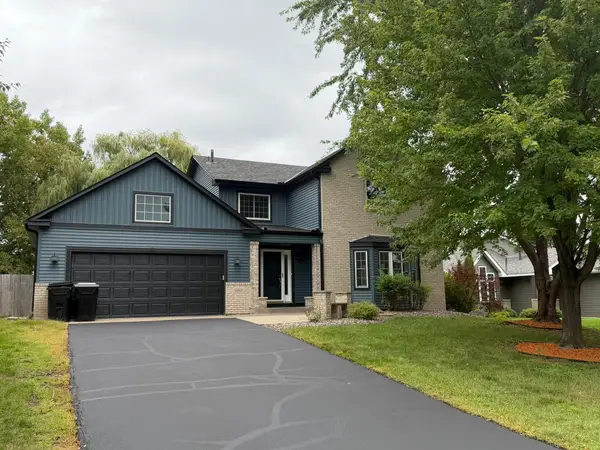 $429,900Coming Soon2 beds 4 baths2,522 sq. ft.
14601 Argon Street Nw, Ramsey, MN 55303
MLS# 7148056Listed by: MINNESOTA HOME VENTURE, INC. - Coming SoonOpen Sat, 1 to 3pm
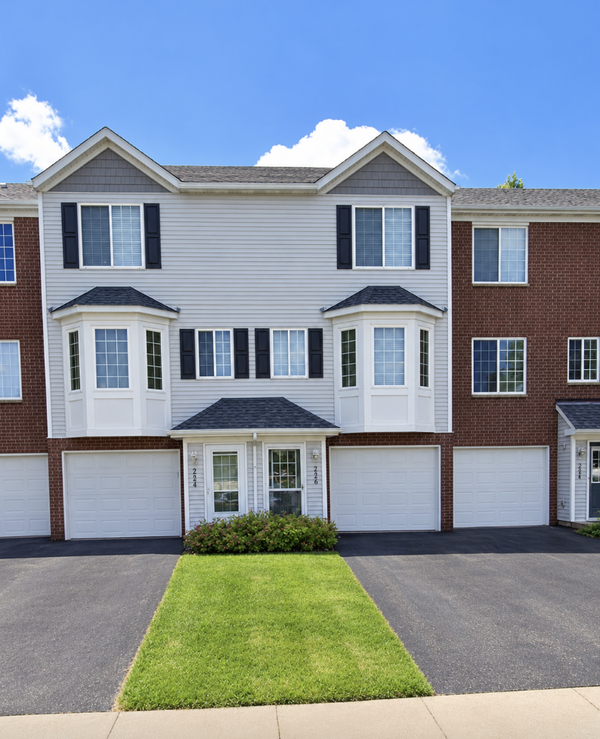 $220,000Coming Soon2 beds 2 baths984 sq. ft.
7290 147th Lane Nw, Ramsey, MN 55303
MLS# 7147510Listed by: JPW REALTY - New
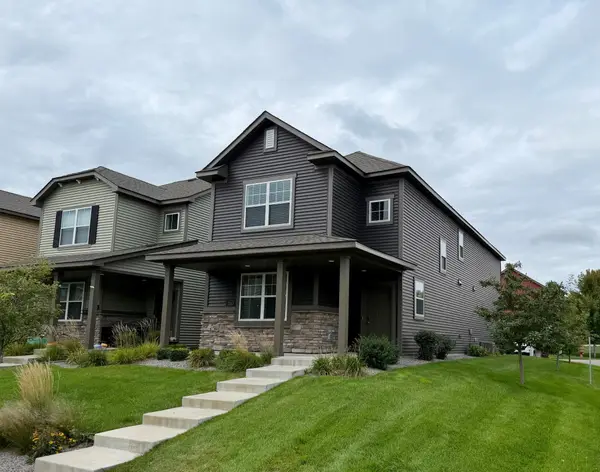 $344,900Active3 beds 3 baths1,875 sq. ft.
7267 146th Avenue Nw, Ramsey, MN 55303
MLS# 7145475Listed by: NEXTHOME WEST METRO - New
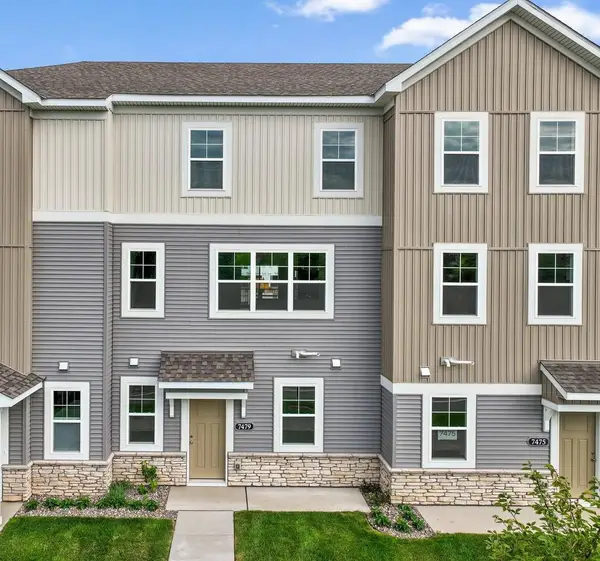 $326,000Active3 beds 3 baths2,080 sq. ft.
7446 146th Avenue Nw, Ramsey, MN 55303
MLS# 7147356Listed by: M/I HOMES - New
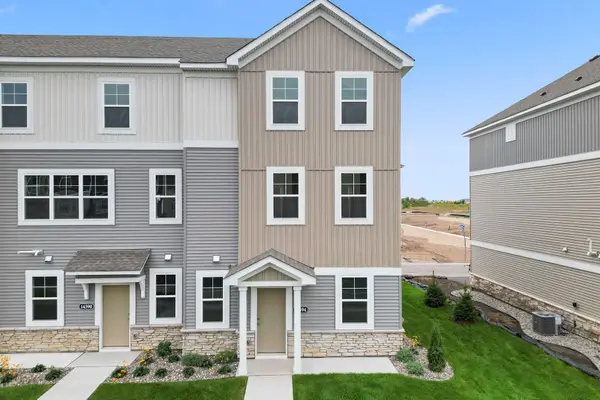 $363,700Active3 beds 3 baths2,176 sq. ft.
7450 146th Avenue Nw, Ramsey, MN 55303
MLS# 7147165Listed by: M/I HOMES - New
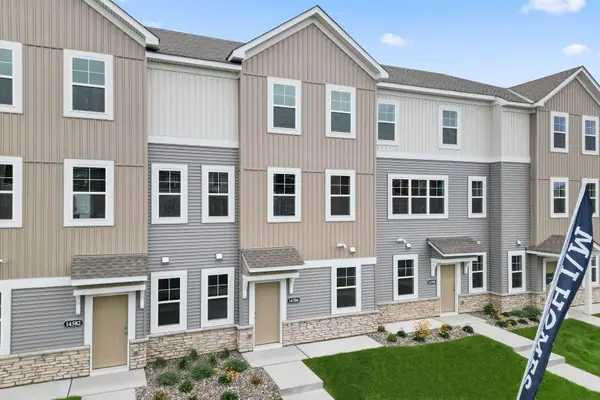 $340,820Active3 beds 3 baths2,080 sq. ft.
7442 146th Avenue Nw, Ramsey, MN 55303
MLS# 7147180Listed by: M/I HOMES - New
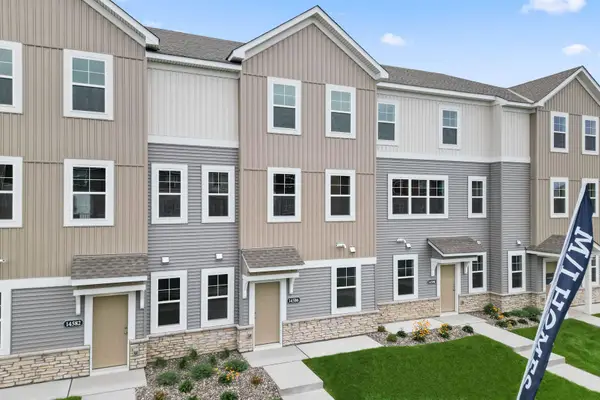 $339,905Active3 beds 3 baths2,080 sq. ft.
7438 146th Avenue Nw, Ramsey, MN 55303
MLS# 7147185Listed by: M/I HOMES - New
 $430,000Active3 beds 3 baths2,848 sq. ft.
14625 Quicksilver Street Nw, Ramsey, MN 55303
MLS# 7146301Listed by: RED KEY REALTY


Protect your home and budget from life's surprises with an Assurant Home Warranty, backed by a partner that supports you through every step of homeownership. Explore Plans.
©2026 Century 21 Real Estate LLC. All rights reserved. CENTURY 21®, the CENTURY 21 Logo and C21® are service marks owned by Century 21 Real Estate LLC. Century 21 Real Estate LLC fully supports the principles of the Fair Housing Act and the Equal Opportunity Act. Each office is independently owned and operated. Listing information is deemed reliable but not guaranteed accurate.