
7438 170th Lane Nw, Ramsey, MN 55303
Local realty services provided by:CENTURY 21 FM Realty
7438 170th Lane Nw,Ramsey, MN 55303
$586,680
- 5 Beds
- 4 Baths
- 3,123 sq. ft.
- Single family
- Pending
Listed by: sophia sturm, takeyah grove
Office: new home star
MLS#:7118198
Source:NSMLS
Price summary
- Price:$586,680
- Price per sq. ft.:$176.39
About this home
Welcome to the Kenny floor plan by Creative Homes in Trott Brook Crossing! This popular two-story home offers an open-concept layout with 4 bedrooms, a main-level flex room, upper-level laundry, and a finished basement. This home is sold, but homesites are available now with additional lots coming soon. Build this floor plan and personalize it to fit your lifestyle.
Contact an agent
Home facts
- Year built:2026
- Subdivision & Development:0000138794
- Listing ID #:7118198
- Added:45 day(s) ago
- Updated:September 13, 2026 at 08:29 AM
Rooms and interior
- Bedrooms:5
- Total bathrooms:4
- Full bathrooms:3
- Half bathrooms:1
- Basement:Yes
- Basement Description:Finished
- Living area:3,123 sq. ft.
Heating and cooling
- Cooling:Central Air
- Heating:Forced Air
- Central air:Yes
Structure and exterior
- Year built:2026
- Building area:3,123 sq. ft.
- Lot area:0.26 Acres
- Levels:2 Story
Utilities
- Water:City Water - Connected
- Sewer:City Sewer - Connected
Finances and disclosures
- Price:$586,680
- Price per sq. ft.:$176.39
- Tax amount:$695 (2026)
Parking
- Parking description:Attached Garage
- Garage:Yes
- Garage spaces:3
New listings near 7438 170th Lane Nw
- Coming SoonOpen Fri, 4 to 6pm
 $1,000,000Coming Soon4 beds 3 baths5,155 sq. ft.
4771 Juniper Ridge Circle Nw, Anoka, MN 55303
MLS# 7085204Listed by: EDINA REALTY, INC. - Coming Soon
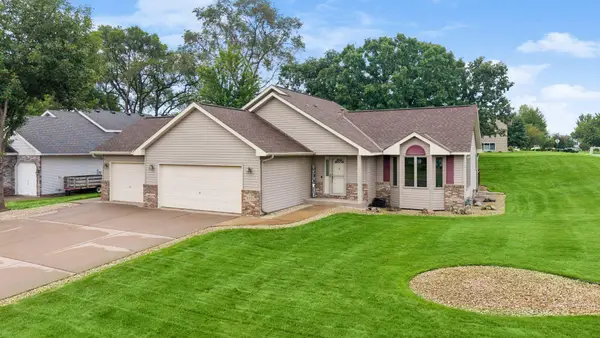 $415,000Coming Soon3 beds 2 baths2,212 sq. ft.
6090 145th Lane Nw, Ramsey, MN 55303
MLS# 7114542Listed by: EXP REALTY - New
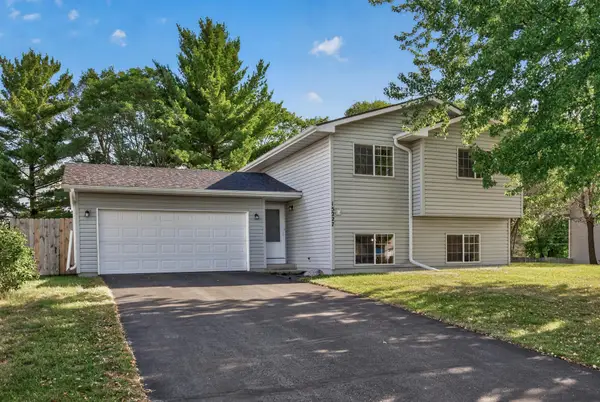 $389,900Active4 beds 2 baths1,732 sq. ft.
15227 Germanium Circle Nw, Ramsey, MN 55303
MLS# 7135371Listed by: KELLER WILLIAMS CLASSIC REALTY - New
 $259,900Active3 beds 3 baths2,016 sq. ft.
14211 Xenon Street Nw #23NW, Ramsey, MN 55303
MLS# 7143327Listed by: EXP REALTY - New
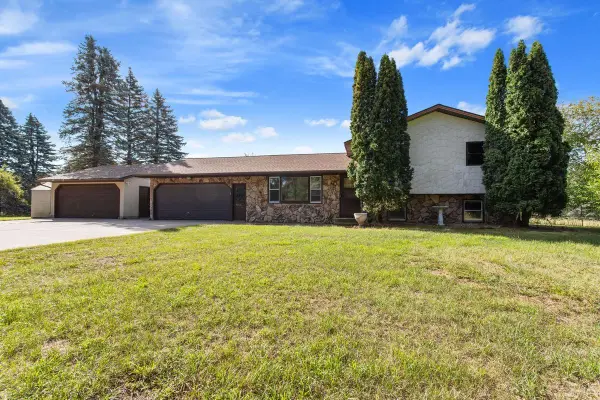 $347,900Active4 beds 2 baths2,200 sq. ft.
7710 157th Avenue Nw, Ramsey, MN 55303
MLS# 7142897Listed by: EDINA REALTY, INC. - New
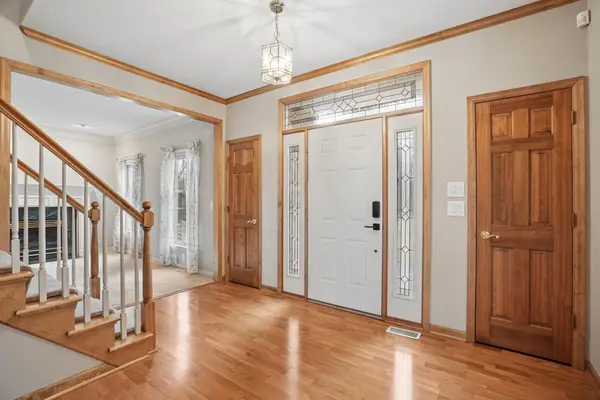 $829,900Active5 beds 5 baths5,766 sq. ft.
8781 Royal Court Nw, Anoka, MN 55303
MLS# 7142641Listed by: BUY & SELL REALTY - New
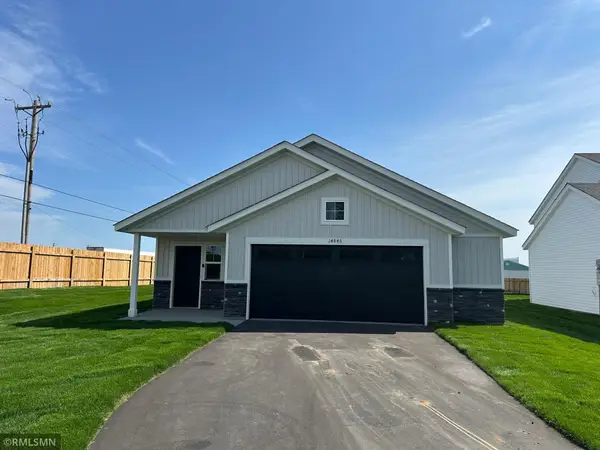 $349,900Active3 beds 2 baths1,380 sq. ft.
14845 Bowers Drive Nw, Ramsey, MN 55303
MLS# 7142553Listed by: CAPSTONE REALTY, LLC - New
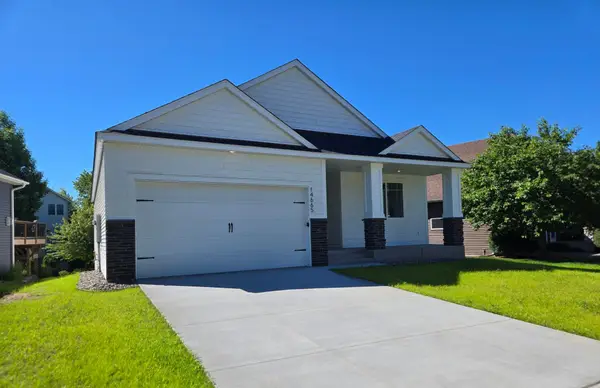 $399,900Active3 beds 2 baths1,517 sq. ft.
14665 Sodium Street, Ramsey, MN 55303
MLS# 7140582Listed by: EXP REALTY - New
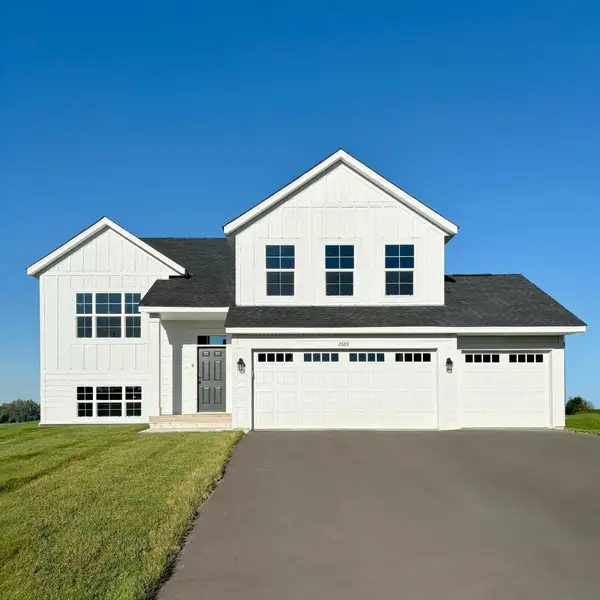 $494,900Active5 beds 3 baths2,579 sq. ft.
7104 173rd Avenue Nw, Ramsey, MN 55303
MLS# 7142294Listed by: CAPSTONE REALTY, LLC - New
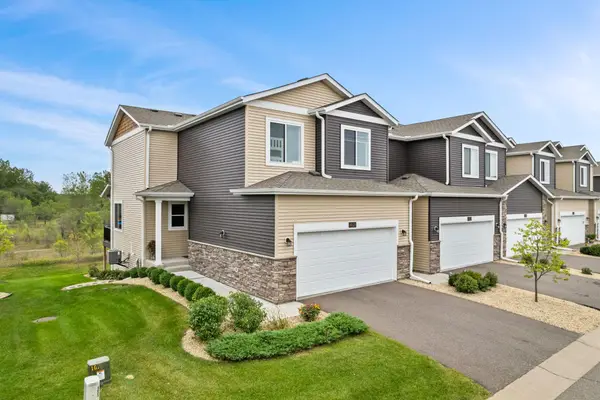 $349,000Active3 beds 3 baths1,718 sq. ft.
14829 Willemite Street Nw, Ramsey, MN 55303
MLS# 7137006Listed by: REALTY ONE GROUP CHOICE


Protect your home and budget from life's surprises with an Assurant Home Warranty, backed by a partner that supports you through every step of homeownership. Explore Plans.
©2026 Century 21 Real Estate LLC. All rights reserved. CENTURY 21®, the CENTURY 21 Logo and C21® are service marks owned by Century 21 Real Estate LLC. Century 21 Real Estate LLC fully supports the principles of the Fair Housing Act and the Equal Opportunity Act. Each office is independently owned and operated. Listing information is deemed reliable but not guaranteed accurate.