
28430 Hogan Avenue, Randolph, MN 55065
Local realty services provided by:CENTURY 21 First Realty, Inc.
28430 Hogan Avenue,Randolph, MN 55065
$699,000
- 5 Beds
- 3 Baths
- 1,980 sq. ft.
- Single family
- Active
Listed by: kristopher g. jacobsen, joseph jacobsen
Office: eos realty, llc.
MLS#:7141714
Source:NSMLS
Price summary
- Price:$699,000
- Price per sq. ft.:$353.03
About this home
Highly sought-after country property offering over 4 acres, 5 bedrooms, 3 bathrooms, and 5+ garage spaces in the Randolph School District! Enjoy peaceful rural living with convenient highway access and an easy commute to both St. Paul and Rochester.
The home features an updated kitchen with new cabinetry, appliances, and flooring, along with updated bathrooms and a private ¾ primary bath. The spacious lower level offers a beautifully finished family room, finished bar/kitchenette area, and an additional bedroom with a private bath. Other highlights include pellet stoves, soundproofing insulation, new basement windows, and numerous updates throughout.
Car enthusiasts, hobbyists, and anyone needing extra workspace will love the garage options! In addition to the large attached garage with extra-tall garage space, the property features an impressive 42' x 24' detached garage/workshop with power, heat, and air conditioning, plus an additional storage shed.
Major exterior improvements include a new roof in 2022 and new siding in 2023. Relax on the deck, enjoy the flower beds, or take advantage of the privacy and possibilities offered by more than 4 acres.
A rare opportunity to enjoy country living, incredible garage/workshop space, acreage, and modern updates while still being close to everyday amenities!...
Contact an agent
Home facts
- Year built:1997
- Listing ID #:7141714
- Added:1 day(s) ago
- Updated:September 19, 2026 at 10:11 PM
Rooms and interior
- Bedrooms:5
- Total bathrooms:3
- Full bathrooms:2
- Dining Description:Eat In Kitchen, Kitchen/Dining Room
- Bathrooms Description:Bathroom Ensuite, Full Basement, Main Floor Full Bath
- Kitchen Description:Dishwasher, Microwave, Range, Refrigerator
- Basement:Yes
- Basement Description:Daylight / Lookout Windows, Finished, Full
- Living area:1,980 sq. ft.
Heating and cooling
- Cooling:Central Air
- Heating:Forced Air, Wood Stove
- Central air:Yes
Structure and exterior
- Roof:Age 8 Years or Less
- Year built:1997
- Building area:1,980 sq. ft.
- Lot area:4.64 Acres
- Lot Features:Tree Coverage - Medium
- Levels:Bi/Split Level
Utilities
- Water:Private, Well
- Sewer:Private Sewer, Tank with Drainage Field
Finances and disclosures
- Price:$699,000
- Price per sq. ft.:$353.03
- Tax amount:$2,378 (2026)
Features and amenities
- Appliances:Microwave, Range, Refrigerator, Washer
- Laundry features:Dryer, Washer
- Amenities:Iron Filter, Water Filtration System, Water Osmosis System
Parking
- Parking description:Attached Garage, Covered, Detached Garage, Garage Door Opener, Heated Garage, Insulated Garage, Multiple Garages, RV Access/Parking, Storage
- Garage:Yes
- Garage spaces:5
New listings near 28430 Hogan Avenue
- Open Sun, 11am to 1pmNew
 $529,000Active3 beds 2 baths2,050 sq. ft.
2285 277th Street W, Randolph, MN 55065
MLS# 7145019Listed by: ANDERSON REALTY - New
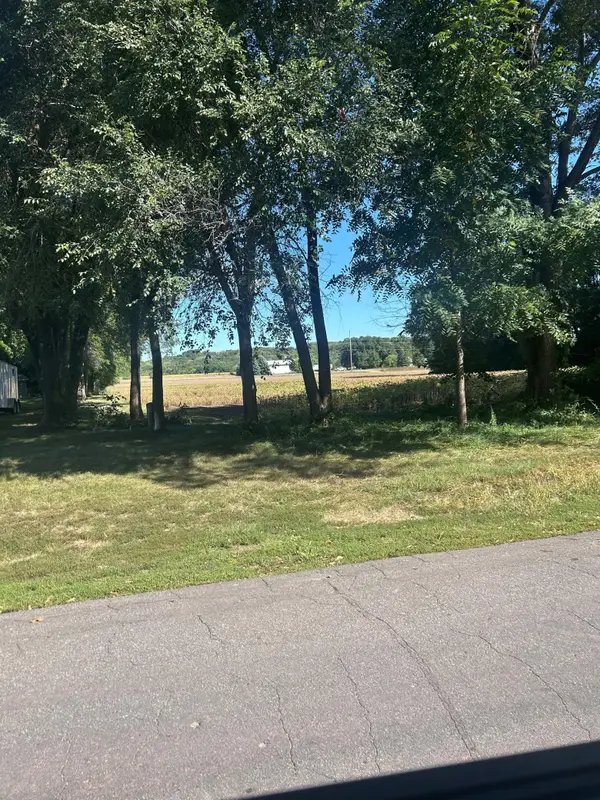 $250,000Active1.06 Acres
29XXX Gerlach Way, Randolph, MN 55065
MLS# 7142734Listed by: EDINA REALTY, INC.  $780,040Active28 Acres
292xx Doyle Trail, Randolph, MN 55065
MLS# 7124902Listed by: RE/MAX ADVANTAGE PLUS $1,013,240Active43 Acres
29xxx Doyle Trail, Randolph, MN 55065
MLS# 7125486Listed by: RE/MAX ADVANTAGE PLUS $1,066,240Active4 beds 3 baths2,660 sq. ft.
29270 Doyle Trail, Randolph, MN 55065
MLS# 7124579Listed by: RE/MAX ADVANTAGE PLUS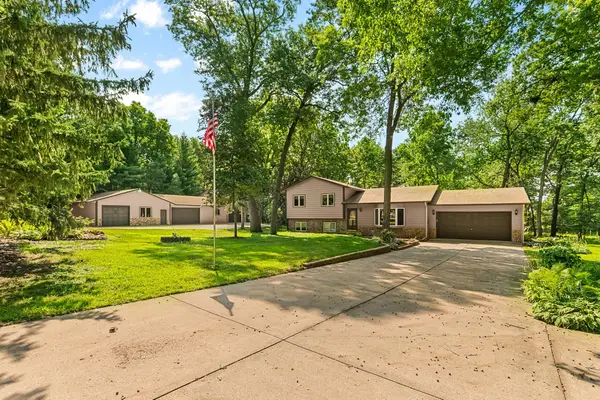 $549,900Active3 beds 2 baths2,434 sq. ft.
2460 277th Street W, Randolph, MN 55065
MLS# 7124810Listed by: RE/MAX ADVANTAGE PLUS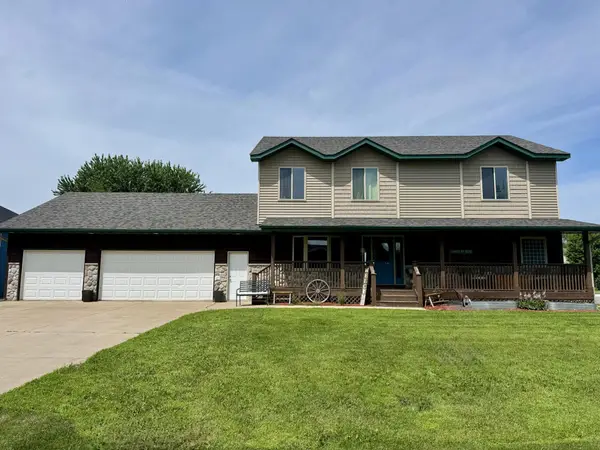 $450,000Active4 beds 5 baths3,810 sq. ft.
29019 Danel Avenue, Randolph, MN 55065
MLS# 7106659Listed by: LPT REALTY, LLC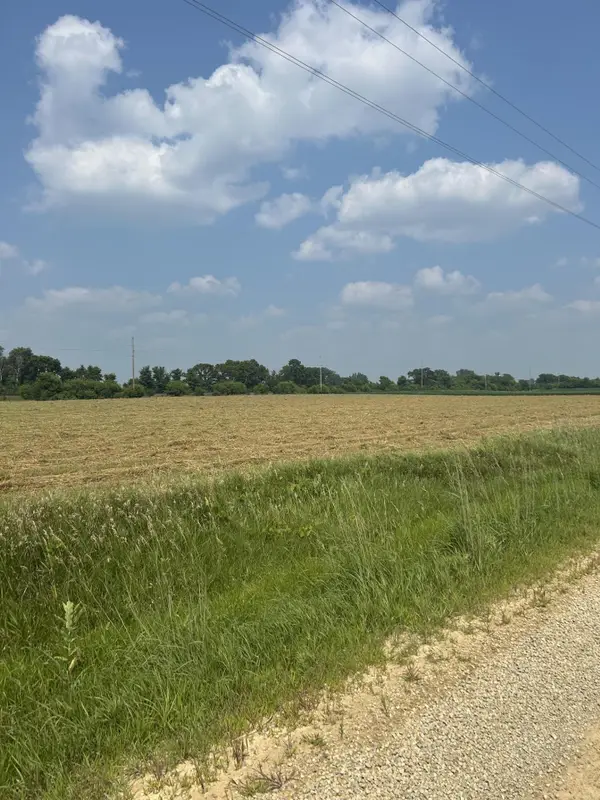 $159,900Active2.89 Acres
Lot 2 Block 1 Cannon River Blvd, Randolph, MN 55065
MLS# 7107790Listed by: EDINA REALTY, INC.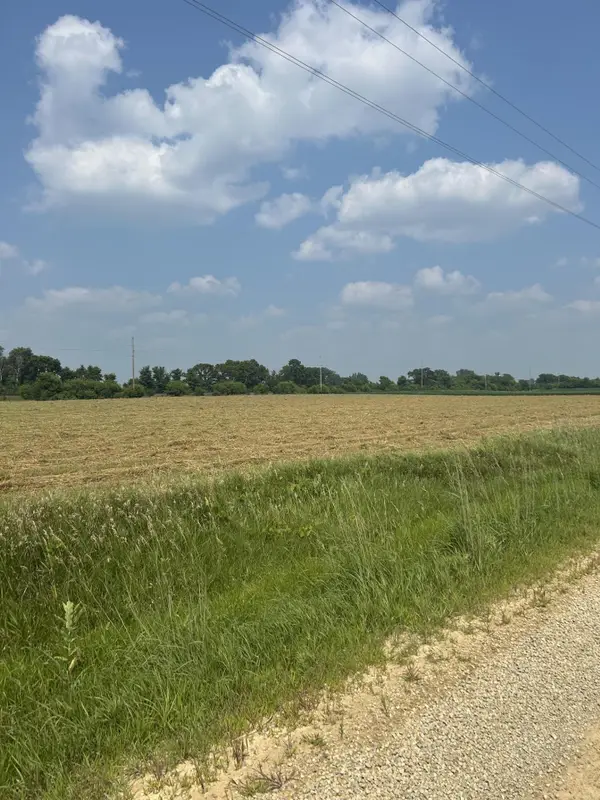 $159,900Active3.09 Acres
Lot 3 Block 1 Cannon River Boulevard, Randolph, MN 55065
MLS# 7107791Listed by: EDINA REALTY, INC.


Protect your home and budget from life's surprises with an Assurant Home Warranty, backed by a partner that supports you through every step of homeownership. Explore Plans.
©2026 Century 21 Real Estate LLC. All rights reserved. CENTURY 21®, the CENTURY 21 Logo and C21® are service marks owned by Century 21 Real Estate LLC. Century 21 Real Estate LLC fully supports the principles of the Fair Housing Act and the Equal Opportunity Act. Each office is independently owned and operated. Listing information is deemed reliable but not guaranteed accurate.