
29154 Cynthia Path, Randolph, MN 55065
Local realty services provided by:CENTURY 21 FM Realty
29154 Cynthia Path,Randolph, MN 55065
$355,000
- 3 Beds
- 2 Baths
- - sq. ft.
- Single family
- Sold
Listed by: eric a. ruud
Office: top notch properties & realty services
MLS#:7112521
Source:NSMLS
Sorry, we are unable to map this address
Price summary
- Price:$355,000
About this home
Welcome home! This inviting property offers the perfect opportunity to become part of the welcoming Randolph community and the highly regarded Randolph School District. Step inside to an open and airy main level featuring a spacious kitchen, dining area, and living room—ideal for both everyday living and entertaining. The home offers three bedrooms on one level, including a primary suite with a private bath, plus an additional ¾ bath featuring a new shower surround. The unfinished lower level provides a blank canvas with endless possibilities. Already roughed in for an additional bathroom, it offers the potential to add approximately 1,200 square feet of finished living space to fit your needs. Outside, you'll appreciate the large heated garage, a south-facing deck, fenced backyard, patio, raised garden beds, and a storage shed—providing plenty of space to relax, garden, and enjoy the outdoors. Don't miss your chance to make this wonderful home yours. Schedule your showing today!
Contact an agent
Home facts
- Year built:2005
- Listing ID #:7112521
- Added:48 day(s) ago
- Updated:September 08, 2026 at 07:20 AM
Rooms and interior
- Bedrooms:3
- Total bathrooms:2
- Full bathrooms:1
- Kitchen Description:Dishwasher, Microwave, Range, Refrigerator
- Basement:Yes
- Basement Description:Block, Daylight / Lookout Windows, Egress Window(s), Full, Unfinished
Heating and cooling
- Cooling:Central Air
- Heating:Forced Air
- Central air:Yes
Structure and exterior
- Roof:Age 8 Years or Less
- Year built:2005
- Levels:Bi/Split Level
Utilities
- Water:City Water - Connected
- Sewer:Private Sewer
Finances and disclosures
- Price:$355,000
- Tax amount:$2,780 (2026)
Features and amenities
- Appliances:Microwave, Range, Refrigerator, Washer, Water Softener Owned
- Laundry features:Dryer, Washer
- Amenities:Water Softener Owned
Parking
- Parking description:Attached Garage
- Garage:Yes
- Garage spaces:3
New listings near 29154 Cynthia Path
 $780,040Active28 Acres
292xx Doyle Trail, Randolph, MN 55065
MLS# 7124902Listed by: RE/MAX ADVANTAGE PLUS $1,013,240Active43 Acres
29xxx Doyle Trail, Randolph, MN 55065
MLS# 7125486Listed by: RE/MAX ADVANTAGE PLUS $1,066,240Active4 beds 3 baths2,660 sq. ft.
29270 Doyle Trail, Randolph, MN 55065
MLS# 7124579Listed by: RE/MAX ADVANTAGE PLUS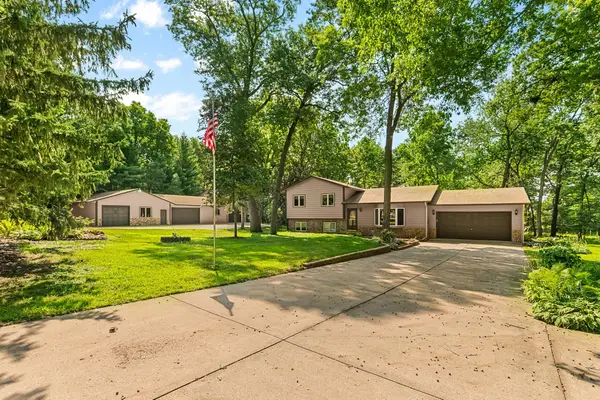 $574,900Active3 beds 2 baths2,434 sq. ft.
2460 277th Street W, Randolph, MN 55065
MLS# 7124810Listed by: RE/MAX ADVANTAGE PLUS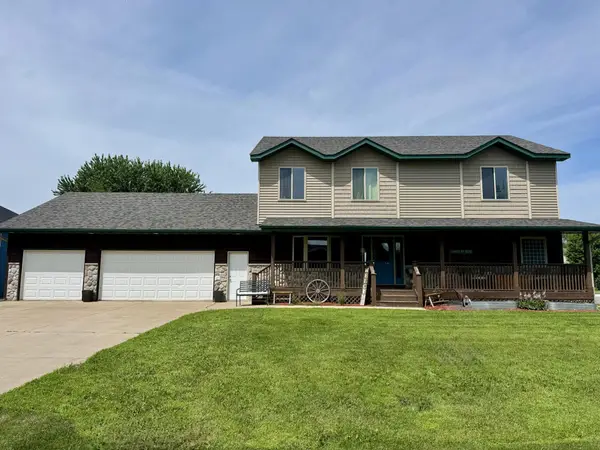 $450,000Active4 beds 5 baths3,810 sq. ft.
29019 Danel Avenue, Randolph, MN 55065
MLS# 7106659Listed by: LPT REALTY, LLC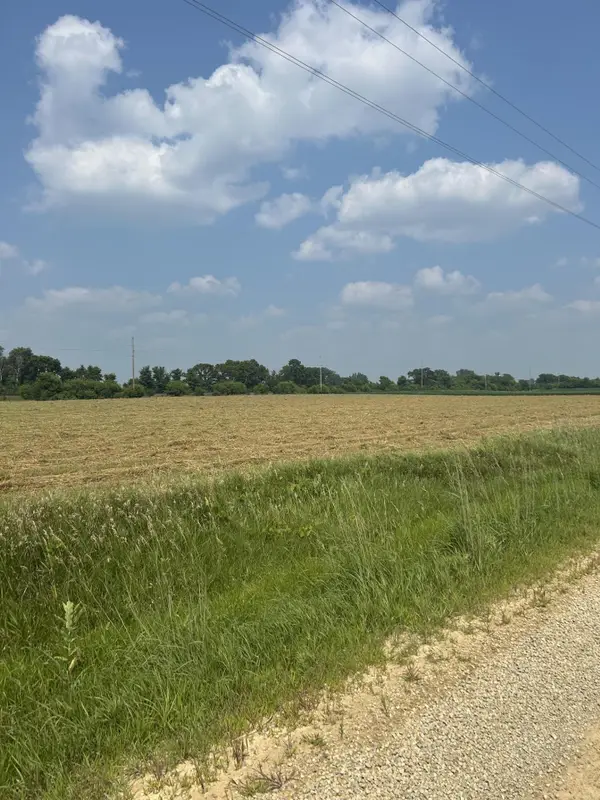 $164,900Active2.89 Acres
Lot 2 Block 1 Cannon River Blvd, Randolph, MN 55065
MLS# 7107790Listed by: EDINA REALTY, INC. $164,900Active3.09 Acres
Lot 3 Block 1 Cannon River Boulevard, Randolph, MN 55065
MLS# 7107791Listed by: EDINA REALTY, INC.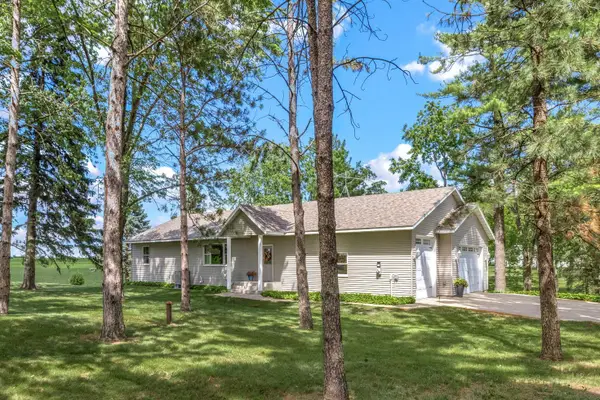 $650,000Active4 beds 4 baths3,171 sq. ft.
2591 290th Street E, Randolph, MN 55065
MLS# 7094912Listed by: PEDERSON REALTY INC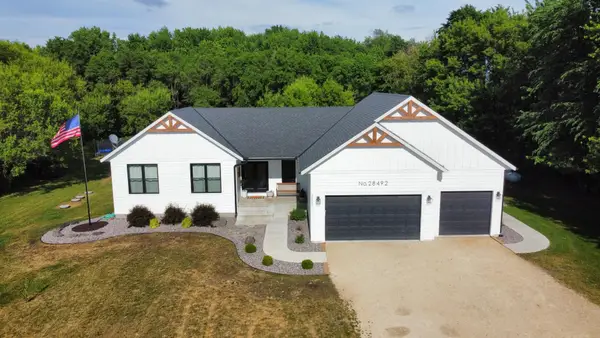 $590,000Active3 beds 3 baths1,596 sq. ft.
28492 Hogan Avenue, Randolph, MN 55065
MLS# 7090671Listed by: KELLER WILLIAMS PREMIER REALTY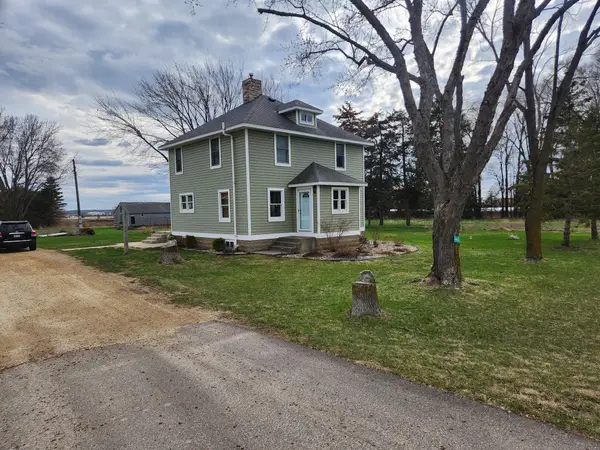 $995,000Active3 beds 3 baths1,962 sq. ft.
4944 280th Street E, Randolph, MN 55065
MLS# 7049751Listed by: CERRON COMMERCIAL PROPERTIES


Protect your home and budget from life's surprises with an Assurant Home Warranty, backed by a partner that supports you through every step of homeownership. Explore Plans.
©2026 Century 21 Real Estate LLC. All rights reserved. CENTURY 21®, the CENTURY 21 Logo and C21® are service marks owned by Century 21 Real Estate LLC. Century 21 Real Estate LLC fully supports the principles of the Fair Housing Act and the Equal Opportunity Act. Each office is independently owned and operated. Listing information is deemed reliable but not guaranteed accurate.