
3671 Town Road 21, Ranier, MN 56649
Local realty services provided by:CENTURY 21 Atwood
3671 Town Road 21,Ranier, MN 56649
$899,000
- 4 Beds
- 4 Baths
- 3,367 sq. ft.
- Single family
- Active
Listed by: moe mossa
Office: savvy avenue, llc.
MLS#:7115500
Source:NSMLS
Price summary
- Price:$899,000
- Price per sq. ft.:$210.69
About this home
PRICE REDUCED!
Beautiful maintained and spacious 100' Rainy River/Lake waterfront property located just east of Int'l Falls, offering direct access to Rainy Lake. This home sits outside the floodplain and features city water and sewer for year-round convenience. The attached, fully finished and heated 3-stall garage provides ample everyday parking and storage. A second 36x48 fully finished and heated by natural gas garage/shop has hoists, large workbench, ample storage for all of the toys. A 50- Amp RV hookup is installed outside for your camper. Multiple docks, boat lift and electricity at the docks. Inside the home boasts 4 bedrooms, walk-in closets all on the upper level with 2 baths upstairs. Main level offers open floor plan with a large living room with brick wood burning fireplace, dining, kitchen and family room. Patio doors to deck with a 6 person Hot Tub, BBQ area with patio heater, TV outside and great place to entertain. Partially finished basement with bathroom, sauna and a ton of storage....
Contact an agent
Home facts
- Year built:1992
- Subdivision & Development:Auditors 2
- Listing ID #:7115500
- Added:46 day(s) ago
- Updated:September 15, 2026 at 12:13 PM
Rooms and interior
- Bedrooms:4
- Total bathrooms:4
- Full bathrooms:1
- Half bathrooms:1
- Dining Description:Breakfast Area, Eat In Kitchen, Informal Dining Room, Living/Dining Room
- Bathrooms Description:3/4 Basement, Main Floor 1/2 Bath, Upper Level Full Bath
- Kitchen Description:Dishwasher, Disposal, Exhaust Fan, Microwave, Range, Refrigerator
- Basement:Yes
- Basement Description:Drain Tiled, Full, Partially Finished, Sump Pump, Wood
- Living area:3,367 sq. ft.
Heating and cooling
- Cooling:Ductless Mini-Split
- Heating:Baseboard, Boiler, Hot Water
Structure and exterior
- Roof:Age Over 8 Years, Asphalt
- Year built:1992
- Building area:3,367 sq. ft.
- Lot area:0.54 Acres
- Lot Features:Tree Coverage - Medium
- Levels:Modified 2 Story
Utilities
- Water:City Water - Connected, Lake Water
- Sewer:City Sewer - Connected
Finances and disclosures
- Price:$899,000
- Price per sq. ft.:$210.69
- Tax amount:$6,058 (2026)
Features and amenities
- Appliances:Disposal, Exhaust Fan, Microwave, Range, Refrigerator, Washer
- Laundry features:Dryer, Washer
- Amenities:Air-To-Air Exchanger
Parking
- Parking description:Attached Garage, Detached Garage, Driveway - Other Surface, Electric, Garage Door Opener, Heated Garage, Insulated Garage, RV Access/Parking
- Garage:Yes
- Garage spaces:6
New listings near 3671 Town Road 21
 $1,199,000Active4 beds 5 baths3,676 sq. ft.
3579 Town Road 415, International Falls, MN 56649
MLS# 7134685Listed by: MOVE IT REAL ESTATE GROUP/LAKEHOMES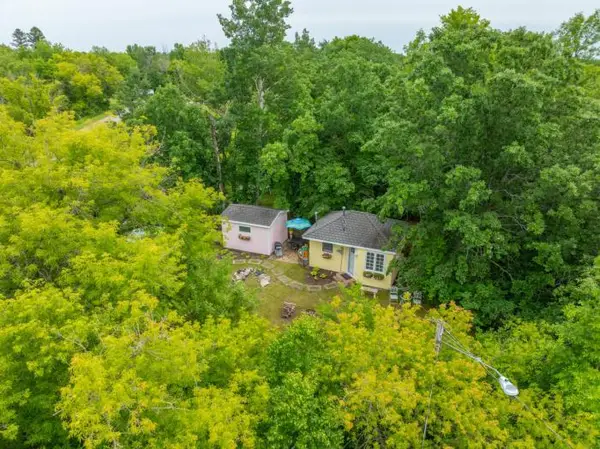 $205,000Active-- beds 2 baths480 sq. ft.
3474 Duluth Street, Ranier, MN 56668
MLS# 7062540Listed by: MOVE IT REAL ESTATE GROUP/LAKEHOMES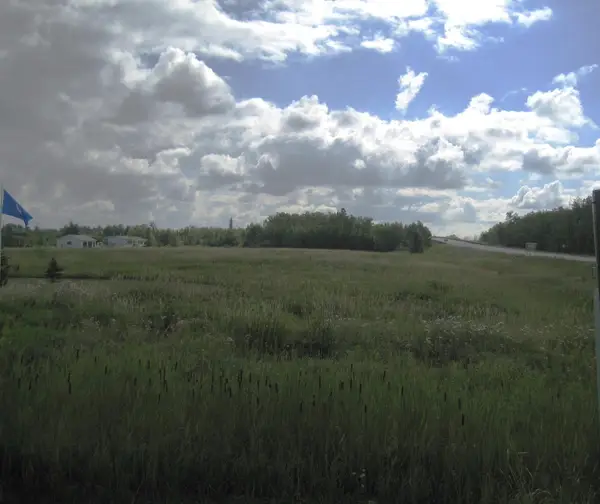 $499,000Active3.9 Acres
TBD First Avenue, Ranier, MN 56668
MLS# 7005037Listed by: NATIONAL REALTY GUILD


Protect your home and budget from life's surprises with an Assurant Home Warranty, backed by a partner that supports you through every step of homeownership. Explore Plans.
©2026 Century 21 Real Estate LLC. All rights reserved. CENTURY 21®, the CENTURY 21 Logo and C21® are service marks owned by Century 21 Real Estate LLC. Century 21 Real Estate LLC fully supports the principles of the Fair Housing Act and the Equal Opportunity Act. Each office is independently owned and operated. Listing information is deemed reliable but not guaranteed accurate.