
1667 Spruce Drive, Red Wing, MN 55066
Local realty services provided by:CENTURY 21 FM Realty
1667 Spruce Drive,Red Wing, MN 55066
$435,000
- 3 Beds
- 3 Baths
- 2,426 sq. ft.
- Single family
- Active
Listed by: clayton schafer, julia k. bohmbach
Office: edina realty, inc.
MLS#:7158057
Source:NSMLS
Price summary
- Price:$435,000
- Price per sq. ft.:$141.92
About this home
**Exceptional Golf Course Living with Stunning Bluff Views!** This impeccably maintained 3-bedroom, 3-bath walkout home is truly move-in ready and offers an incredible combination of comfort, quality, and lifestyle. Beautifully updated throughout, the home features a newer kitchen with updated appliances, refreshed bathrooms, and luxury vinyl plank flooring. Two fireplaces on the main level add warmth and charm, one in the inviting great room and another in the private office. The walkout lower level is perfect for entertaining, featuring a spacious game room, freestanding gas stove, and wet bar. Car enthusiasts and hobbyists will appreciate the incredible and heated garage with durable epoxy flooring, abundant storage, an impressive workshop and a third garage with convenient rear access. The location is truly the icing on the cake! Situated on the beautiful Red Wing Golf Course, with the 6th tee box just steps from your back door! A lovely aggregate pathway wraps around the home, providing convenient access for your golf cart. Relax on the generous deck, take in the breathtaking bluff views, and enjoy watching golfers tee off. This exceptional property offers a rare opportunity to enjoy golf course living at its finest!...
Contact an agent
Home facts
- Year built:1973
- Subdivision & Development:Sunnyclub Park Add
- Listing ID #:7158057
- Added:7 day(s) ago
- Updated:October 23, 2026 at 12:26 PM
Rooms and interior
- Bedrooms:3
- Total bathrooms:3
- Full bathrooms:1
- Half bathrooms:1
- Dining Description:Breakfast Bar, Informal Dining Room
- Bathrooms Description:Main Floor 1/2 Bath, Upper Level Full Bath
- Kitchen Description:Dishwasher, Disposal, Microwave, Range, Refrigerator, Wall Oven
- Basement:Yes
- Basement Description:Block, Daylight / Lookout Windows, Finished, Full, Storage Space, Walkout
- Living area:2,426 sq. ft.
Heating and cooling
- Cooling:Central Air
- Heating:Fireplace(s), Forced Air
- Central air:Yes
Structure and exterior
- Roof:Age 8 Years or Less
- Year built:1973
- Building area:2,426 sq. ft.
- Lot area:0.25 Acres
- Lot Features:On Golf Course, Tree Coverage - Medium
- Construction Materials:Block
- Levels:2 Story
Utilities
- Water:City Water - Connected
- Sewer:City Sewer - Connected
Finances and disclosures
- Price:$435,000
- Price per sq. ft.:$141.92
- Tax amount:$4,916 (2026)
Features and amenities
- Appliances:Disposal, Microwave, Range, Refrigerator, Wall Oven, Water Softener Owned
- Amenities:Gas Water Heater, Water Softener Owned
Parking
- Parking description:Attached Garage, Concrete, Electric, Heated Garage
- Garage:Yes
- Garage spaces:3
New listings near 1667 Spruce Drive
- Coming Soon
 $399,000Coming Soon4 beds 4 baths
1575 Woodland Drive, Red Wing, MN 55066
MLS# 7158043Listed by: RE/MAX ADVANTAGE PLUS - New
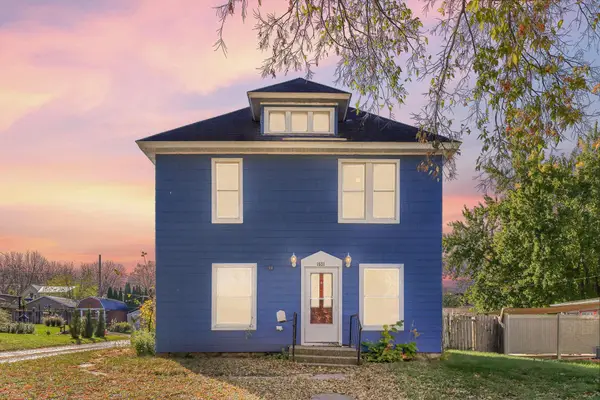 $200,000Active5 beds 2 baths1,740 sq. ft.
1521 W 6th Street, Red Wing, MN 55066
MLS# 7162888Listed by: KRIS LINDAHL REAL ESTATE - New
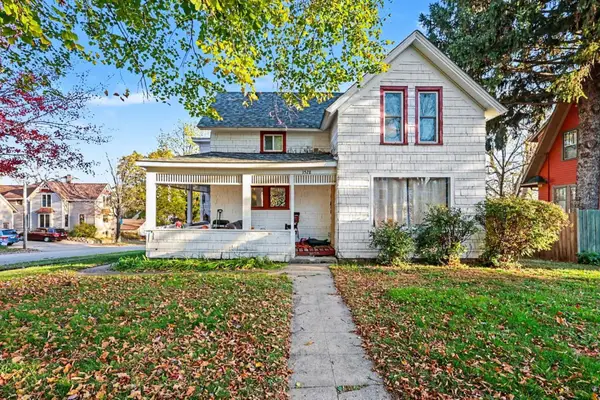 $225,000Active4 beds 2 baths1,676 sq. ft.
427 Jefferson Street, Red Wing, MN 55066
MLS# 7158553Listed by: RED WING HOMES FOR SALE - New
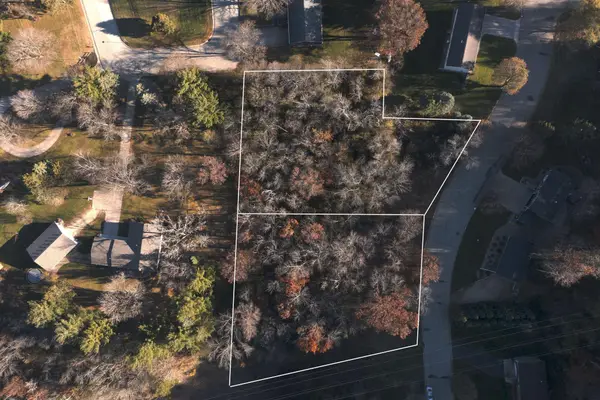 $30,000Active0.86 Acres
3732 Graves Drive, Red Wing, MN 55066
MLS# 7163682Listed by: RE/MAX ADVANTAGE PLUS - New
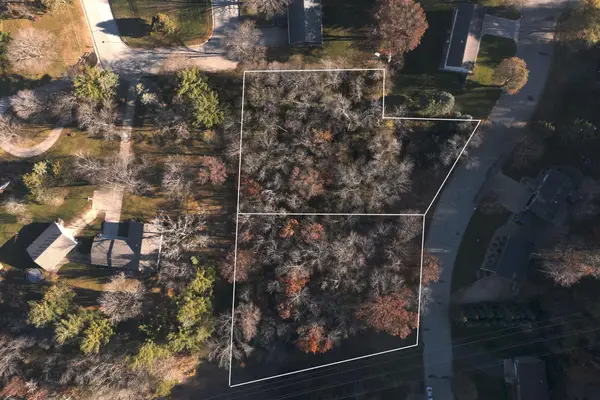 $30,000Active0.79 Acres
3724 Graves Drive, Red Wing, MN 55066
MLS# 7163689Listed by: RE/MAX ADVANTAGE PLUS - New
 $350,000Active3 beds 2 baths2,205 sq. ft.
31209 Highway 58 Boulevard, Red Wing, MN 55066
MLS# 7162947Listed by: WHITETAIL PROPERTIES REAL ESTATE - New
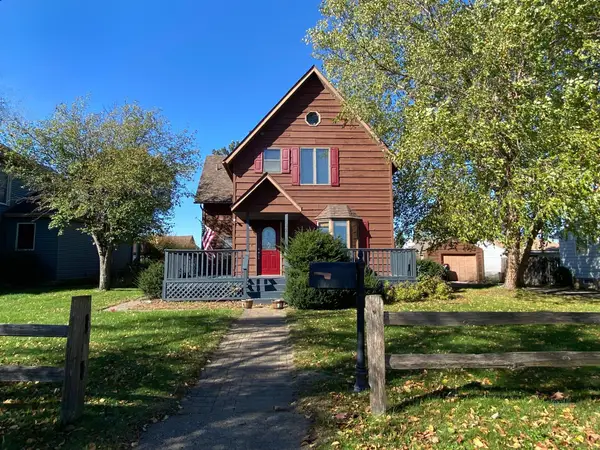 $260,000Active3 beds 2 baths1,308 sq. ft.
420 Harrison Street, Red Wing, MN 55066
MLS# 7158926Listed by: BRIDGE REALTY, LLC - New
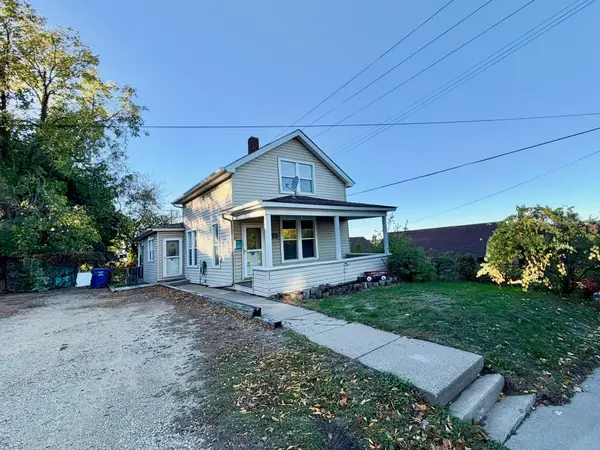 $155,000Active2 beds 2 baths1,092 sq. ft.
318 Minnesota Street, Red Wing, MN 55066
MLS# 7161526Listed by: COLDWELL BANKER NYBO & ASSOC - New
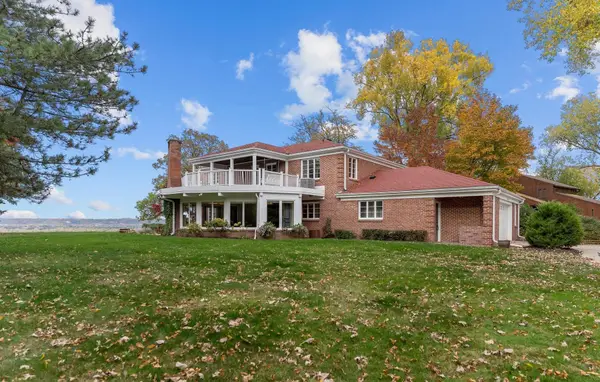 $850,000Active5 beds 5 baths4,990 sq. ft.
918 W 6th Street, Red Wing, MN 55066
MLS# 7072266Listed by: COLDWELL BANKER NYBO & ASSOC - New
 $120,000Active-- beds 1 baths487 sq. ft.
405 Main Street #203, Red Wing, MN 55066
MLS# 7159123Listed by: RED WING HOMES FOR SALE


Protect your home and budget from life's surprises with an Assurant Home Warranty, backed by a partner that supports you through every step of homeownership. Explore Plans.
©2026 Century 21 Real Estate LLC. All rights reserved. CENTURY 21®, the CENTURY 21 Logo and C21® are service marks owned by Century 21 Real Estate LLC. Century 21 Real Estate LLC fully supports the principles of the Fair Housing Act and the Equal Opportunity Act. Each office is independently owned and operated. Listing information is deemed reliable but not guaranteed accurate.