
1821 Grandview Avenue, Red Wing, MN 55066
Local realty services provided by:CENTURY 21 Moline Realty, Inc
1821 Grandview Avenue,Red Wing, MN 55066
$385,000
- 5 Beds
- 3 Baths
- 3,410 sq. ft.
- Single family
- Active
Listed by: allison loosbrock
Office: bridge realty, llc.
MLS#:7114822
Source:NSMLS
Price summary
- Price:$385,000
- Price per sq. ft.:$105.62
About this home
Perched directly overlooking the river and bluffs, this home was designed for those who appreciate natural beauty. Retreat upstairs to the expansive primary suite where you can wake up to peaceful water views and enjoy a cup of coffee on the second level deck. The four additional bedrooms offer flexible space for a variety of purposes. You will never run out of room in this spacious 3410 sqft home.
Contact an agent
Home facts
- Year built:1947
- Subdivision & Development:Charles Betchers Ad
- Listing ID #:7114822
- Added:53 day(s) ago
- Updated:September 16, 2026 at 01:43 PM
Rooms and interior
- Bedrooms:5
- Total bathrooms:3
- Full bathrooms:2
- Bathrooms Description:Bathroom Ensuite, Main Floor Full Bath, Upper Level Full Bath
- Kitchen Description:Dishwasher, Microwave, Range, Refrigerator
- Basement:Yes
- Basement Description:Full
- Living area:3,410 sq. ft.
Heating and cooling
- Cooling:Central Air
- Heating:Forced Air
- Central air:Yes
Structure and exterior
- Roof:Age 8 Years or Less
- Year built:1947
- Building area:3,410 sq. ft.
- Lot area:0.17 Acres
- Levels:Modified 2 Story
Utilities
- Water:City Water - Connected
- Sewer:City Sewer - Connected
Finances and disclosures
- Price:$385,000
- Price per sq. ft.:$105.62
- Tax amount:$4,644 (2026)
Features and amenities
- Appliances:Microwave, Range, Refrigerator, Washer
- Laundry features:Dryer, Washer
Parking
- Parking description:Detached Garage
- Garage:Yes
- Garage spaces:3
New listings near 1821 Grandview Avenue
- Coming Soon
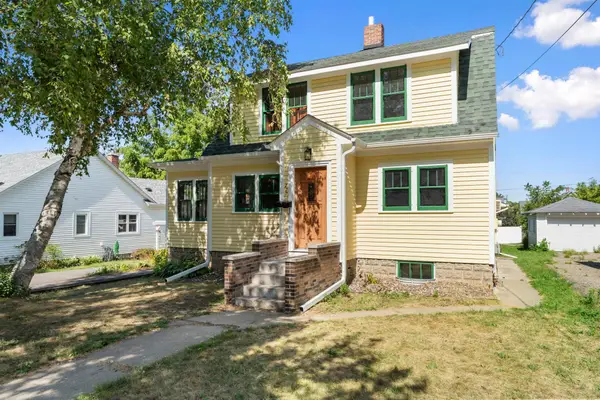 $249,900Coming Soon3 beds 2 baths1,628 sq. ft.
719 Potter Street, Red Wing, MN 55066
MLS# 7137689Listed by: MN WI REAL ESTATE HUB - New
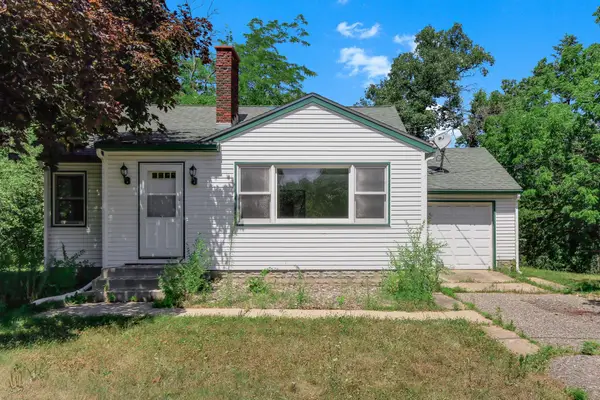 $180,000Active2 beds 1 baths1,084 sq. ft.
4374 Us-61, Red Wing, MN 55066
MLS# 7144934Listed by: KRIS LINDAHL REAL ESTATE - New
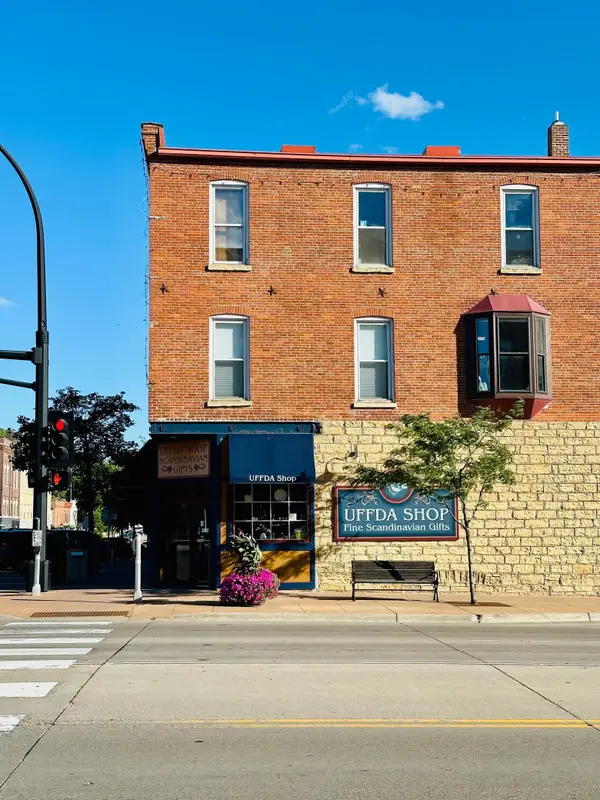 $245,000Active2 beds 2 baths1,144 sq. ft.
405 Main Street #304, Red Wing, MN 55066
MLS# 7141107Listed by: EDINA REALTY, INC. - New
 $395,000Active3 beds 3 baths2,600 sq. ft.
1609 Ridgewood Lane, Red Wing, MN 55066
MLS# 7142523Listed by: COLDWELL BANKER NYBO & ASSOC - New
 $339,900Active4 beds 2 baths2,122 sq. ft.
1028 Kingman Avenue, Red Wing, MN 55066
MLS# 7141753Listed by: 123 REALTY - New
 $239,900Active3 beds 1 baths1,056 sq. ft.
4251 Hickory Street, Red Wing, MN 55066
MLS# 7139303Listed by: HOMESTEAD ROAD - New
 $32,000Active0.28 Acres
1713 Siewert St, Red Wing, MN 55066
MLS# 7140176Listed by: RIVER VALLEY REAL ESTATE LLC - New
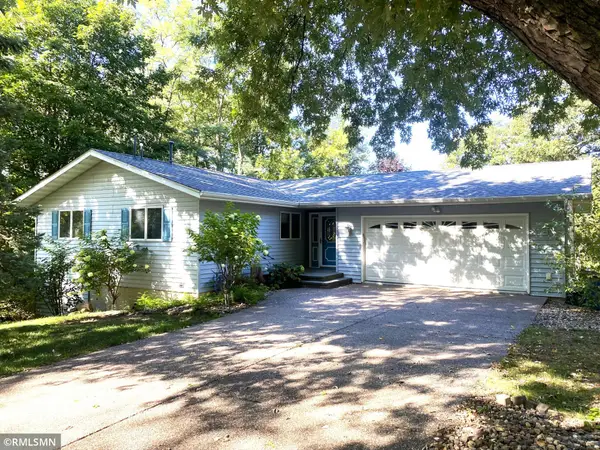 $399,000Active5 beds 3 baths3,693 sq. ft.
1713 Siewert Street, Red Wing, MN 55066
MLS# 7138647Listed by: RIVER VALLEY REAL ESTATE LLC - Open Sat, 10am to 12pm
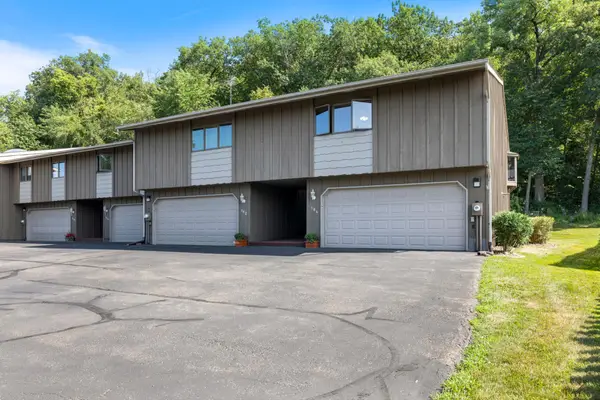 $275,000Active2 beds 3 baths2,013 sq. ft.
164 Kingswood Drive, Red Wing, MN 55066
MLS# 7109613Listed by: KELLER WILLIAMS PREMIER REALTY 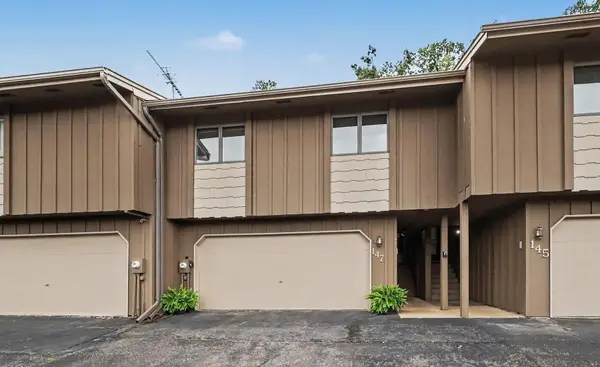 $230,000Active2 beds 2 baths1,512 sq. ft.
147 Kingswood Drive, Red Wing, MN 55066
MLS# 7136718Listed by: RED WING HOMES FOR SALE


Protect your home and budget from life's surprises with an Assurant Home Warranty, backed by a partner that supports you through every step of homeownership. Explore Plans.
©2026 Century 21 Real Estate LLC. All rights reserved. CENTURY 21®, the CENTURY 21 Logo and C21® are service marks owned by Century 21 Real Estate LLC. Century 21 Real Estate LLC fully supports the principles of the Fair Housing Act and the Equal Opportunity Act. Each office is independently owned and operated. Listing information is deemed reliable but not guaranteed accurate.