
4995 Chalet Court, Red Wing, MN 55066
Local realty services provided by:CENTURY 21 First Realty, Inc.
4995 Chalet Court,Red Wing, MN 55066
$675,000
- 4 Beds
- 4 Baths
- 3,802 sq. ft.
- Single family
- Pending
Listed by: timothy a nybo, marisa nybo
Office: coldwell banker nybo & assoc
MLS#:7113006
Source:NSMLS
Price summary
- Price:$675,000
- Price per sq. ft.:$177.54
About this home
Stunning newer two story home located on a cul-de-sac overlooking the river valley bluff lands! You will be amazed when you enter this lovely home at the soaring 2-story great room with picture windows, upgraded amenities and stylish decor. Wonderful front porch, expansive deck with pergola for shade and lower patio plus bonfire pit and grill area. 3 bedrooms in upper level plus loft area includes a primary bedroom suite with luxury private 3/4 bath....walk-thru tiled shower with double shower head, make-up table, walk-thru to laundry and walk-in closet. On the main level, the open and spacious rooms are warm and welcoming with a gourmet style kitchen, gorgeous Hickory floors, walk-thru bar/butler's pantry, formal and informal dining, office/den and huge mudroom with built-in lockers. In the walkout lower level, enjoy the family room with gas fireplace, rec room with walkout to patio and built-ins, 4th bedroom and a bar room for entertaiing. Truly and exceptional home!
Contact an agent
Home facts
- Year built:2014
- Subdivision & Development:Charlson Crest 5th Ad
- Listing ID #:7113006
- Added:93 day(s) ago
- Updated:October 23, 2026 at 08:31 AM
Rooms and interior
- Bedrooms:4
- Total bathrooms:4
- Full bathrooms:2
- Half bathrooms:1
- Dining Description:Informal Dining Room, Separate/Formal Dining Room
- Bathrooms Description:Full Basement, Main Floor 1/2 Bath, Upper Level Full Bath
- Kitchen Description:Dishwasher, Disposal, Microwave, Range, Refrigerator
- Basement:Yes
- Basement Description:Finished, Full, Walkout
- Living area:3,802 sq. ft.
Heating and cooling
- Cooling:Central Air
- Heating:Fireplace(s), Forced Air
- Central air:Yes
Structure and exterior
- Roof:Age 8 Years or Less, Asphalt, Pitched
- Year built:2014
- Building area:3,802 sq. ft.
- Lot area:0.28 Acres
- Levels:2 Story
Utilities
- Water:City Water - Connected
- Sewer:City Sewer - Connected
Finances and disclosures
- Price:$675,000
- Price per sq. ft.:$177.54
- Tax amount:$8,830 (2025)
Features and amenities
- Appliances:Disposal, Microwave, Range, Refrigerator, Washer, Water Softener Owned
- Laundry features:Dryer, Washer
- Amenities:Water Softener Owned
Parking
- Parking description:Attached Garage, Heated Garage, Insulated Garage
- Garage:Yes
- Garage spaces:3
New listings near 4995 Chalet Court
- Coming Soon
 $399,000Coming Soon4 beds 4 baths
1575 Woodland Drive, Red Wing, MN 55066
MLS# 7158043Listed by: RE/MAX ADVANTAGE PLUS - New
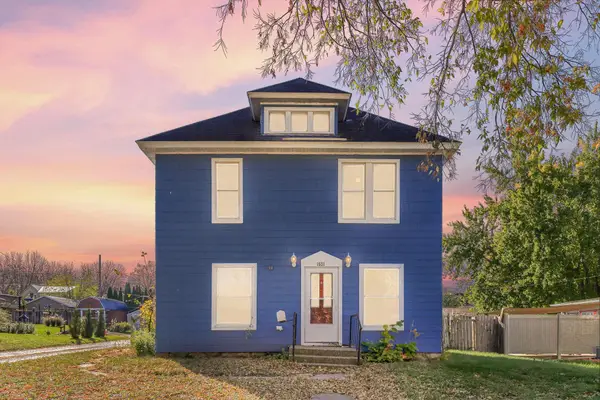 $200,000Active5 beds 2 baths1,740 sq. ft.
1521 W 6th Street, Red Wing, MN 55066
MLS# 7162888Listed by: KRIS LINDAHL REAL ESTATE - New
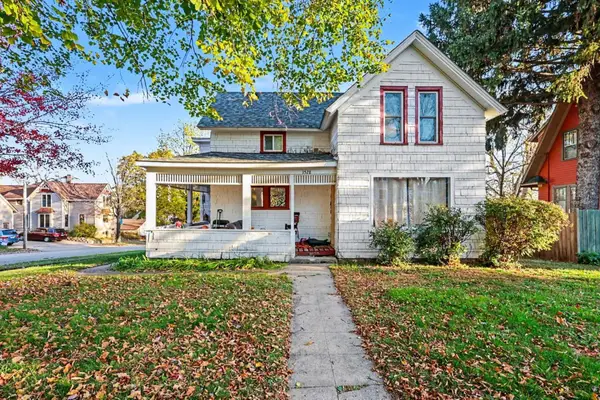 $225,000Active4 beds 2 baths1,676 sq. ft.
427 Jefferson Street, Red Wing, MN 55066
MLS# 7158553Listed by: RED WING HOMES FOR SALE - New
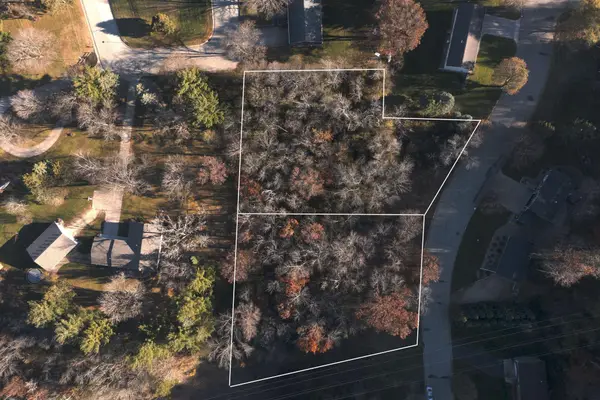 $30,000Active0.86 Acres
3732 Graves Drive, Red Wing, MN 55066
MLS# 7163682Listed by: RE/MAX ADVANTAGE PLUS - New
 $30,000Active0.79 Acres
3724 Graves Drive, Red Wing, MN 55066
MLS# 7163689Listed by: RE/MAX ADVANTAGE PLUS - New
 $350,000Active3 beds 2 baths2,205 sq. ft.
31209 Highway 58 Boulevard, Red Wing, MN 55066
MLS# 7162947Listed by: WHITETAIL PROPERTIES REAL ESTATE - New
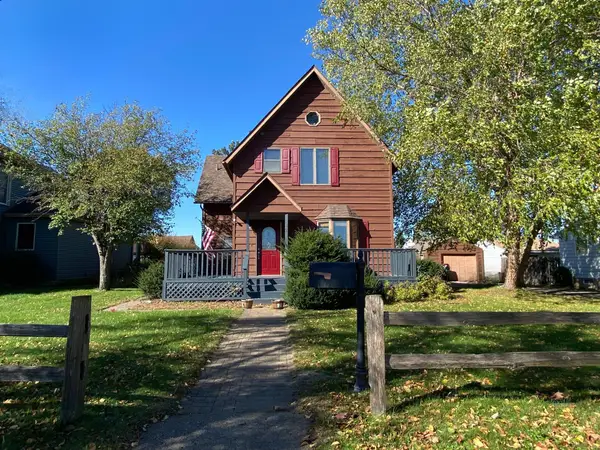 $260,000Active3 beds 2 baths1,308 sq. ft.
420 Harrison Street, Red Wing, MN 55066
MLS# 7158926Listed by: BRIDGE REALTY, LLC - New
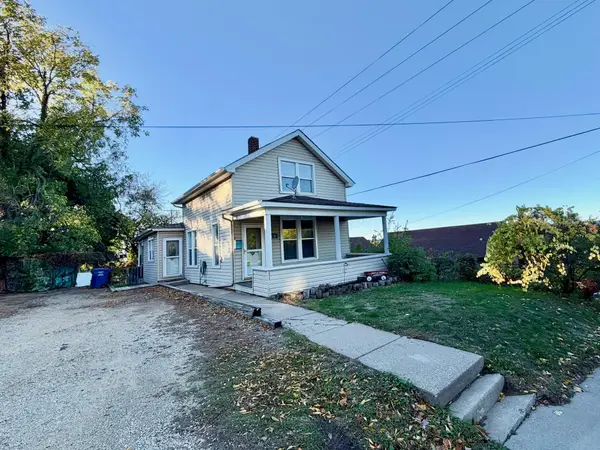 $155,000Active2 beds 2 baths1,092 sq. ft.
318 Minnesota Street, Red Wing, MN 55066
MLS# 7161526Listed by: COLDWELL BANKER NYBO & ASSOC - New
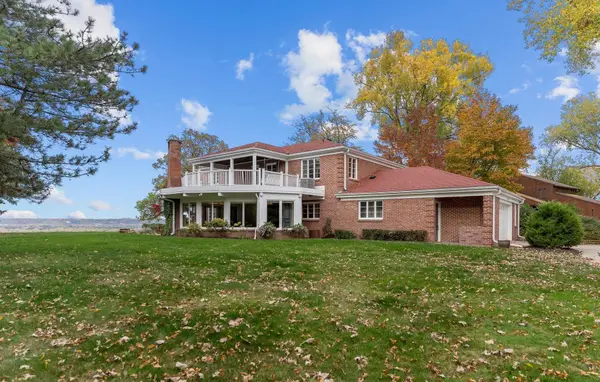 $850,000Active5 beds 5 baths4,990 sq. ft.
918 W 6th Street, Red Wing, MN 55066
MLS# 7072266Listed by: COLDWELL BANKER NYBO & ASSOC - New
 $120,000Active-- beds 1 baths487 sq. ft.
405 Main Street #203, Red Wing, MN 55066
MLS# 7159123Listed by: RED WING HOMES FOR SALE


Protect your home and budget from life's surprises with an Assurant Home Warranty, backed by a partner that supports you through every step of homeownership. Explore Plans.
©2026 Century 21 Real Estate LLC. All rights reserved. CENTURY 21®, the CENTURY 21 Logo and C21® are service marks owned by Century 21 Real Estate LLC. Century 21 Real Estate LLC fully supports the principles of the Fair Housing Act and the Equal Opportunity Act. Each office is independently owned and operated. Listing information is deemed reliable but not guaranteed accurate.