
936 Linda Avenue, Red Wing, MN 55066
Local realty services provided by:CENTURY 21 FM Realty
936 Linda Avenue,Red Wing, MN 55066
$285,000
- 3 Beds
- 2 Baths
- 1,328 sq. ft.
- Single family
- Active
Upcoming open houses
- Sat, Jul 1112:00 pm - 02:00 pm
Listed by: john r. rohan, isaac rohan
Office: red wing homes for sale
MLS#:7092865
Source:NSMLS
Price summary
- Price:$285,000
- Price per sq. ft.:$125.22
About this home
Welcome home to this charming 3-bedroom, 2-bathroom rambler perfectly situated in a prime neighborhood close to local schools and parks! Inside, a spacious living room features a large bay window that floods the space with tons of natural light, seamlessly flowing into an open-concept kitchen and dining area. The main level also boasts gorgeous, original hardwood floors sitting safely underneath the carpet in the living room and hallway, alongside three spacious bedrooms and a convenient main bathroom. Downstairs, the partially finished lower level offers tons of space, featuring a large rec room, two bonus rooms, and plenty of extra storage—perfect to use as-is or finish to create even more living space! Complete with a new roof and siding (2021), updated maintenance-free windows, and a huge, flat backyard featuring a wonderful deck and storage shed, this home is ready for you to move right in and enjoy.
Contact an agent
Home facts
- Year built:1964
- Listing ID #:7092865
- Added:10 day(s) ago
- Updated:July 10, 2026 at 02:03 PM
Rooms and interior
- Bedrooms:3
- Total bathrooms:2
- Half bathrooms:1
- Dining Description:Kitchen/Dining Room
- Bathrooms Description:1/2 Basement, Main Floor 3/4 Bath
- Kitchen Description:Range, Refrigerator
- Basement:Yes
- Basement Description:Full, Partially Finished
- Living area:1,328 sq. ft.
Heating and cooling
- Cooling:Central Air
- Heating:Forced Air
- Central air:Yes
Structure and exterior
- Roof:Age 8 Years or Less, Asphalt
- Year built:1964
- Building area:1,328 sq. ft.
- Lot area:0.24 Acres
- Lot Features:Tree Coverage - Light
- Levels:1 Story
Utilities
- Water:City Water - Connected
- Sewer:City Sewer - Connected
Finances and disclosures
- Price:$285,000
- Price per sq. ft.:$125.22
- Tax amount:$3,152 (2026)
Features and amenities
- Appliances:Range, Refrigerator, Washer, Water Softener Owned
- Laundry features:Dryer, Washer
- Amenities:Water Softener Owned
Parking
- Parking description:Attached Garage
- Garage:Yes
- Garage spaces:2
New listings near 936 Linda Avenue
- New
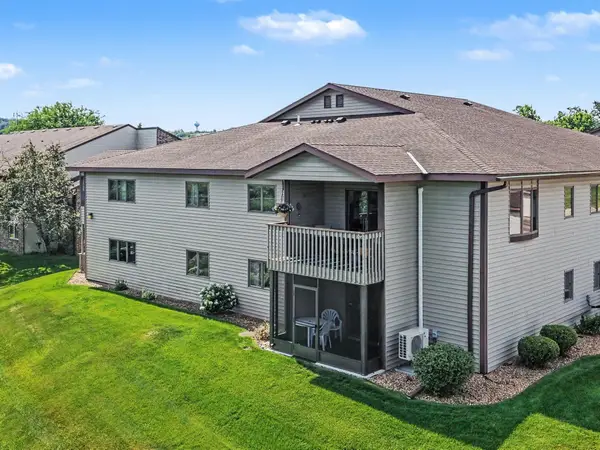 $200,000Active2 beds 2 baths1,221 sq. ft.
222 Sargent Drive #204, Red Wing, MN 55066
MLS# 7107356Listed by: RED WING HOMES FOR SALE - New
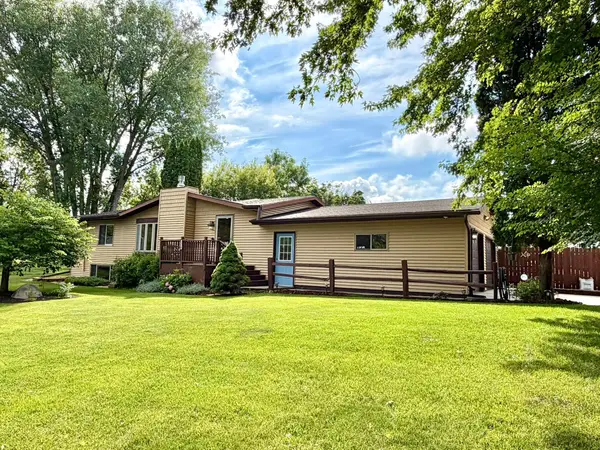 $399,500Active3 beds 2 baths2,291 sq. ft.
2326 Hallquist Avenue, Red Wing, MN 55066
MLS# 7107253Listed by: COLDWELL BANKER NYBO & ASSOC - New
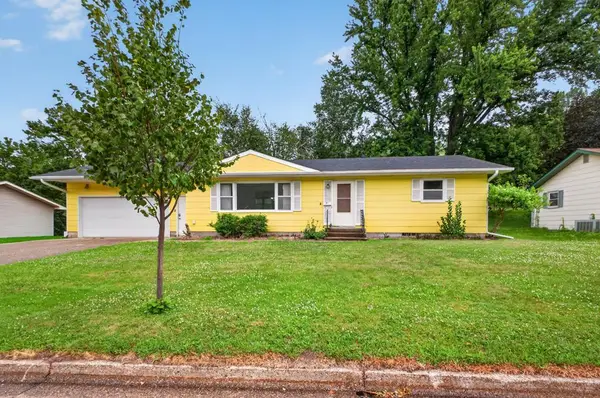 $289,000Active3 beds 2 baths1,232 sq. ft.
2241 Langsdorf Avenue, Red Wing, MN 55066
MLS# 7106391Listed by: LAKESHORE REAL ESTATE KRAGE & - Open Fri, 4 to 6pmNew
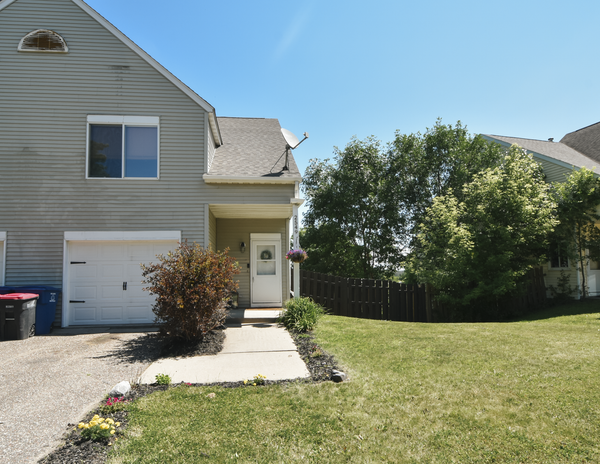 $199,900Active3 beds 2 baths1,431 sq. ft.
2549 Malmquist Avenue, Red Wing, MN 55066
MLS# 7104836Listed by: TRUST REALTY - Open Sat, 1 to 3pmNew
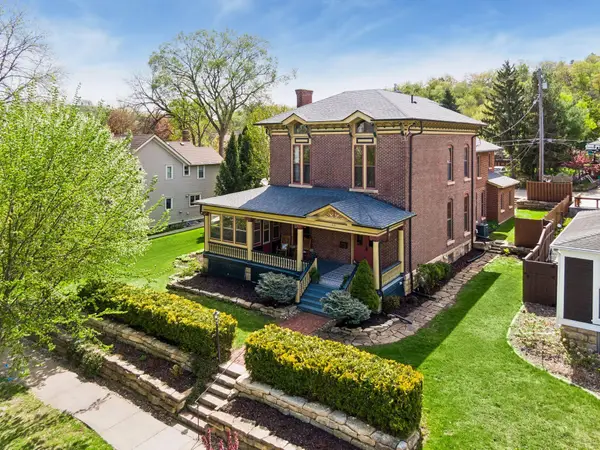 $624,900Active4 beds 4 baths5,037 sq. ft.
821 W 3rd Street, Red Wing, MN 55066
MLS# 7105506Listed by: RE/MAX ADVANTAGE PLUS - Open Sat, 11am to 1pmNew
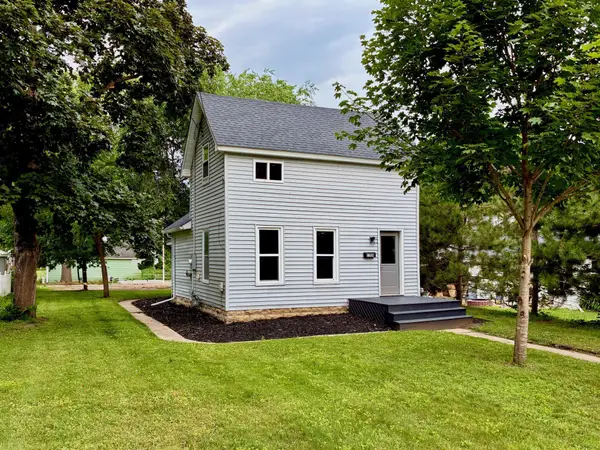 $265,000Active3 beds 2 baths1,044 sq. ft.
1308 Norwood Street, Red Wing, MN 55066
MLS# 7102119Listed by: DRAZ REAL ESTATE INC. - Coming Soon
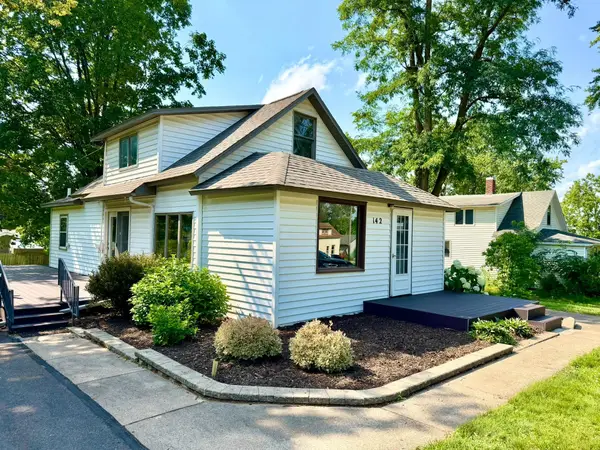 $275,000Coming Soon4 beds 2 baths
142 Red Wing Avenue S, Red Wing, MN 55066
MLS# 7102341Listed by: COLDWELL BANKER NYBO & ASSOC - New
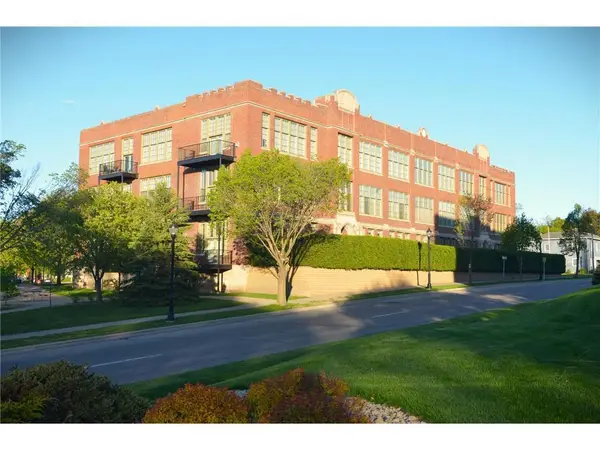 $439,850Active2 beds 3 baths1,820 sq. ft.
523 East Avenue #102, Red Wing, MN 55066
MLS# 7102700Listed by: STAR REALTY - Open Sat, 12 to 2pmNew
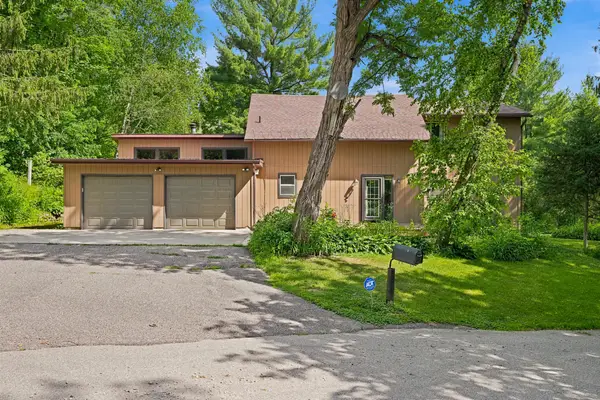 $450,000Active4 beds 4 baths2,382 sq. ft.
146 Green Spring Road, Red Wing, MN 55066
MLS# 7101654Listed by: SUMMERLYN REALTY - New
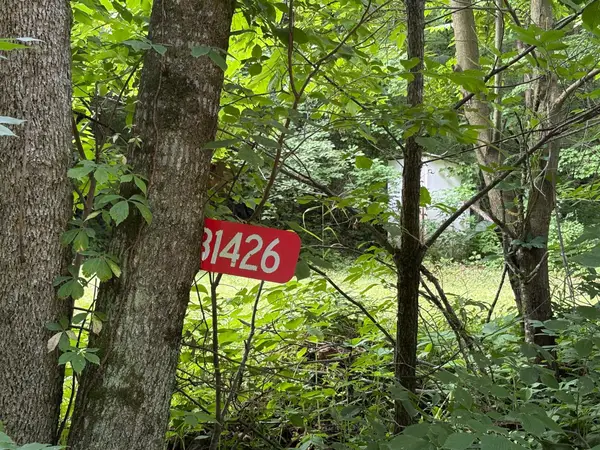 $174,900Active29.88 Acres
31426 Hill Avenue Trail, Red Wing, MN 55066
MLS# 7101566Listed by: COUNSELOR REALTY, INC


Protect your home and budget from life's surprises with an Assurant Home Warranty, backed by a partner that supports you through every step of homeownership. Explore Plans.
©2026 Century 21 Real Estate LLC. All rights reserved. CENTURY 21®, the CENTURY 21 Logo and C21® are service marks owned by Century 21 Real Estate LLC. Century 21 Real Estate LLC fully supports the principles of the Fair Housing Act and the Equal Opportunity Act. Each office is independently owned and operated. Listing information is deemed reliable but not guaranteed accurate.