
954 Linda Avenue, Red Wing, MN 55066
Local realty services provided by:CENTURY 21 Brainerd Realty, Inc.
954 Linda Avenue,Red Wing, MN 55066
$289,900
- 3 Beds
- 2 Baths
- 1,460 sq. ft.
- Single family
- Active
Upcoming open houses
- Sat, Oct 2409:00 am - 10:30 am
Listed by: douglas lantis
Office: integrity realty
MLS#:7132408
Source:NSMLS
Price summary
- Price:$289,900
- Price per sq. ft.:$150.99
About this home
Your opportunity to own a beautifully updated 3+ bedroom, 2-bath rambler has arrived! Nestled in a desirable neighborhood close to schools and parks, this move-in ready home offers the perfect blend of comfort, convenience, and value.
Situated on a level lot, the property features an incredible landscaped backyard designed for entertaining, relaxing, and making memories with family and friends. Inside, you'll find warm hardwood floors, updated bathrooms, and inviting living spaces that make you feel right at home.
Enjoy peace of mind with numerous recent improvements, including a new roof and gutters (2022), furnace (2020), central air conditioning (2024), upgraded bathrooms (2023), new driveway (2023), and brand-new siding (2026).
The lower level provides excellent potential for additional living space and is ready for your personal touches, allowing you to create the basement you've always envisioned.
With major updates already completed and endless possibilities ahead, this well-maintained home is ready for its next owner. Don't miss your chance to make it yours. Schedule your private showing today!...
Contact an agent
Home facts
- Year built:1964
- Subdivision & Development:Pleasant Valley Add
- Listing ID #:7132408
- Added:57 day(s) ago
- Updated:October 23, 2026 at 12:26 PM
Rooms and interior
- Bedrooms:3
- Total bathrooms:2
- Full bathrooms:1
- Dining Description:Informal Dining Room, Kitchen/Dining Room
- Bathrooms Description:3/4 Basement, Main Floor Full Bath
- Kitchen Description:Microwave, Range, Refrigerator, Stainless Steel Appliances
- Basement:Yes
- Basement Description:Block, Daylight / Lookout Windows, Egress Window(s), Full, Partially Finished
- Living area:1,460 sq. ft.
Heating and cooling
- Cooling:Central Air
- Heating:Forced Air
- Central air:Yes
Structure and exterior
- Roof:Age 8 Years or Less, Asphalt, Pitched
- Year built:1964
- Building area:1,460 sq. ft.
- Lot area:0.24 Acres
- Lot Features:Tree Coverage - Light
- Construction Materials:Block
- Levels:1 Story
Utilities
- Water:City Water - Connected
- Sewer:City Sewer - Connected
Finances and disclosures
- Price:$289,900
- Price per sq. ft.:$150.99
- Tax amount:$2,442 (2025)
Features and amenities
- Appliances:Microwave, Range, Refrigerator, Stainless Steel Appliances, Washer
- Laundry features:Dryer, Washer
- Amenities:Gas Water Heater
Parking
- Parking description:Attached Garage, Concrete, Garage Door Opener, Heated Garage, Insulated Garage
- Garage:Yes
- Garage spaces:1
New listings near 954 Linda Avenue
- Coming Soon
 $399,000Coming Soon4 beds 4 baths
1575 Woodland Drive, Red Wing, MN 55066
MLS# 7158043Listed by: RE/MAX ADVANTAGE PLUS - New
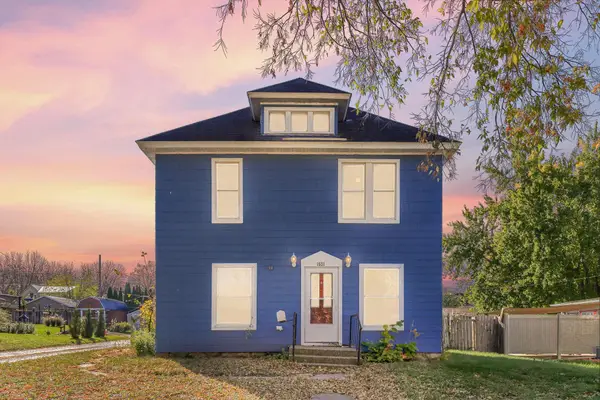 $200,000Active5 beds 2 baths1,740 sq. ft.
1521 W 6th Street, Red Wing, MN 55066
MLS# 7162888Listed by: KRIS LINDAHL REAL ESTATE - New
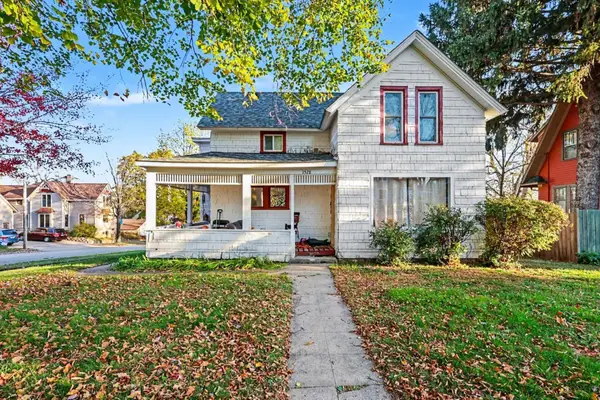 $225,000Active4 beds 2 baths1,676 sq. ft.
427 Jefferson Street, Red Wing, MN 55066
MLS# 7158553Listed by: RED WING HOMES FOR SALE - New
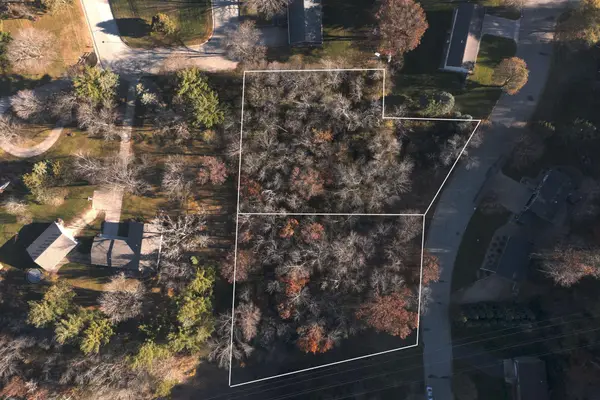 $30,000Active0.86 Acres
3732 Graves Drive, Red Wing, MN 55066
MLS# 7163682Listed by: RE/MAX ADVANTAGE PLUS - New
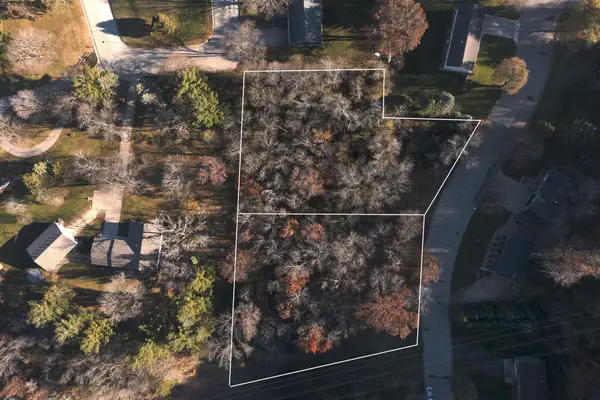 $30,000Active0.79 Acres
3724 Graves Drive, Red Wing, MN 55066
MLS# 7163689Listed by: RE/MAX ADVANTAGE PLUS - New
 $350,000Active3 beds 2 baths2,205 sq. ft.
31209 Highway 58 Boulevard, Red Wing, MN 55066
MLS# 7162947Listed by: WHITETAIL PROPERTIES REAL ESTATE - New
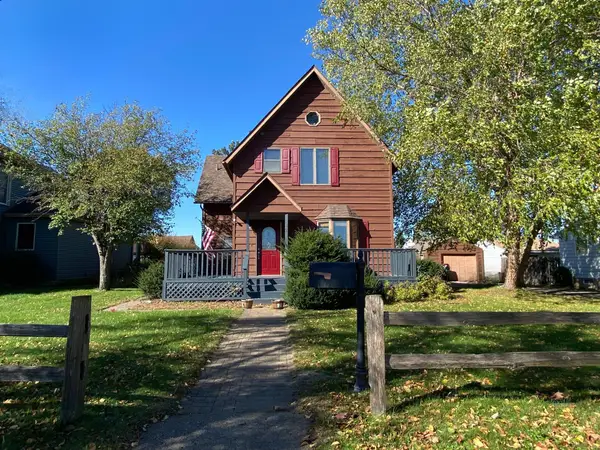 $260,000Active3 beds 2 baths1,308 sq. ft.
420 Harrison Street, Red Wing, MN 55066
MLS# 7158926Listed by: BRIDGE REALTY, LLC - New
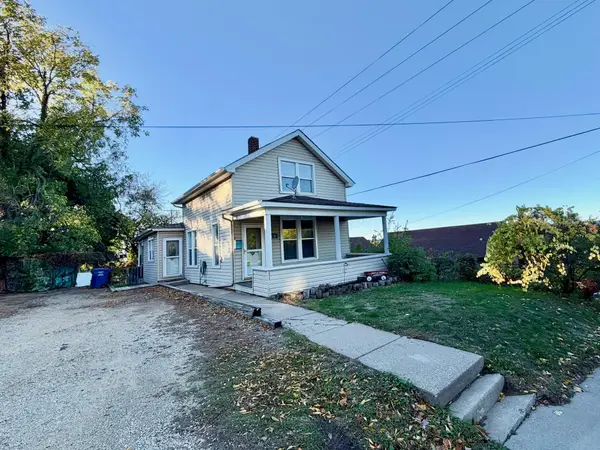 $155,000Active2 beds 2 baths1,092 sq. ft.
318 Minnesota Street, Red Wing, MN 55066
MLS# 7161526Listed by: COLDWELL BANKER NYBO & ASSOC - New
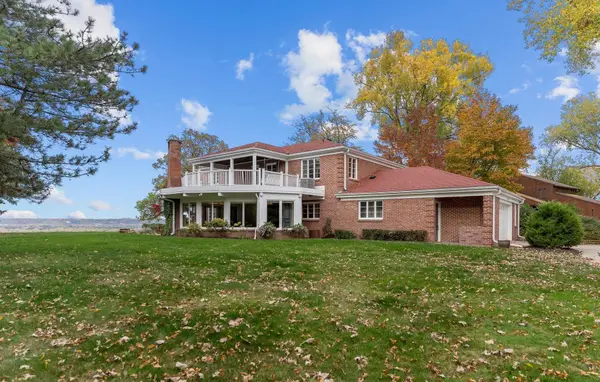 $850,000Active5 beds 5 baths4,990 sq. ft.
918 W 6th Street, Red Wing, MN 55066
MLS# 7072266Listed by: COLDWELL BANKER NYBO & ASSOC - New
 $120,000Active-- beds 1 baths487 sq. ft.
405 Main Street #203, Red Wing, MN 55066
MLS# 7159123Listed by: RED WING HOMES FOR SALE


Protect your home and budget from life's surprises with an Assurant Home Warranty, backed by a partner that supports you through every step of homeownership. Explore Plans.
©2026 Century 21 Real Estate LLC. All rights reserved. CENTURY 21®, the CENTURY 21 Logo and C21® are service marks owned by Century 21 Real Estate LLC. Century 21 Real Estate LLC fully supports the principles of the Fair Housing Act and the Equal Opportunity Act. Each office is independently owned and operated. Listing information is deemed reliable but not guaranteed accurate.