
115 Fallwood Rd, Redwood Falls, MN 56283
Local realty services provided by:CENTURY 21 First Realty, Inc.
115 Fallwood Rd,Redwood Falls, MN 56283
$169,900
- 3 Beds
- 2 Baths
- 1,842 sq. ft.
- Single family
- Active
Listed by: valerie jean stephens
Office: kerkhoff auction & real estate
MLS#:7143083
Source:NSMLS
Price summary
- Price:$169,900
- Price per sq. ft.:$92.24
About this home
Convenient One-Level Living! This inviting 3-bedroom, 2-bath rambler offers comfortable one-level living in a great location near schools and the swimming pool. The kitchen features new cabinets and counter tops, while the separate dining room provides plenty of space for gatherings and includes charming built-ins for added storage and character. Relax in the spacious family room featuring a cozy fireplace and wet bar. Outside, enjoy a large yard with a patio, storage shed, and plenty of room for entertaining or outdoor activities. A wonderful opportunity to make this conveniently located home your own!
Contact an agent
Home facts
- Year built:1950
- Listing ID #:7143083
- Added:1 day(s) ago
- Updated:September 15, 2026 at 06:06 PM
Rooms and interior
- Bedrooms:3
- Total bathrooms:2
- Full bathrooms:1
- Dining Description:Separate/Formal Dining Room
- Bathrooms Description:3/4 Basement, Main Floor Full Bath
- Kitchen Description:Microwave, Range, Refrigerator
- Basement:Yes
- Basement Description:Full, Partially Finished
- Living area:1,842 sq. ft.
Heating and cooling
- Cooling:Central Air
- Heating:Forced Air, Heat Pump
- Central air:Yes
Structure and exterior
- Roof:Asphalt
- Year built:1950
- Building area:1,842 sq. ft.
- Lot area:6325 Acres
- Lot Features:Irregular Lot
- Levels:1 Story
Utilities
- Water:City Water - Connected
- Sewer:City Sewer - Connected
Finances and disclosures
- Price:$169,900
- Price per sq. ft.:$92.24
- Tax amount:$1,688 (2026)
Features and amenities
- Appliances:Microwave, Range, Refrigerator, Water Softener Owned
- Laundry features:Dryer
- Amenities:Water Softener Owned
Parking
- Parking description:Concrete
New listings near 115 Fallwood Rd
- Coming Soon
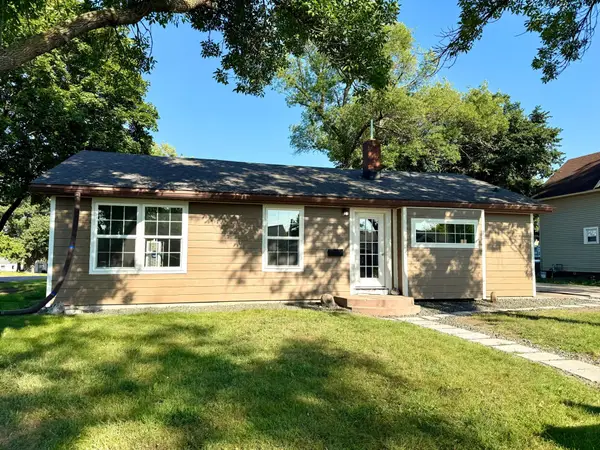 $219,900Coming Soon4 beds 2 baths1,619 sq. ft.
131 N Drury Street, Redwood Falls, MN 56283
MLS# 7133539Listed by: RE/MAX REALTY PLUS - New
 $189,900Active3 beds 2 baths1,401 sq. ft.
510 E Plum Street, Redwood Falls, MN 56283
MLS# 7136305Listed by: RE/MAX REALTY PLUS - New
 $299,900Active4 beds 3 baths2,035 sq. ft.
109 W Bridge Street, Redwood Falls, MN 56283
MLS# 7141787Listed by: RE/MAX REALTY PLUS - New
 $379,900Active4 beds 2 baths2,240 sq. ft.
100 Edgewood Drive, Redwood Falls, MN 56283
MLS# 7140148Listed by: BEYCOME BROKERAGE REALTY LLC  $274,900Active2 beds 2 baths1,476 sq. ft.
308 Aspenwood Drive, Redwood Falls, MN 56283
MLS# 7136433Listed by: KERKHOFF AUCTION & REAL ESTATE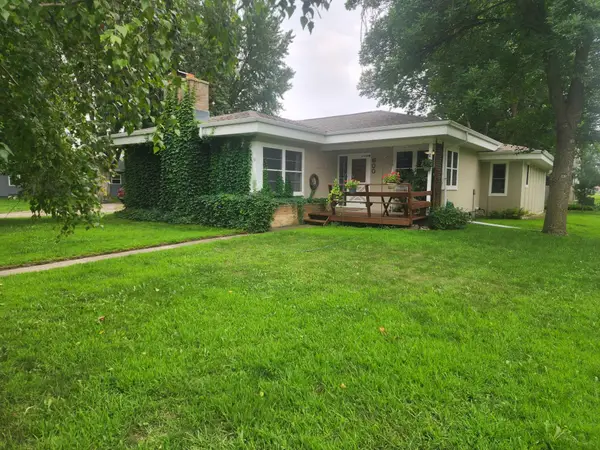 $184,900Active3 beds 1 baths2,193 sq. ft.
600 W Middle Street, Redwood Falls, MN 56283
MLS# 7127041Listed by: RE/MAX REALTY PLUS $25,000Pending2 beds 1 baths1,486 sq. ft.
802 S Halvorson Street, Redwood Falls, MN 56283
MLS# 7134274Listed by: SCENIC CITY REALTY, LLC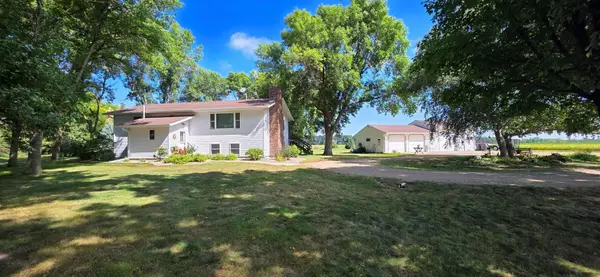 $368,000Active3 beds 2 baths2,688 sq. ft.
30977 350th Street, Redwood Falls, MN 56283
MLS# 7132806Listed by: MINNESOTA LANDS AND HOMES REAL ESTATE $225,000Pending3 beds 2 baths2,188 sq. ft.
521 Oak Lane, Redwood Falls, MN 56283
MLS# 7133420Listed by: SCENIC CITY REALTY, LLC


Protect your home and budget from life's surprises with an Assurant Home Warranty, backed by a partner that supports you through every step of homeownership. Explore Plans.
©2026 Century 21 Real Estate LLC. All rights reserved. CENTURY 21®, the CENTURY 21 Logo and C21® are service marks owned by Century 21 Real Estate LLC. Century 21 Real Estate LLC fully supports the principles of the Fair Housing Act and the Equal Opportunity Act. Each office is independently owned and operated. Listing information is deemed reliable but not guaranteed accurate.