
5123 County 4 Ne, Remer, MN 56672
Local realty services provided by:CENTURY 21 Atwood
5123 County 4 Ne,Remer, MN 56672
$279,900
- 3 Beds
- 2 Baths
- 1,192 sq. ft.
- Single family
- Active
Listed by: anna dahlby, tyler lueck
Office: edina realty, inc.
MLS#:7156483
Source:NSMLS
Price summary
- Price:$279,900
- Price per sq. ft.:$147.01
About this home
34.60 acres per Cass Co records. Root cellar will remain partially finished. All kitchen appliances, washer, dryer, and chest freezer in basement will convey with the property. Remaining balance on solar panels will be paid at closing. Well water testing is in progress. Septic system is currently non-compliant; escrow agreement will be established once the estimate is complete.
Contact an agent
Home facts
- Year built:1972
- Listing ID #:7156483
- Added:9 day(s) ago
- Updated:October 23, 2026 at 12:26 PM
Rooms and interior
- Bedrooms:3
- Total bathrooms:2
- Full bathrooms:1
- Dining Description:Kitchen/Dining Room
- Bathrooms Description:3/4 Basement, Main Floor Full Bath
- Kitchen Description:Freezer, Microwave, Range, Refrigerator
- Basement:Yes
- Basement Description:Block, Egress Window(s), Full, Partially Finished, Storage Space
- Living area:1,192 sq. ft.
Heating and cooling
- Cooling:Window Unit(s)
- Heating:Forced Air, Outdoor Boiler
Structure and exterior
- Roof:Age 8 Years or Less, Asphalt
- Year built:1972
- Building area:1,192 sq. ft.
- Lot area:34.6 Acres
- Levels:1 Story
Utilities
- Water:Well
- Sewer:Septic System Compliant - No
Finances and disclosures
- Price:$279,900
- Price per sq. ft.:$147.01
- Tax amount:$924 (2026)
Features and amenities
- Appliances:Microwave, Range, Refrigerator, Washer, Water Softener Owned
- Laundry features:Dryer, Washer
- Amenities:Fuel Tank - Owned, Gas Water Heater, Water Filtration System, Water Softener Owned
Parking
- Parking description:Detached Garage
- Garage:Yes
- Garage spaces:2
New listings near 5123 County 4 Ne
- New
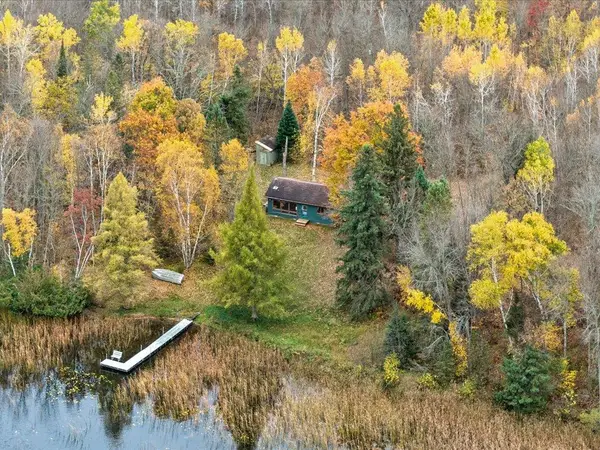 $599,000Active3 beds 1 baths816 sq. ft.
3818 Danens Drive Ne, Remer, MN 56672
MLS# 7159381Listed by: BILL HANSEN REALTY/LONGVILLE - New
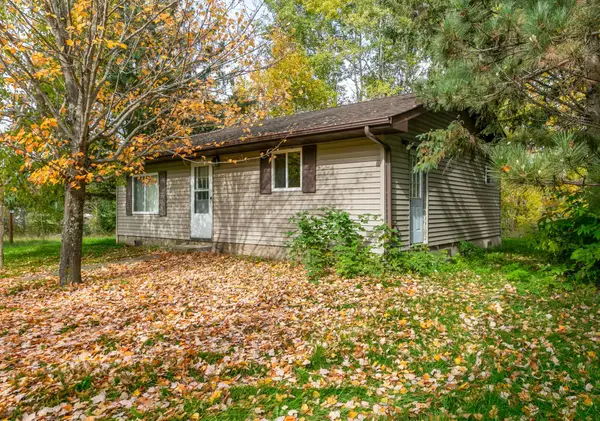 $125,000Active2 beds 1 baths800 sq. ft.
4242 County 4 Ne, Remer, MN 56672
MLS# 7155279Listed by: THUNDER LAKE REALTY 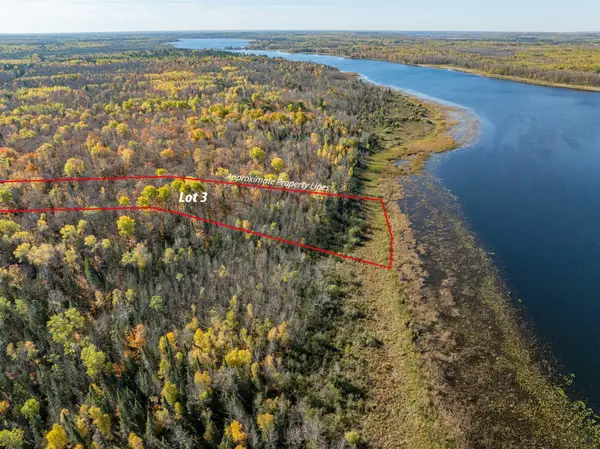 $159,000Active3.07 Acres
TBD Little Anglers Trl Ne Lot 3, Remer, MN 56672
MLS# 7157676Listed by: REAL BROKER,LLC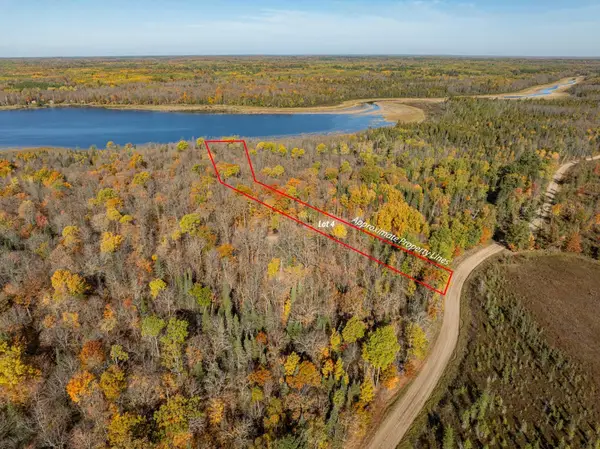 $159,000Active2.69 Acres
TBD Little Anglers Trl Ne Lot 4, Remer, MN 56672
MLS# 7157679Listed by: REAL BROKER,LLC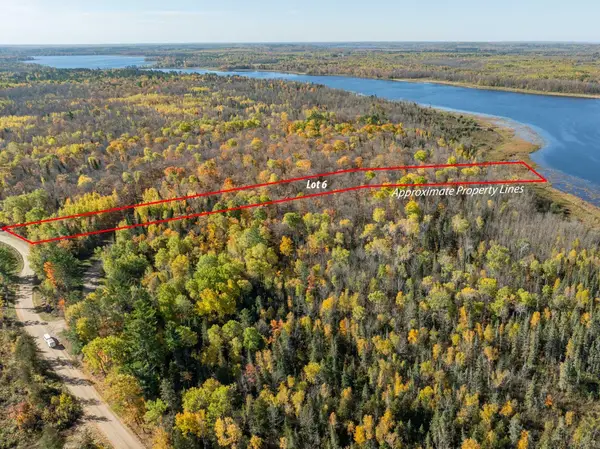 $155,000Active2.68 Acres
TBD Little Anglers Trl Ne Lot 6, Remer, MN 56672
MLS# 7157682Listed by: REAL BROKER,LLC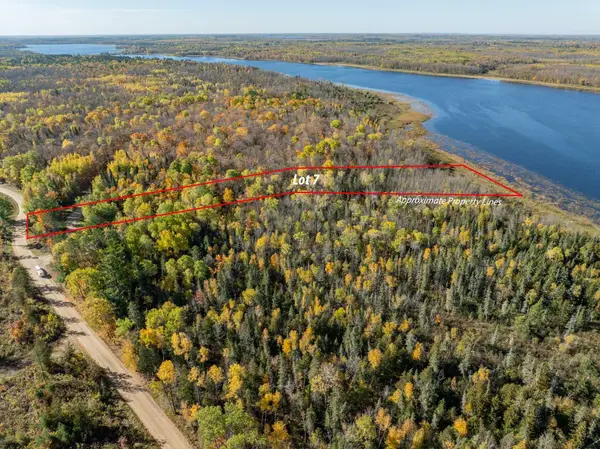 $154,000Active2.83 Acres
TBD Little Anglers Trl Ne Lot 7, Remer, MN 56672
MLS# 7157691Listed by: REAL BROKER,LLC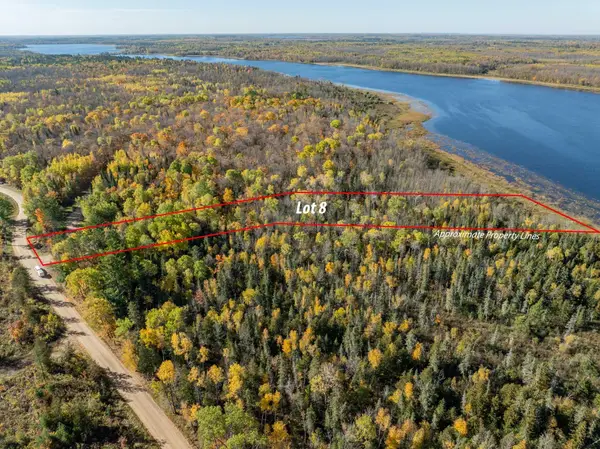 $150,000Active3.09 Acres
TBD Little Anglers Trl Ne Lot 8, Remer, MN 56672
MLS# 7157692Listed by: REAL BROKER,LLC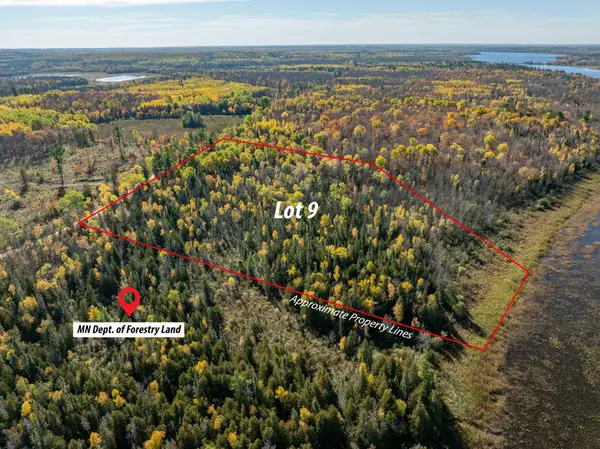 $152,000Active11.67 Acres
TBD Little Anglers Trl Ne Lot 9, Remer, MN 56672
MLS# 7157693Listed by: REAL BROKER,LLC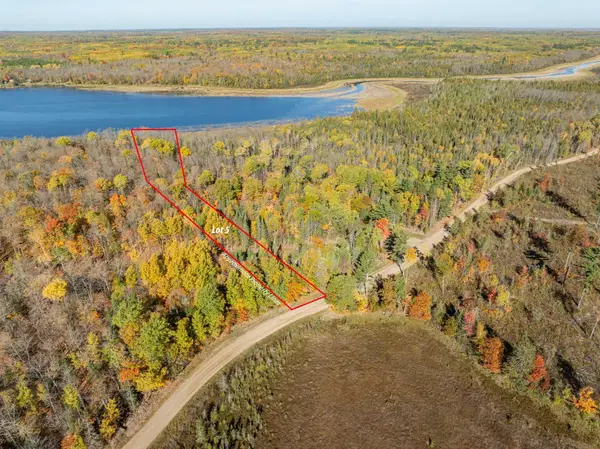 $160,000Active2.66 Acres
TBD Little Anglers Trl Ne Lot 5, Remer, MN 56672
MLS# 7157696Listed by: REAL BROKER,LLC


Protect your home and budget from life's surprises with an Assurant Home Warranty, backed by a partner that supports you through every step of homeownership. Explore Plans.
©2026 Century 21 Real Estate LLC. All rights reserved. CENTURY 21®, the CENTURY 21 Logo and C21® are service marks owned by Century 21 Real Estate LLC. Century 21 Real Estate LLC fully supports the principles of the Fair Housing Act and the Equal Opportunity Act. Each office is independently owned and operated. Listing information is deemed reliable but not guaranteed accurate.