
303 2nd Street Sw, Renville, MN 56284
Local realty services provided by:CENTURY 21 Moline Realty, Inc
303 2nd Street Sw,Renville, MN 56284
$135,000
- 2 Beds
- 2 Baths
- 1,476 sq. ft.
- Single family
- Active
Listed by: nicole dahl
Office: edina realty
MLS#:7165108
Source:NSMLS
Price summary
- Price:$135,000
- Price per sq. ft.:$70.46
About this home
Welcome to 303 2nd ST SW in Renville! Discover the charm of this inviting 2-bedroom home situated on a corner lot. Original hardwood floors throughout the main level, plenty of natural sunlight throughout, extra space for a Family Room or additional living space downstairs, and an attached garage are some of the features. This home has been well cared for and offers plenty of possibilities! Don't miss checking this out!
Contact an agent
Home facts
- Year built:1952
- Subdivision & Development:Mulders 4th Add
- Listing ID #:7165108
- Added:1 day(s) ago
- Updated:October 27, 2026 at 02:46 PM
Rooms and interior
- Bedrooms:2
- Total bathrooms:2
- Full bathrooms:1
- Dining Description:Eat In Kitchen, Informal Dining Room, Kitchen/Dining Room
- Bathrooms Description:3/4 Basement, Main Floor Full Bath
- Kitchen Description:Microwave, Range, Refrigerator
- Basement:Yes
- Basement Description:Block, Daylight / Lookout Windows, Drain Tiled, Full, Partially Finished, Storage Space, Sump Pump
- Living area:1,476 sq. ft.
Heating and cooling
- Cooling:Central Air
- Heating:Forced Air
- Central air:Yes
Structure and exterior
- Roof:Asphalt
- Year built:1952
- Building area:1,476 sq. ft.
- Lot area:0.17 Acres
- Lot Features:Corner Lot
- Levels:1 Story
Utilities
- Water:City Water - Connected
- Sewer:City Sewer - Connected
Finances and disclosures
- Price:$135,000
- Price per sq. ft.:$70.46
- Tax amount:$2,032 (2026)
Features and amenities
- Appliances:Microwave, Range, Refrigerator, Washer, Water Softener Owned
- Laundry features:Dryer, Washer
- Amenities:Water Softener Owned
Parking
- Parking description:Attached Garage
- Garage:Yes
- Garage spaces:1
New listings near 303 2nd Street Sw
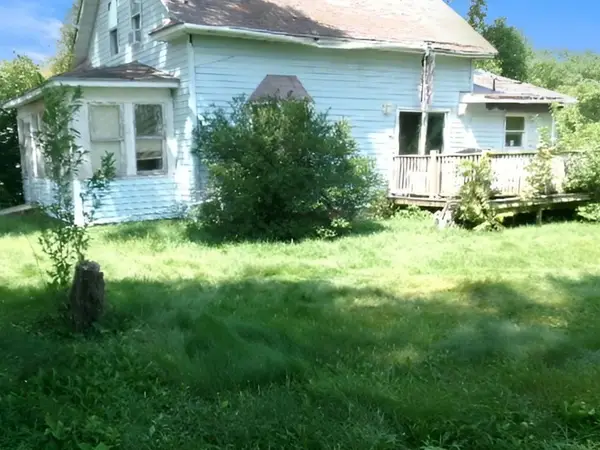 $31,900Active3 beds 2 baths1,368 sq. ft.
202 Elm Avenue Se, Renville, MN 56284
MLS# 7156253Listed by: COLDWELL BANKER REALTY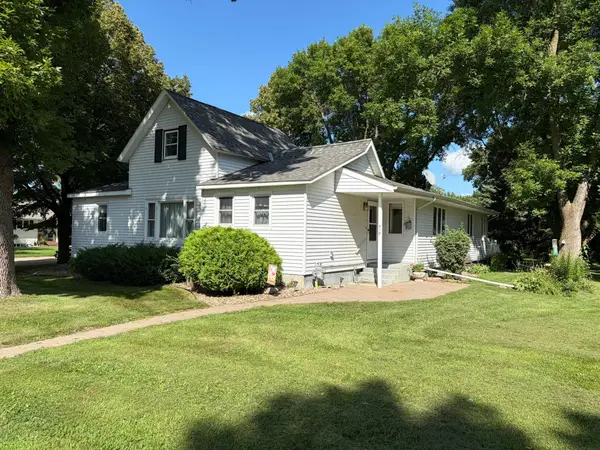 $139,900Active3 beds 1 baths1,631 sq. ft.
519 5th Street Nw, Renville, MN 56284
MLS# 7129033Listed by: FITZNER REAL ESTATE LLC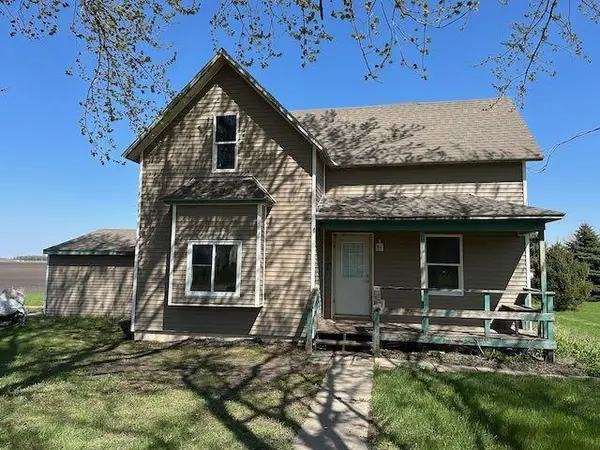 $48,000Active3 beds 1 baths1,477 sq. ft.
807 County Road 6, Renville, MN 56284
MLS# 6720071Listed by: EDINA REALTY


Protect your home and budget from life's surprises with an Assurant Home Warranty, backed by a partner that supports you through every step of homeownership. Explore Plans.
©2026 Century 21 Real Estate LLC. All rights reserved. CENTURY 21®, the CENTURY 21 Logo and C21® are service marks owned by Century 21 Real Estate LLC. Century 21 Real Estate LLC fully supports the principles of the Fair Housing Act and the Equal Opportunity Act. Each office is independently owned and operated. Listing information is deemed reliable but not guaranteed accurate.