
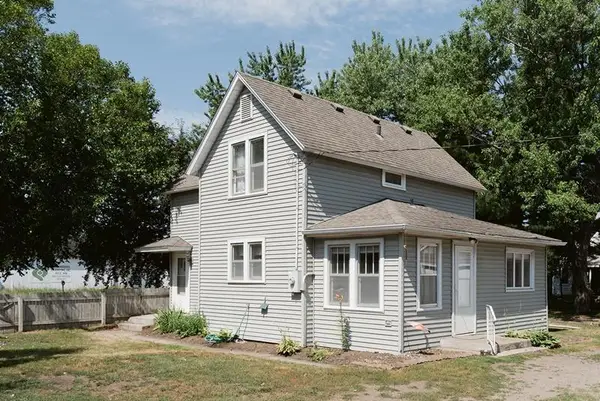
1104 6th Avenue Nw, Rice, MN 56367
Local realty services provided by:CENTURY 21 Brainerd Realty, Inc.
1104 6th Avenue Nw,Rice, MN 56367
$294,500
- 4 Beds
- 2 Baths
- 2,150 sq. ft.
- Single family
- Pending
Listed by: brian kron
Office: premier real estate services
MLS#:7117931
Source:NSMLS
Price summary
- Price:$294,500
- Price per sq. ft.:$136.98
About this home
Welcome to this beautiful and inviting home that is move in ready complete with fenced and near 1/2 acre lot! Step in and love how well it’s been maintained and it’s newly remodeled basement! Featuring but not limited to large foyer entry, open concept with kitchen, dining and family room attached with vaulted ceilings. Dining area steps out to expansive deck overlooking large back yard with mature trees. Master bedroom has large walk in closet and walk through bathroom. Lower level has been recently finished adding 2 more bedrooms, full bathroom and spacious living room! Home is conveniently located close to highway 10 for a quick trip to the cabin up north or commute to the city’s for work. Do not miss out on this beautiful home! *note the sliding deck door is scheduled to be replaced soon at sellers expense*
Contact an agent
Home facts
- Year built:2006
- Subdivision & Development:Royal Pines
- Listing ID #:7117931
- Added:50 day(s) ago
- Updated:September 19, 2026 at 08:32 AM
Rooms and interior
- Bedrooms:4
- Total bathrooms:2
- Full bathrooms:2
- Dining Description:Informal Dining Room
- Bathrooms Description:Full Basement, Upper Level Full Bath
- Kitchen Description:Dishwasher, Exhaust Fan, Refrigerator
- Basement:Yes
- Basement Description:Block, Finished
- Living area:2,150 sq. ft.
Heating and cooling
- Cooling:Central Air
- Heating:Forced Air
- Central air:Yes
Structure and exterior
- Roof:Asphalt
- Year built:2006
- Building area:2,150 sq. ft.
- Lot area:0.45 Acres
- Lot Features:Tree Coverage - Medium
- Construction Materials:Block
- Levels:Bi/Split Level
Utilities
- Water:City Water - Connected
- Sewer:City Sewer - Connected
Finances and disclosures
- Price:$294,500
- Price per sq. ft.:$136.98
- Tax amount:$2,424 (2025)
Features and amenities
- Appliances:Exhaust Fan, Refrigerator, Washer
- Laundry features:Dryer, Washer
- Amenities:Gas Water Heater
Parking
- Parking description:Concrete, Garage Door Opener, Guest Parking, Insulated Garage
- Garage:Yes
- Garage spaces:2
New listings near 1104 6th Avenue Nw
- New
 $200,000Active3 beds 2 baths1,166 sq. ft.
120 Division Street N, Rice, MN 56367
MLS# 7143821Listed by: COLDWELL BANKER REALTY  $284,328Pending2 beds 1 baths928 sq. ft.
945 3rd Avenue Sw, Rice, MN 56367
MLS# 7142832Listed by: PROGRESSIVE BUILDERS REAL ESTATE $292,900Pending2 beds 1 baths973 sq. ft.
855 3rd Avenue Sw, Rice, MN 56367
MLS# 7142856Listed by: PROGRESSIVE BUILDERS REAL ESTATE- New
 $419,900Active4 beds 2 baths1,817 sq. ft.
5982 County Road 5, Rice, MN 56367
MLS# 7142653Listed by: AREA REALTY PRO'S, LLC - Open Sat, 11am to 1pm
 $344,900Active4 beds 2 baths2,271 sq. ft.
704 11th Avenue Sw, Rice, MN 56367
MLS# 7137055Listed by: PREMIER REAL ESTATE SERVICES  $309,900Active4 beds 2 baths2,048 sq. ft.
605 7th Avenue Sw, Rice, MN 56367
MLS# 7136361Listed by: COLDWELL BANKER REALTY $584,900Active3 beds 3 baths2,607 sq. ft.
8952 Indian Road Nw, Rice, MN 56367
MLS# 7137266Listed by: RE/MAX RESULTS $296,000Active2 beds 1 baths928 sq. ft.
829 3rd Ave Court Sw, Rice, MN 56367
MLS# 7137036Listed by: ASHWORTH REAL ESTATE- Open Sat, 11am to 1pm
 $124,000Active2 beds 2 baths1,288 sq. ft.
9857 W Lake Court, Rice, MN 56367
MLS# 7132799Listed by: PREMIER REAL ESTATE SERVICES  $240,000Active2 beds 1 baths1,100 sq. ft.
10993 15th Avenue Ne, Rice, MN 56367
MLS# 7129926Listed by: A TROMPETER REALTY


Protect your home and budget from life's surprises with an Assurant Home Warranty, backed by a partner that supports you through every step of homeownership. Explore Plans.
©2026 Century 21 Real Estate LLC. All rights reserved. CENTURY 21®, the CENTURY 21 Logo and C21® are service marks owned by Century 21 Real Estate LLC. Century 21 Real Estate LLC fully supports the principles of the Fair Housing Act and the Equal Opportunity Act. Each office is independently owned and operated. Listing information is deemed reliable but not guaranteed accurate.