
6326 Humboldt Avenue S, Richfield, MN 55423
Local realty services provided by:CENTURY 21 FM Realty
Listed by: ed a iverson
Office: century 21 atwood
MLS#:7143396
Source:ND_FMAAR
Price summary
- Price:$385,000
- Price per sq. ft.:$166.16
About this home
Great 5 BR, 3 Bath West Richfield 1 1/2 story. Updated kitchen with new stainless steel appliances. Refinished hardwood floors in living room, dining room, 2 bedrooms and hallway. New interior doors, trim, and baseboards plus full bath on main level. New carpet in upstairs 2 bedrooms, hallway and stairs plus updated full bath and walk-in closet. Lower level family room, bedroom with egress window, 3/4 bath, and laundry room. New shingles on house and garage. Blacktop driveway for 2 additional parking spots. Listing agent is owner.
Contact an agent
Home facts
- Year built:1952
- Subdivision & Development:Rays Lynnhurst
- Listing ID #:7143396
- Added:24 day(s) ago
- Updated:October 05, 2026 at 07:55 PM
Rooms and interior
- Bedrooms:5
- Total bathrooms:3
- Full bathrooms:2
- Rooms Total:10
- Living area:2,046 sq. ft.
Heating and cooling
- Cooling:Central Air
- Heating:Forced Air, Natural Gas
- Central air:Yes
Structure and exterior
- Year built:1952
- Building area:2,046 sq. ft.
- Lot area:0.12 Acres
- Construction Materials:Vinyl
Utilities
- Water:City Water/Connected
- Sewer:City Sewer/Connected
Finances and disclosures
- Price:$385,000
- Price per sq. ft.:$166.16
- Tax amount:$4,420
Features and amenities
- Amenities:Hardwood Floors
Parking
- Garage spaces:1
New listings near 6326 Humboldt Avenue S
- New
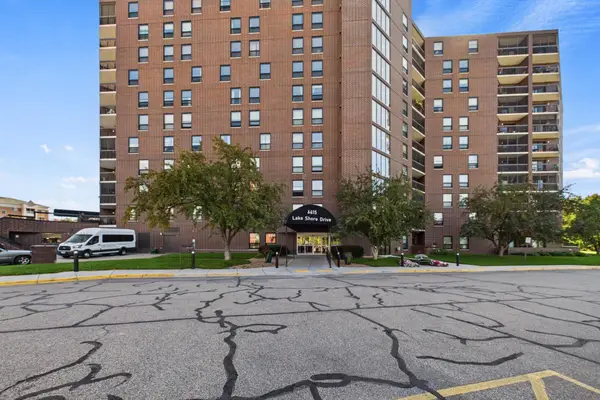
 $94,900Active2 beds 1 baths982 sq. ft.
6615 Lake Shore Drive S #304, Minneapolis, MN 55423
MLS# 7152903Listed by: HOMESTEAD ROAD - Open Fri, 4 to 6pmNew
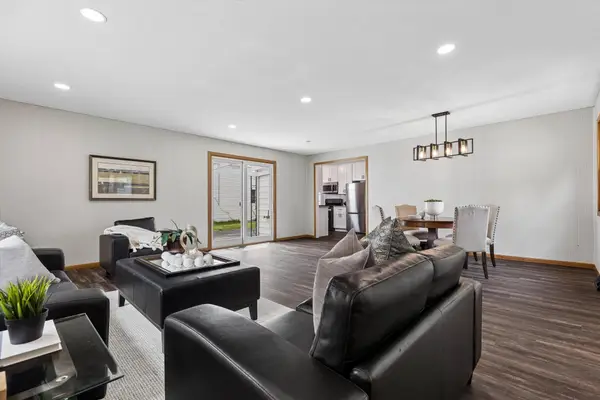
 $80,000Active1 beds 1 baths793 sq. ft.
6615 Lake Shore Drive S #607, Richfield, MN 55423
MLS# 7153881Listed by: COLDWELL BANKER REALTY - SOUTHWEST REGIONAL - Open Sat, 2 to 4pmNew
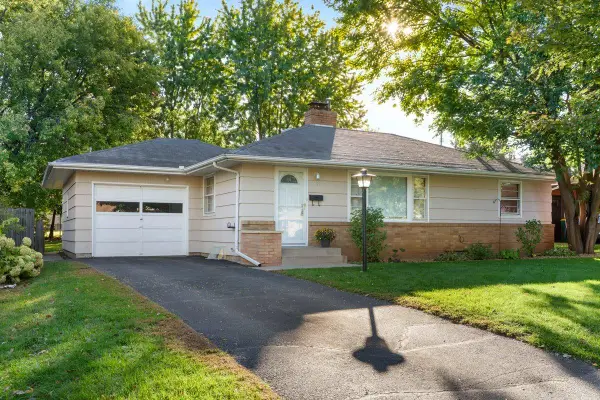
 $374,900Active3 beds 2 baths1,950 sq. ft.
6839 10th Avenue S, Richfield, MN 55423
MLS# 7157100Listed by: EDINA REALTY, INC. - New
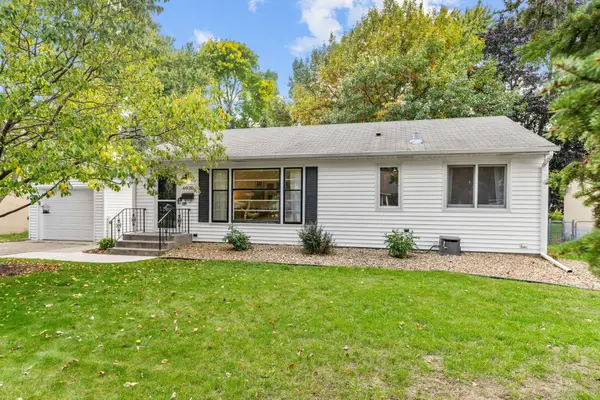
 $350,000Active3 beds 2 baths1,834 sq. ft.
6737 Columbus Avenue, Richfield, MN 55423
MLS# 7153456Listed by: REAL BROKER, LLC - Open Sat, 11am to 1pmNew
 $375,000Active3 beds 2 baths1,763 sq. ft.
6920 Blaisdell Avenue, Richfield, MN 55423
MLS# 7143875Listed by: EDINA REALTY, INC. - New
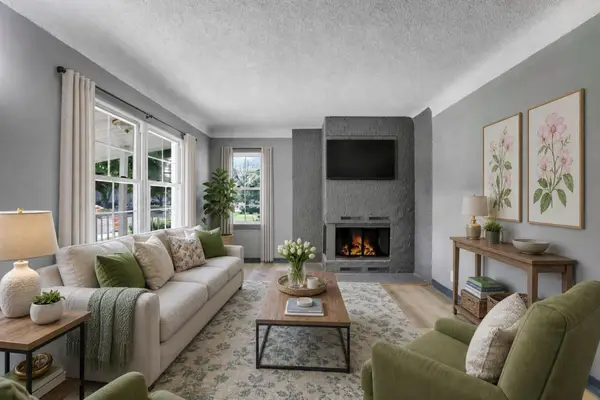 $385,000Active6 beds 3 baths2,760 sq. ft.
7514 Nicollet Avenue, Richfield, MN 55423
MLS# 7155904Listed by: KELLER WILLIAMS INTEGRITY NW - Open Fri, 4:30 to 6:30pmNew
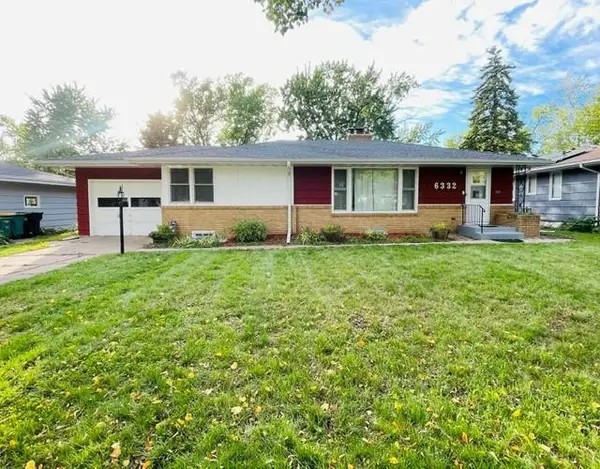 $424,950Active5 beds 2 baths2,300 sq. ft.
6332 Vincent Avenue S, Richfield, MN 55423
MLS# 7155768Listed by: BRIDGE REALTY, LLC - New
 $350,000Active3 beds 2 baths1,827 sq. ft.
7614 2nd Avenue S, Richfield, MN 55423
MLS# 7155535Listed by: RE/MAX RESULTS - Open Sat, 10am to 12pmNew
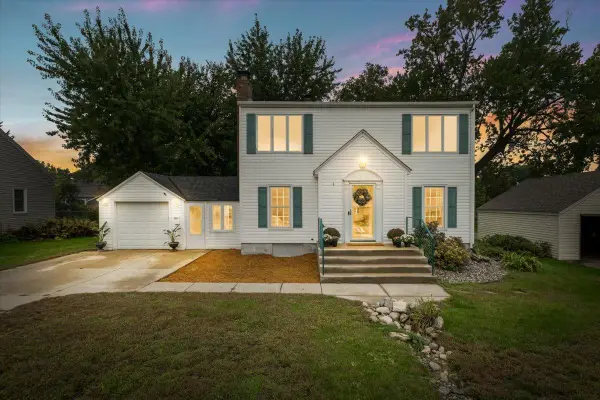 $445,000Active5 beds 2 baths2,120 sq. ft.
6618 Humboldt Avenue S, Richfield, MN 55423
MLS# 7155248Listed by: ANDERSON REALTY - New
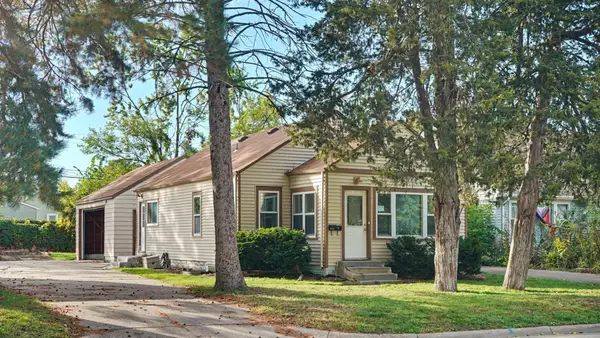 $349,900Active3 beds 2 baths1,660 sq. ft.
6516 16th Avenue S, Richfield, MN 55423
MLS# 7154492Listed by: EXP REALTY


Protect your home and budget from life's surprises with an Assurant Home Warranty, backed by a partner that supports you through every step of homeownership. Explore Plans.
©2026 Century 21 Real Estate LLC. All rights reserved. CENTURY 21®, the CENTURY 21 Logo and C21® are service marks owned by Century 21 Real Estate LLC. Century 21 Real Estate LLC fully supports the principles of the Fair Housing Act and the Equal Opportunity Act. Each office is independently owned and operated. Listing information is deemed reliable but not guaranteed accurate.