
6717 Queen Avenue S, Richfield, MN 55423
Local realty services provided by:CENTURY 21 FM Realty
6717 Queen Avenue S,Richfield, MN 55423
$314,900
- 2 Beds
- 2 Baths
- 1,533 sq. ft.
- Single family
- Active
Upcoming open houses
- Sat, Sep 1202:00 pm - 04:00 pm
Listed by: meghan bohlig montgomery
Office: pemberton re
MLS#:7142571
Source:NSMLS
Price summary
- Price:$314,900
- Price per sq. ft.:$188.34
About this home
There’s something special about a home in an established neighborhood—and this Richfield property offers the great location, character, and potential to make it your own. Inside, a comfortable main level features an open living space, a bedroom and bathroom. Upstairs you'll find a spacious half story featuring a bedroom with extra space for a sitting area and storage. The finished lower level adds even more versatility with an egress window and a non-conforming third bedroom. Use it as a guest space, home office, hobby space, or additional living area—the possibilities are yours to imagine.
Major improvements make everyday living easier, including a new furnace in 2025, water heater in 2022, insulated windows, and roof in 2017, giving you a solid foundation for the years ahead.
Lastly, there’s the location. Enjoy nearby parks, shopping, dining, and local favorites, while the ongoing transformation of the Penn Avenue corridor brings exciting potential for improved walkability, connectivity, and neighborhood amenities.
Whether you're looking for your first home, a place to settle into for the next chapter, or a property with room to personalize and grow, this Richfield home is ready for what comes next....
Contact an agent
Home facts
- Year built:1951
- Subdivision & Development:Tingdale Bros Lincoln Hills
- Listing ID #:7142571
- Added:1 day(s) ago
- Updated:September 12, 2026 at 12:27 PM
Rooms and interior
- Bedrooms:2
- Total bathrooms:2
- Full bathrooms:1
- Dining Description:Living/Dining Room
- Bathrooms Description:3/4 Basement, Main Floor Full Bath
- Kitchen Description:Range, Refrigerator
- Basement:Yes
- Basement Description:Daylight / Lookout Windows, Egress Window(s), Finished, Partially Finished
- Living area:1,533 sq. ft.
Heating and cooling
- Cooling:Central Air
- Heating:Forced Air
- Central air:Yes
Structure and exterior
- Roof:Age 8 Years or Less
- Year built:1951
- Building area:1,533 sq. ft.
- Lot area:0.14 Acres
- Lot Features:Public Transit (w/in 6 blks), Tree Coverage - Medium
- Levels:1 1/2 Story
Utilities
- Water:City Water - Connected
- Sewer:City Sewer - Connected
Finances and disclosures
- Price:$314,900
- Price per sq. ft.:$188.34
- Tax amount:$4,802 (2026)
Features and amenities
- Appliances:Range, Refrigerator, Washer
- Laundry features:Dryer, Washer
- Amenities:Gas Water Heater
Parking
- Parking description:Detached Garage
- Garage:Yes
- Garage spaces:1
New listings near 6717 Queen Avenue S
- Coming SoonOpen Fri, 4 to 6pm
 $425,000Coming Soon3 beds 2 baths1,608 sq. ft.
6732 3rd Avenue S, Richfield, MN 55423
MLS# 7131602Listed by: EXP REALTY - Open Sun, 12:30 to 2pmNew
 $375,000Active4 beds 2 baths2,377 sq. ft.
1201 W 73rd Street, Richfield, MN 55423
MLS# 7129938Listed by: EDINA REALTY, INC. - New
 $260,000Active2 beds 2 baths1,361 sq. ft.
7601 Aldrich Avenue S #109, Richfield, MN 55423
MLS# 7142548Listed by: BRIDGE REALTY, LLC - New
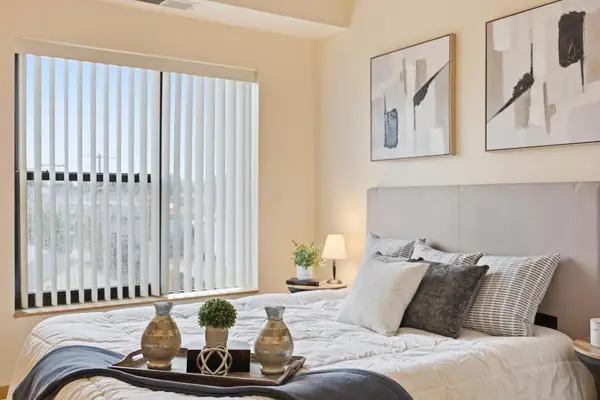 $169,900Active1 beds 1 baths868 sq. ft.
7601 Aldrich Avenue S #307, Richfield, MN 55423
MLS# 7141909Listed by: RE/MAX ADVANTAGE PLUS - New
 $1,200,000Active3 beds 3 baths2,520 sq. ft.
6354 Lyndale Avenue S #W301, Richfield, MN 55423
MLS# 7140829Listed by: KELLER WILLIAMS REALTY INTEGRITY - New
 $300,000Active3 beds 1 baths1,303 sq. ft.
7512 Emerson Avenue S, Minneapolis, MN 55423
MLS# 7140905Listed by: EDINA REALTY, INC. - New
 $375,000Active4 beds 3 baths1,696 sq. ft.
6315 Knox Avenue S, Minneapolis, MN 55423
MLS# 7141176Listed by: KELLER WILLIAMS REALTY INTEGRITY - New
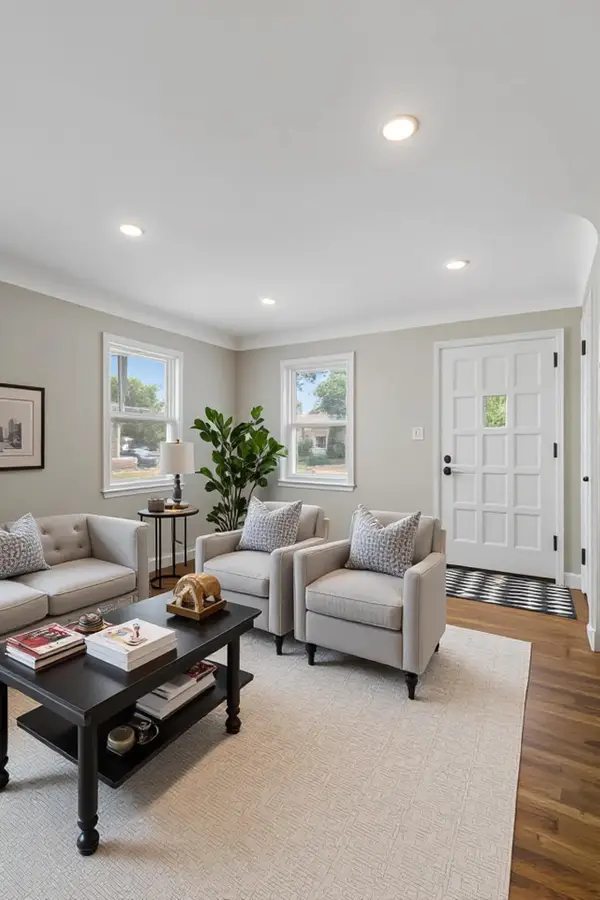 $300,000Active3 beds 1 baths1,303 sq. ft.
7512 Emerson Avenue S, Richfield, MN 55423
MLS# 7140905Listed by: EDINA REALTY, INC. - New
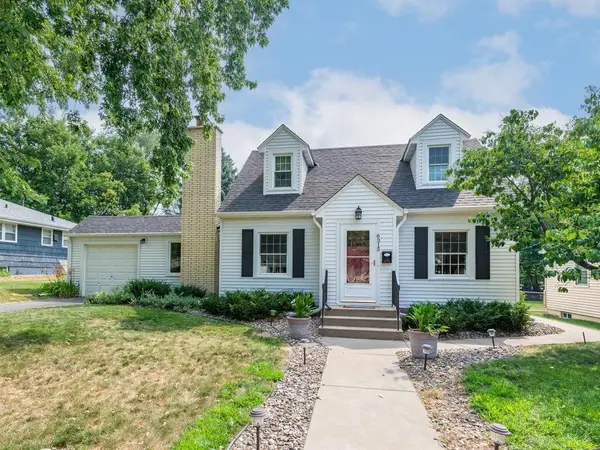 $375,000Active4 beds 3 baths1,696 sq. ft.
6315 Knox Avenue S, Richfield, MN 55423
MLS# 7141176Listed by: KELLER WILLIAMS REALTY INTEGRITY


Protect your home and budget from life's surprises with an Assurant Home Warranty, backed by a partner that supports you through every step of homeownership. Explore Plans.
©2026 Century 21 Real Estate LLC. All rights reserved. CENTURY 21®, the CENTURY 21 Logo and C21® are service marks owned by Century 21 Real Estate LLC. Century 21 Real Estate LLC fully supports the principles of the Fair Housing Act and the Equal Opportunity Act. Each office is independently owned and operated. Listing information is deemed reliable but not guaranteed accurate.