
6813 Vincent Avenue S, Richfield, MN 55423
Local realty services provided by:CENTURY 21 Brainerd Realty, Inc.
6813 Vincent Avenue S,Richfield, MN 55423
$319,900
- 3 Beds
- 1 Baths
- 1,403 sq. ft.
- Single family
- Coming Soon
Listed by: melissa a. dalum, jim seabold
Office: coldwell banker realty
MLS#:7162830
Source:NSMLS
Price summary
- Price:$319,900
- Price per sq. ft.:$144.75
About this home
Charming home in an unbeatable location! Walking distance from some of the best shopping, dining, and entertainment options around! From the Galleria to Southdale, Patrick's Bakery to COV, Centennial Lakes to the new Library set to open in 2027 - there is something for everyone! This home features 3 bedrooms on the main level and beautiful hardwood floors. New dishwasher in the updated kitchen. The back 3-season porch is perfect for enjoying a beautiful fall day. Outside you'll be amazed at the beautiful gardens - flowers, raspberries, and herbs!
Contact an agent
Home facts
- Year built:1948
- Subdivision & Development:Tingdale Bros Lincoln Hills 3rd Add
- Listing ID #:7162830
- Updated:October 30, 2026 at 03:43 AM
Rooms and interior
- Bedrooms:3
- Total bathrooms:1
- Full bathrooms:1
- Dining Description:Eat In Kitchen, Living/Dining Room
- Bathrooms Description:Main Floor Full Bath
- Kitchen Description:Dishwasher, Disposal, Range, Refrigerator
- Basement:Yes
- Basement Description:Finished, Full
- Living area:1,403 sq. ft.
Heating and cooling
- Cooling:Central Air
- Heating:Forced Air
- Central air:Yes
Structure and exterior
- Year built:1948
- Building area:1,403 sq. ft.
- Lot area:0.15 Acres
- Levels:1 Story
Utilities
- Water:City Water - Connected
- Sewer:City Sewer - Connected
Finances and disclosures
- Price:$319,900
- Price per sq. ft.:$144.75
- Tax amount:$4,662 (2026)
Features and amenities
- Appliances:Disposal, Range, Refrigerator, Washer
- Laundry features:Dryer, Washer
Parking
- Parking description:Detached Garage, Garage Door Opener
- Garage:Yes
- Garage spaces:2
New listings near 6813 Vincent Avenue S
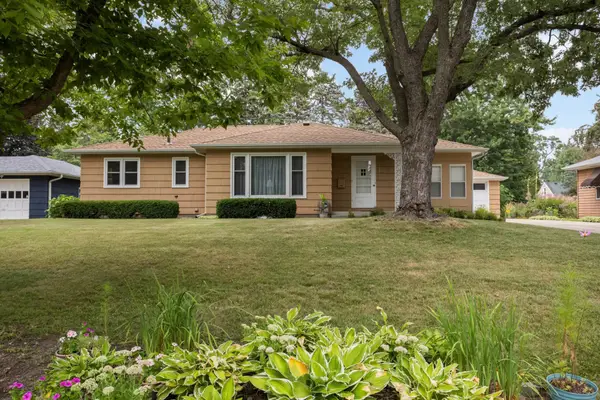 $370,000Pending4 beds 2 baths1,850 sq. ft.
6915 Wentworth Avenue, Richfield, MN 55423
MLS# 7123767Listed by: EDINA REALTY, INC.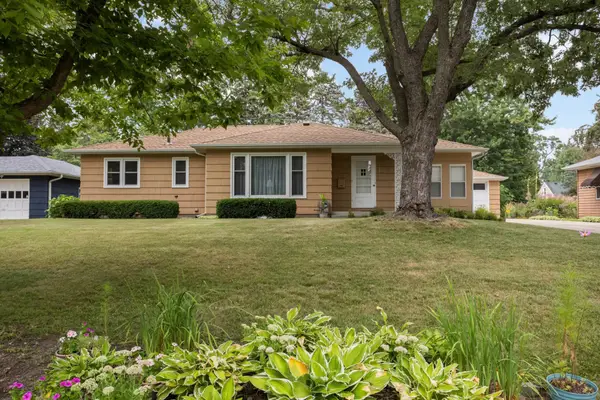 $370,000Pending4 beds 2 baths1,381 sq. ft.
6915 Wentworth Avenue, Richfield, MN 55423
MLS# 7123767Listed by: EDINA REALTY, INC.- $370,000Pending4 beds 2 baths1,850 sq. ft.
6915 Wentworth Avenue, Richfield, MN 55423
MLS# 7123767Listed by: EDINA REALTY, INC. - Open Sat, 11am to 12:30pmNew
 $400,000Active3 beds 2 baths2,106 sq. ft.
6645 Logan Avenue S, Richfield, MN 55423
MLS# 7165983Listed by: RE/MAX RESULTS - Open Sat, 12 to 2pmNew
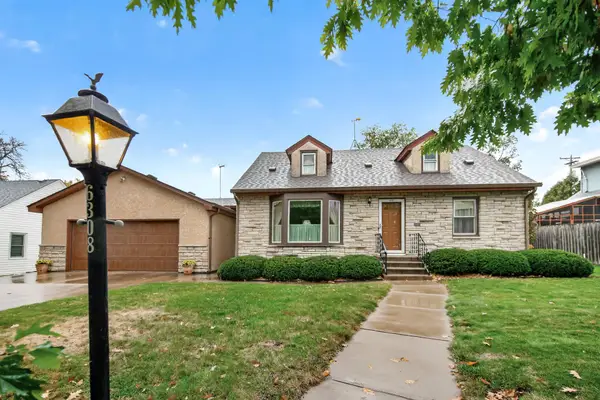 $375,000Active3 beds 2 baths1,868 sq. ft.
6308 James Avenue S, Richfield, MN 55423
MLS# 7164764Listed by: RE/MAX RESULTS - New
 $359,000Active3 beds 2 baths1,542 sq. ft.
7328 Girard Avenue S, Richfield, MN 55423
MLS# 7162673Listed by: EDINA REALTY, INC. - New
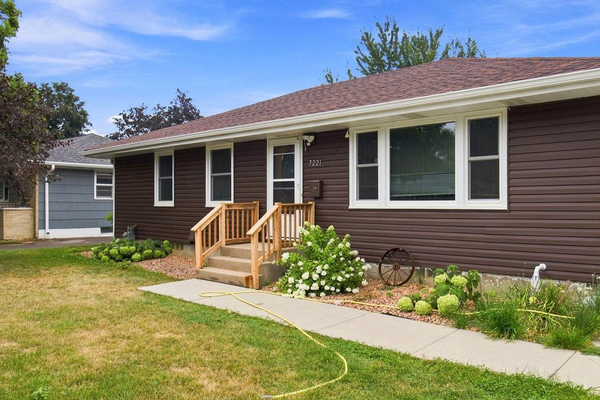 $360,000Active3 beds 2 baths1,785 sq. ft.
7221 16th Avenue S, Richfield, MN 55423
MLS# 7164103Listed by: RE/MAX RESULTS - New
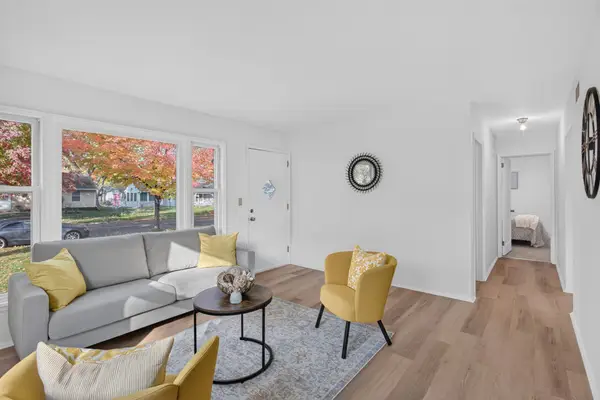 $274,900Active3 beds 1 baths900 sq. ft.
7209 Queen Avenue S, Richfield, MN 55423
MLS# 7163231Listed by: HOMESTEAD ROAD - Open Fri, 4 to 6pmNew
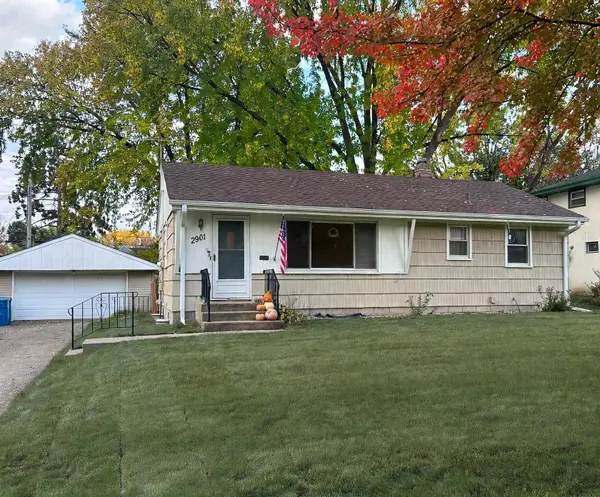 $374,900Active4 beds 2 baths1,663 sq. ft.
2901 W 71st Street, Richfield, MN 55423
MLS# 7164175Listed by: RE/MAX RESULTS


Protect your home and budget from life's surprises with an Assurant Home Warranty, backed by a partner that supports you through every step of homeownership. Explore Plans.
©2026 Century 21 Real Estate LLC. All rights reserved. CENTURY 21®, the CENTURY 21 Logo and C21® are service marks owned by Century 21 Real Estate LLC. Century 21 Real Estate LLC fully supports the principles of the Fair Housing Act and the Equal Opportunity Act. Each office is independently owned and operated. Listing information is deemed reliable but not guaranteed accurate.