
6844 Queen Avenue S, Richfield, MN 55423
Local realty services provided by:CENTURY 21 Brainerd Realty, Inc.
6844 Queen Avenue S,Richfield, MN 55423
$350,000
- 4 Beds
- 1 Baths
- - sq. ft.
- Single family
- Coming Soon
Upcoming open houses
- Thu, Aug 0604:00 pm - 06:00 pm
- Sat, Aug 0811:30 am - 01:00 pm
Listed by: amy caron, gri
Office: edina realty, inc.
MLS#:7084979
Source:NSMLS
Price summary
- Price:$350,000
About this home
Surrounded by fairytale gardens, this four bedroom home is endlessly charming. Large living room with hardwood floors and gorgeous corner windows opens to dining room and kitchen. Tons of kitchen cabinets store all of your gadgets. Functional U shaped kitchen with lots of counter space. Stainless appliances. Two light-filled, roomy main level bedrooms and full bath on main level. Two fun upper bedrooms, one with built in shelving. Huge lower level family room and den is a great place to hangout, watch tv, do some gaming or hobbies. Lower level laundry room. Rare and sought after three car garage with lots of electrical power, 220 outlet, and space for cars, hobbies, storage. Very pretty established landscaping frames this house, and gives it some magical cottage vibes. Bike and walk on the protected trail on 69th. Everyone loves this super sweet neighborhood!
Contact an agent
Home facts
- Year built:1949
- Subdivision & Development:Tingdale Bros Lincoln Hills 3rd Add
- Listing ID #:7084979
- Updated:August 04, 2026 at 12:03 PM
Rooms and interior
- Bedrooms:4
- Total bathrooms:1
- Full bathrooms:1
- Dining Description:Kitchen/Dining Room
- Bathrooms Description:Main Floor Full Bath
- Kitchen Description:Dishwasher, Disposal, Exhaust Fan, Microwave, Range, Refrigerator, Stainless Steel Appliances
- Basement:Yes
- Basement Description:Block, Full, Partially Finished
Heating and cooling
- Cooling:Central Air
- Heating:Forced Air
- Central air:Yes
Structure and exterior
- Roof:Age 8 Years or Less
- Year built:1949
- Lot Features:Corner Lot
- Levels:1 1/2 Story
Utilities
- Water:City Water - Connected
- Sewer:City Sewer - Connected
Finances and disclosures
- Price:$350,000
- Tax amount:$4,775 (2026)
Features and amenities
- Appliances:Disposal, Exhaust Fan, Microwave, Range, Refrigerator, Stainless Steel Appliances, Washer
- Laundry features:Dryer, Washer
- Amenities:Gas Water Heater, Humidifier
Parking
- Parking description:Detached Garage
- Garage:Yes
- Garage spaces:3
New listings near 6844 Queen Avenue S
- New
 $155,000Active2 beds 2 baths1,190 sq. ft.
6615 Lake Shore Drive S #917, Richfield, MN 55423
MLS# 7119167Listed by: KELLER WILLIAMS SELECT REALTY - New
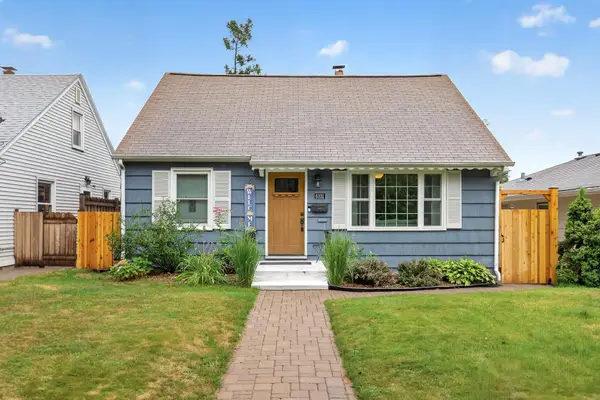 $425,000Active4 beds 2 baths1,902 sq. ft.
6331 Humboldt Avenue S, Richfield, MN 55423
MLS# 7120223Listed by: RE/MAX PROFESSIONALS - Coming Soon
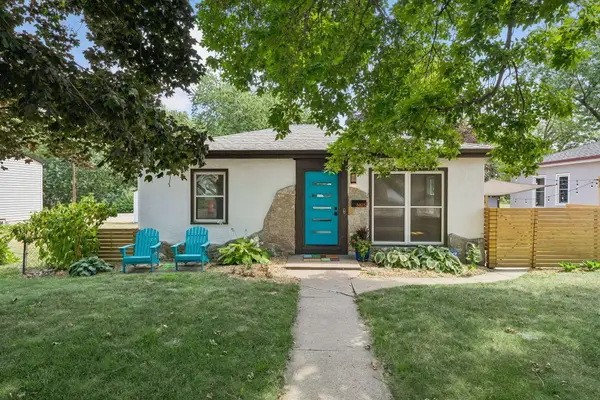 $365,000Coming Soon3 beds 2 baths
6825 Nicollet Avenue, Richfield, MN 55423
MLS# 7116503Listed by: KELLER WILLIAMS REALTY INTEGRITY LAKES - New
 $399,900Active5 beds 3 baths1,830 sq. ft.
6314 Stevens Avenue, Richfield, MN 55423
MLS# 7120943Listed by: PEMBERTON RE - New
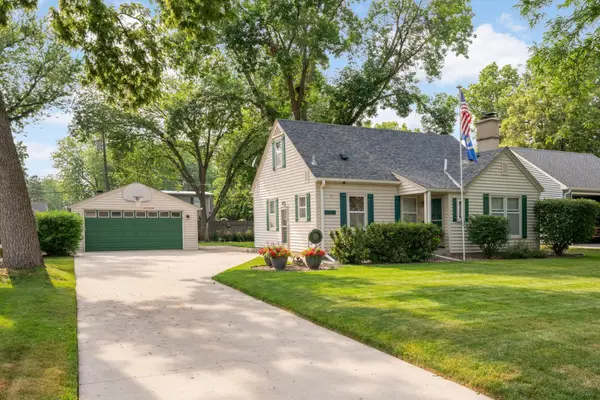 $375,000Active3 beds 2 baths1,834 sq. ft.
7220 Newton Avenue S, Richfield, MN 55423
MLS# 7119933Listed by: KELLER WILLIAMS SELECT REALTY - New
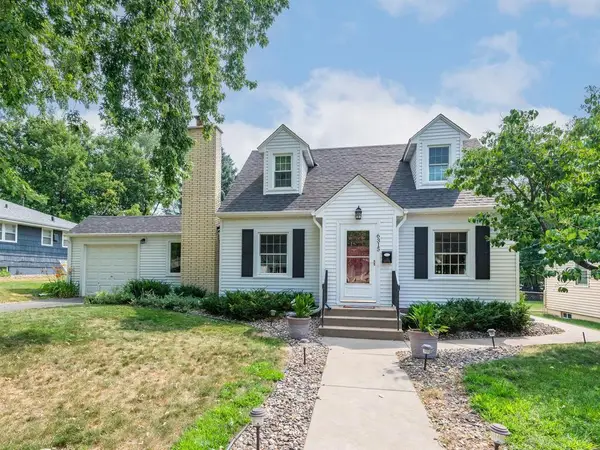 $390,000Active4 beds 3 baths1,696 sq. ft.
6315 Knox Avenue S, Richfield, MN 55423
MLS# 7101596Listed by: KELLER WILLIAMS REALTY INTEGRITY - New
 $265,000Active2 beds 1 baths1,113 sq. ft.
7508 Washburn Avenue S, Richfield, MN 55423
MLS# 7119461Listed by: REAL BROKER, LLC - New
 $269,900Active2 beds 2 baths1,220 sq. ft.
6600 Lyndale Avenue S #608, Richfield, MN 55423
MLS# 7086747Listed by: COLDWELL BANKER REALTY - SOUTHWEST REGIONAL - New
 $635,000Active6 beds 4 baths4,619 sq. ft.
1700 W 66th Street, Richfield, MN 55423
MLS# 7113212Listed by: COLDWELL BANKER REALTY - SOUTHWEST REGIONAL


Protect your home and budget from life's surprises with an Assurant Home Warranty, backed by a partner that supports you through every step of homeownership. Explore Plans.
©2026 Century 21 Real Estate LLC. All rights reserved. CENTURY 21®, the CENTURY 21 Logo and C21® are service marks owned by Century 21 Real Estate LLC. Century 21 Real Estate LLC fully supports the principles of the Fair Housing Act and the Equal Opportunity Act. Each office is independently owned and operated. Listing information is deemed reliable but not guaranteed accurate.