
7012 1st Avenue S, Richfield, MN 55423
Local realty services provided by:CENTURY 21 First Realty, Inc.
7012 1st Avenue S,Richfield, MN 55423
$329,000
- 3 Beds
- 2 Baths
- 1,290 sq. ft.
- Single family
- Active
Listed by: kalie johnson
Office: lpt realty, llc.
MLS#:7135894
Source:NSMLS
Price summary
- Price:$329,000
- Price per sq. ft.:$215.03
About this home
NEW PRICE! MUST SEE! Recent updates, and move-in ready! This 3-bedroom, 2-bathroom Richfield rambler features fresh paint throughout, new carpet on the main level, a remodeled kitchen with stainless steel appliances, new sink, new countertops, and an updated lower-level bathroom. The oversized garage offers room for multiple vehicles, storage, or hobbies, with a new garage door operator installed in August 2026. The partially finished lower level provides additional flexible space.
Enjoy the spacious yard and convenient location near parks, library, tennis courts, shopping, a private school, and Wood Lake Nature Center. City TISH inspection passed!
Contact an agent
Home facts
- Year built:1946
- Listing ID #:7135894
- Added:49 day(s) ago
- Updated:October 19, 2026 at 11:43 AM
Rooms and interior
- Bedrooms:3
- Total bathrooms:2
- Full bathrooms:2
- Kitchen Description:Dishwasher, Exhaust Fan, Microwave, Range, Refrigerator, Stainless Steel Appliances
- Basement:Yes
- Basement Description:Block
- Living area:1,290 sq. ft.
Heating and cooling
- Cooling:Central Air
- Heating:Forced Air
- Central air:Yes
Structure and exterior
- Year built:1946
- Building area:1,290 sq. ft.
- Lot area:7841 Acres
- Levels:1 Story
Utilities
- Water:City Water - Connected
- Sewer:City Sewer - Connected
Finances and disclosures
- Price:$329,000
- Price per sq. ft.:$215.03
- Tax amount:$3,545 (2026)
Features and amenities
- Appliances:Exhaust Fan, Microwave, Range, Refrigerator, Stainless Steel Appliances, Washer
- Laundry features:Dryer, Washer
- Amenities:ENERGY STAR Qualified Appliances
Parking
- Parking description:Detached Garage
- Garage:Yes
- Garage spaces:1
New listings near 7012 1st Avenue S
- Coming Soon
 $384,900Coming Soon5 beds 2 baths1,643 sq. ft.
7312 Grand Avenue S, Richfield, MN 55423
MLS# 7161768Listed by: RE/MAX RESULTS - New
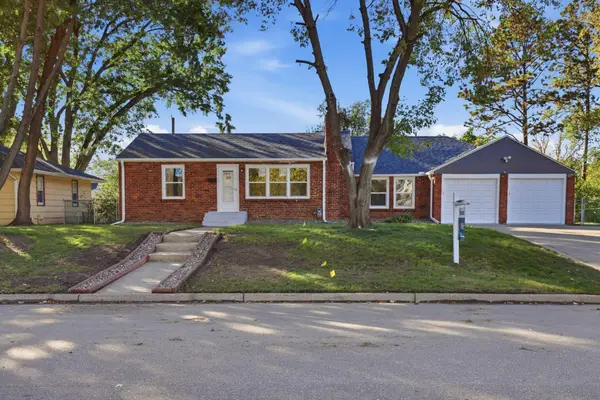 $384,900Active5 beds 2 baths1,643 sq. ft.
7312 Grand Avenue S, Minneapolis, MN 55423
MLS# 7161768Listed by: RE/MAX RESULTS - New
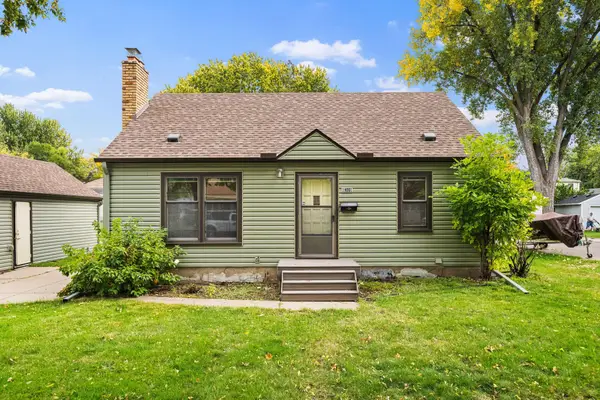 $300,000Active3 beds 1 baths1,373 sq. ft.
6309 13th Avenue S, Richfield, MN 55423
MLS# 7161084Listed by: EDINA REALTY, INC. - New
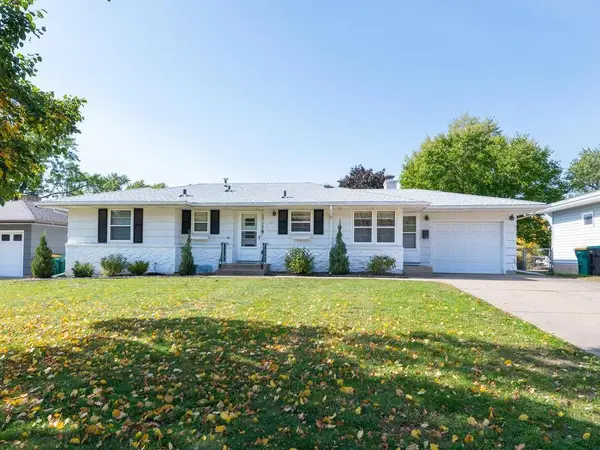 $384,900Active3 beds 2 baths2,268 sq. ft.
6314 Vincent Avenue S, Richfield, MN 55423
MLS# 7141862Listed by: KELLER WILLIAMS REALTY INTEGRITY - New
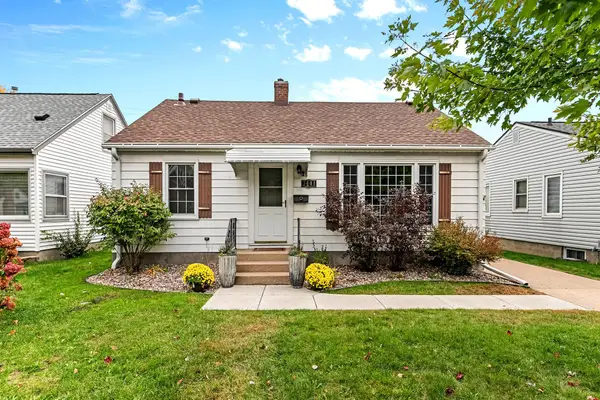 $335,000Active3 beds 2 baths1,309 sq. ft.
7441 Aldrich Avenue S, Richfield, MN 55423
MLS# 7098521Listed by: EDINA REALTY, INC. - New
 $245,000Active2 beds 1 baths822 sq. ft.
6924 Penn Avenue S, Richfield, MN 55423
MLS# 7155823Listed by: MAUZY PROPERTIES - New
 $265,000Active3 beds 1 baths1,091 sq. ft.
6920 Penn Avenue S, Richfield, MN 55423
MLS# 7155911Listed by: MAUZY PROPERTIES - New
 $395,000Active4 beds 2 baths2,284 sq. ft.
6211 Morgan Avenue S, Richfield, MN 55423
MLS# 7159586Listed by: AR REALTY GROUP INC. - New
 $350,000Active4 beds 3 baths2,313 sq. ft.
7520 Blaisdell Avenue S, Richfield, MN 55423
MLS# 7159186Listed by: LPT REALTY, LLC - New
 $549,999Active7 beds 4 baths4,008 sq. ft.
7632 Pleasant Avenue, Minneapolis, MN 55423
MLS# 7158188Listed by: EOS REALTY, LLC


Protect your home and budget from life's surprises with an Assurant Home Warranty, backed by a partner that supports you through every step of homeownership. Explore Plans.
©2026 Century 21 Real Estate LLC. All rights reserved. CENTURY 21®, the CENTURY 21 Logo and C21® are service marks owned by Century 21 Real Estate LLC. Century 21 Real Estate LLC fully supports the principles of the Fair Housing Act and the Equal Opportunity Act. Each office is independently owned and operated. Listing information is deemed reliable but not guaranteed accurate.