
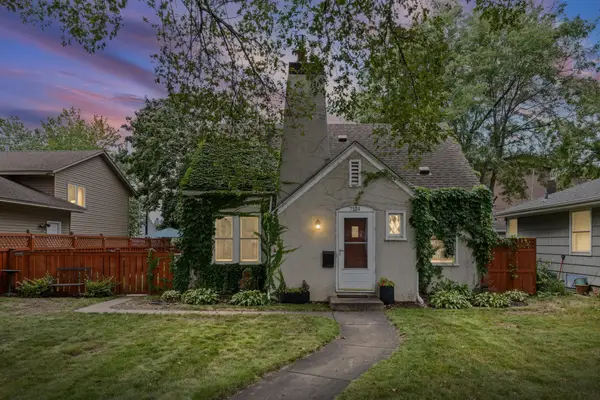
7144 Harriet Avenue, Richfield, MN 55423
Local realty services provided by:CENTURY 21 FM Realty
7144 Harriet Avenue,Richfield, MN 55423
$355,000
- 3 Beds
- 1 Baths
- 1,582 sq. ft.
- Single family
- Active
Listed by: robert snyder, julie strecker
Office: exp realty
MLS#:7113107
Source:ND_FMAAR
Price summary
- Price:$355,000
- Price per sq. ft.:$171.33
About this home
Beautifully maintained rambler situated on a desirable corner lot! Beautifel brick exterior and thoughtfully updated throughout, this home is move-in ready and offers the perfect blend of comfort, character, and functionality. The kitchen features brand-new appliances (2024-2025), and a new washer and dryer (2024) add everyday convenience. The furnace was replaced August 2026, so it is brand new! Natural hardwood floors bring warmth and charm to the inviting living room. New roof in 2022.
The updated lower level provides plenty of additional living and entertaining space, featuring a spacious entertainment area and bar—perfect for hosting friends and family or relaxing at home. You'll also appreciate the abundance of lower-level storage space, offering plenty of room to keep everything organized.
Outside you will find fresh landscaping, an in-ground sprinkler system, and a private patio space perfect for BBQs and enjoying the summer weather.
The garage is set-up for EV charging.
Ideally located within walking distance of schools, parks, and trails, this well-cared-for home combines a fantastic location with updates and spaces you'll love. Don't miss your opportunity to make this wonderful home your own!...
Contact an agent
Home facts
- Year built:1952
- Subdivision & Development:Augsburg Park
- Listing ID #:7113107
- Added:45 day(s) ago
- Updated:September 05, 2026 at 03:54 PM
Rooms and interior
- Bedrooms:3
- Total bathrooms:1
- Full bathrooms:1
- Rooms Total:8
- Living area:1,582 sq. ft.
Heating and cooling
- Cooling:Central Air
- Heating:Forced Air, Natural Gas
- Central air:Yes
Structure and exterior
- Roof:Archetectural Shingles
- Year built:1952
- Building area:1,582 sq. ft.
- Lot area:0.14 Acres
- Lot Features:Corner Lot
- Exterior Features:Patio
Utilities
- Water:City Water/Connected
- Sewer:City Sewer/Connected
Finances and disclosures
- Price:$355,000
- Price per sq. ft.:$171.33
- Tax amount:$4,764
Features and amenities
- Amenities:Hardwood Floors
Parking
- Garage spaces:1
New listings near 7144 Harriet Avenue
- Coming Soon
 $125,000Coming Soon1 beds 1 baths915 sq. ft.
6500 Woodlake Drive #906, Richfield, MN 55423
MLS# 7140235Listed by: EDINA REALTY, INC. - Coming Soon
 $425,000Coming Soon3 beds 2 baths1,664 sq. ft.
6732 3rd Avenue S, Richfield, MN 55423
MLS# 7131602Listed by: EXP REALTY - New
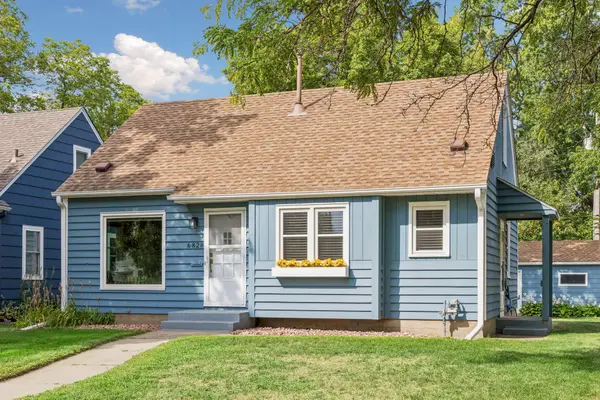 $305,000Active2 beds 1 baths1,565 sq. ft.
6828 Grand Avenue S, Richfield, MN 55423
MLS# 7139704Listed by: COMPASS - New
 $297,500Active3 beds 1 baths1,389 sq. ft.
7545 Vincent Avenue S, Richfield, MN 55423
MLS# 7138508Listed by: EXP REALTY - New
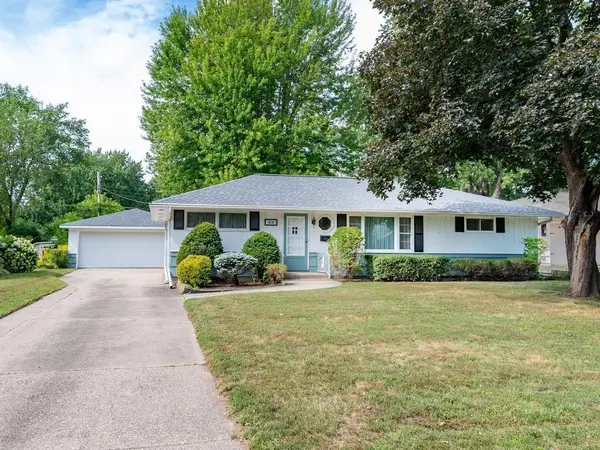 $335,000Active3 beds 2 baths1,605 sq. ft.
7638 Upton Avenue S, Richfield, MN 55423
MLS# 7101593Listed by: KELLER WILLIAMS REALTY INTEGRITY - New
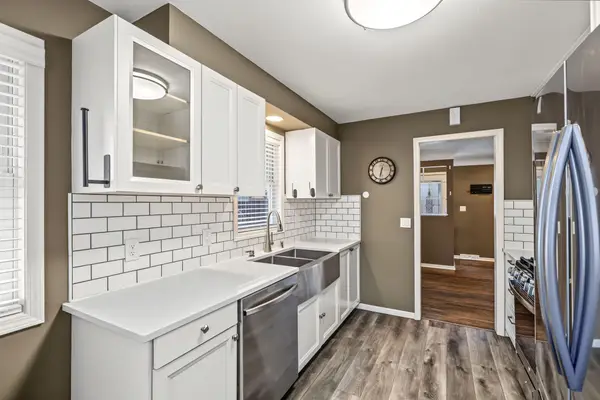 $400,000Active4 beds 2 baths1,850 sq. ft.
6809 5th Avenue S, Richfield, MN 55423
MLS# 7133147Listed by: EDINA REALTY, INC. - New
 $399,000Active3 beds 2 baths2,155 sq. ft.
6334 Pleasant Avenue, Richfield, MN 55423
MLS# 7134760Listed by: REDFIN CORPORATION - New
 $349,900Active3 beds 2 baths1,618 sq. ft.
6624 Oliver Avenue S, Richfield, MN 55423
MLS# 7136729Listed by: RE/MAX RESULTS - New
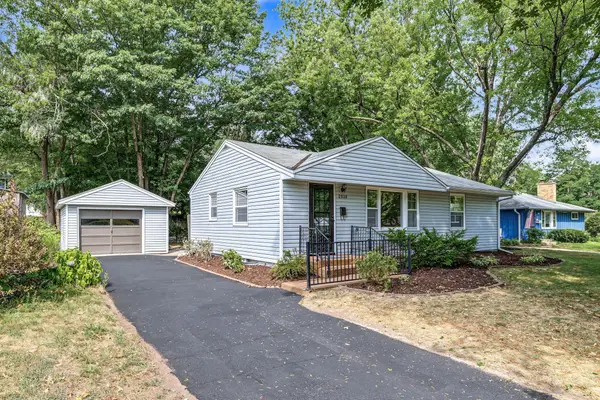 $309,900Active3 beds 1 baths1,376 sq. ft.
2938 Washburn Circle, Richfield, MN 55423
MLS# 7136332Listed by: EDINA REALTY, INC. - New
 $295,000Active2 beds 1 baths1,060 sq. ft.
7124 1st Avenue S, Richfield, MN 55423
MLS# 7119434Listed by: PEMBERTON RE


Protect your home and budget from life's surprises with an Assurant Home Warranty, backed by a partner that supports you through every step of homeownership. Explore Plans.
©2026 Century 21 Real Estate LLC. All rights reserved. CENTURY 21®, the CENTURY 21 Logo and C21® are service marks owned by Century 21 Real Estate LLC. Century 21 Real Estate LLC fully supports the principles of the Fair Housing Act and the Equal Opportunity Act. Each office is independently owned and operated. Listing information is deemed reliable but not guaranteed accurate.