
441 Main Street W, Richmond, MN 56368
Local realty services provided by:CENTURY 21 Atwood
441 Main Street W,Richmond, MN 56368
$199,000
- 4 Beds
- 1 Baths
- 1,630 sq. ft.
- Single family
- Active
Listed by: amber haddy
Office: kris lindahl real estate
MLS#:7143059
Source:NSMLS
Price summary
- Price:$199,000
- Price per sq. ft.:$93.43
About this home
Nearly half an acre and a 1,227-square-foot detached garage give this 1910 Richmond home plenty to set it apart. Inside, all-new flooring runs throughout a layout that offers more flexibility than you might expect. The main level includes a bedroom, a spacious kitchen with room for a breakfast area, and a separate dining room that could also work well as an office, sitting room, or additional gathering space. Upstairs are three more bedrooms, a bonus room, and a dedicated storage room. Enclosed front and rear porches add even more usable space, while the expansive lot and oversized detached garage create excellent options for vehicles, storage, hobbies, or workshop space.
Contact an agent
Home facts
- Year built:1910
- Subdivision & Development:Townsite Of Richmond
- Listing ID #:7143059
- Added:1 day(s) ago
- Updated:September 12, 2026 at 12:54 PM
Rooms and interior
- Bedrooms:4
- Total bathrooms:1
- Full bathrooms:1
- Dining Description:Eat In Kitchen, Separate/Formal Dining Room
- Bathrooms Description:Main Floor Full Bath
- Kitchen Description:Freezer, Microwave, Range, Refrigerator
- Basement:Yes
- Basement Description:Block, Storage Space, Unfinished
- Living area:1,630 sq. ft.
Heating and cooling
- Cooling:Central Air
- Heating:Forced Air
- Central air:Yes
Structure and exterior
- Year built:1910
- Building area:1,630 sq. ft.
- Lot area:0.41 Acres
- Levels:2 Story
Utilities
- Water:City Water - Connected, Well
- Sewer:City Sewer - Connected
Finances and disclosures
- Price:$199,000
- Price per sq. ft.:$93.43
- Tax amount:$1,916 (2026)
Features and amenities
- Appliances:Microwave, Range, Refrigerator, Washer
- Laundry features:Dryer, Washer
- Amenities:Gas Water Heater
Parking
- Parking description:Detached Garage, Electric, Gravel, Storage
- Garage:Yes
- Garage spaces:3
New listings near 441 Main Street W
- New
 $550,000Active3 beds 2 baths1,987 sq. ft.
21484 Forest Hill Road, Richmond, MN 56368
MLS# 7141095Listed by: LPT REALTY, LLC. - New
 $150,000Active0.02 Acres
18096 Browns Lake Road, Richmond, MN 56368
MLS# 7140245Listed by: RE/MAX RESULTS - New
 $539,900Active4 beds 3 baths2,552 sq. ft.
19868 Edgeton Road, Richmond, MN 56368
MLS# 7138103Listed by: RE/MAX TODAY'S PROPERTIES - New
 $399,000Active2 beds 2 baths1,552 sq. ft.
107 Barry Loop Nw, Richmond, MN 56368
MLS# 7138110Listed by: GRANITE REALTY OF MN  $350,000Pending2 beds 1 baths1,088 sq. ft.
18305 Browns Lake Road, Richmond, MN 56368
MLS# 7135845Listed by: EDINA REALTY, INC $310,000Active4 beds 2 baths2,335 sq. ft.
249 1st Street Ne, Richmond, MN 56368
MLS# 7135746Listed by: COLDWELL BANKER REALTY $599,900Active4 beds 2 baths2,852 sq. ft.
22157 Jay Avenue Se, Richmond, MN 56368
MLS# 7134336Listed by: RE/MAX RESULTS $279,000Active2 beds 1 baths432 sq. ft.
20805 Edgewater Road, Richmond, MN 56368
MLS# 7127660Listed by: EDINA REALTY, INC.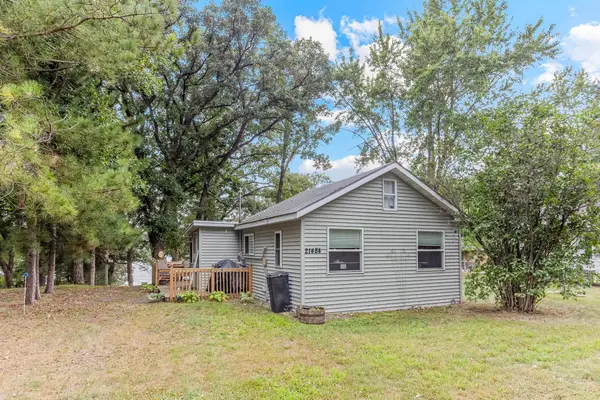 $274,500Active2 beds 1 baths575 sq. ft.
21484 Big Lake Road, Richmond, MN 56368
MLS# 7121777Listed by: REAL BROKER, LLC


Protect your home and budget from life's surprises with an Assurant Home Warranty, backed by a partner that supports you through every step of homeownership. Explore Plans.
©2026 Century 21 Real Estate LLC. All rights reserved. CENTURY 21®, the CENTURY 21 Logo and C21® are service marks owned by Century 21 Real Estate LLC. Century 21 Real Estate LLC fully supports the principles of the Fair Housing Act and the Equal Opportunity Act. Each office is independently owned and operated. Listing information is deemed reliable but not guaranteed accurate.