
540 3rd Street Nw, Richmond, MN 56368
Local realty services provided by:CENTURY 21 Moline Realty, Inc
540 3rd Street Nw,Richmond, MN 56368
$325,000
- 3 Beds
- 3 Baths
- 2,250 sq. ft.
- Single family
- Active
Listed by: josiah fuchs
Office: edina realty, inc
MLS#:7163986
Source:NSMLS
Price summary
- Price:$325,000
- Price per sq. ft.:$144.44
About this home
Welcome to this thoughtfully redesigned single level rambler in Richmond - far from the typical cookie cutter layout. The open main level flows beautifully with vaulted ceilings, hardwood flooring, and abundant natural light. The kitchen features an island with seating that blends the dining and living areas. However, the primary suite is the standout; with a spacious bedroom, custom walk-in closet and an elegant bathroom. The versatile 4 season room provides that perfect game days or quiet evenings setting while being steps away from your large deck. The bright, oversized 2 car garage is insulated, heated and has an epoxy floor, with convenient access from both the front and the backyard. Easy single level living with character and thoughtful updates in a convenient Richmond location.
Contact an agent
Home facts
- Year built:1981
- Subdivision & Development:Wolfs Add
- Listing ID #:7163986
- Added:1 day(s) ago
- Updated:October 24, 2026 at 12:10 PM
Rooms and interior
- Bedrooms:3
- Total bathrooms:3
- Full bathrooms:1
- Dining Description:Eat In Kitchen
- Bathrooms Description:3/4 Basement, Main Floor 3/4 Bath
- Kitchen Description:Dishwasher, Microwave, Range, Refrigerator, Stainless Steel Appliances
- Basement:Yes
- Basement Description:Block, Egress Window(s), Finished, Storage Space
- Living area:2,250 sq. ft.
Heating and cooling
- Cooling:Central Air
- Heating:Baseboard, Fireplace(s), Forced Air
- Central air:Yes
Structure and exterior
- Roof:Age Over 8 Years, Asphalt
- Year built:1981
- Building area:2,250 sq. ft.
- Lot area:0.35 Acres
- Lot Features:Tree Coverage - Medium
- Construction Materials:Block
- Levels:1 Story
Utilities
- Water:City Water - Connected
- Sewer:City Sewer - Connected
Finances and disclosures
- Price:$325,000
- Price per sq. ft.:$144.44
- Tax amount:$3,216 (2026)
Features and amenities
- Appliances:Microwave, Range, Refrigerator, Stainless Steel Appliances, Water Softener Owned
- Laundry features:Dryer
- Amenities:Water Softener Owned
Parking
- Parking description:Asphalt, Attached Garage, Garage Door Opener, Guest Parking, Heated Garage, Insulated Garage
- Garage:Yes
- Garage spaces:2
New listings near 540 3rd Street Nw
- New
 $395,000Active9.83 Acres
TBD County Road 23, Richmond, MN 56368
MLS# 7159759Listed by: RE/MAX RESULTS - New
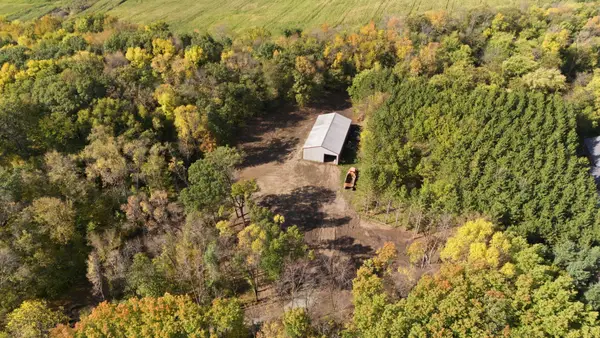 $240,000Active4.04 Acres
17639 Raymond Ave, Richmond, MN 56368
MLS# 7159075Listed by: EDINA REALTY, INC  $948,800Active118.6 Acres
3x 217th Street, Richmond, MN 56368
MLS# 7155600Listed by: EDINA REALTY, INC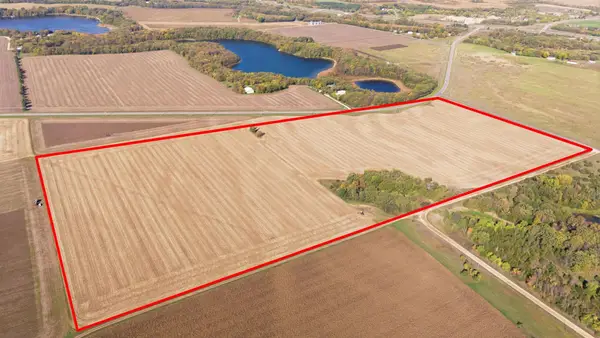 $523,740Active74.82 Acres
1x 217th Street, Richmond, MN 56368
MLS# 7154729Listed by: EDINA REALTY, INC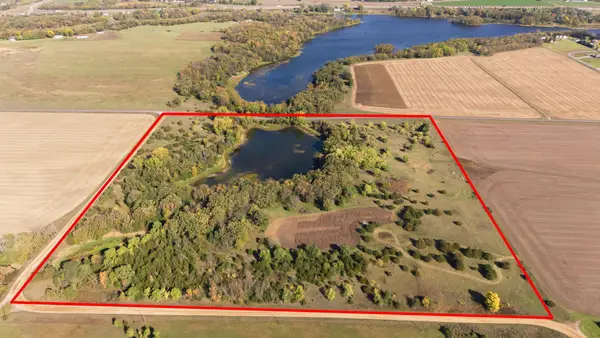 $375,250Pending39.5 Acres
2x 217th Street, Richmond, MN 56368
MLS# 7155591Listed by: EDINA REALTY, INC $948,800Active118.6 Acres
3x 217th Street, Richmond, MN 56368
MLS# 7155600Listed by: EDINA REALTY, INC $797,000Active79.7 Acres
4x 217th Street, Richmond, MN 56368
MLS# 7155607Listed by: EDINA REALTY, INC $350,000Active2 beds 2 baths1,496 sq. ft.
521 1st Street Se, Richmond, MN 56368
MLS# 7154954Listed by: EDINA REALTY, INC $689,000Active5 beds 4 baths3,920 sq. ft.
21806 State Highway 22, Richmond, MN 56368
MLS# 7150816Listed by: MOVE IT REAL ESTATE GROUP/LAKEHOMES


Protect your home and budget from life's surprises with an Assurant Home Warranty, backed by a partner that supports you through every step of homeownership. Explore Plans.
©2026 Century 21 Real Estate LLC. All rights reserved. CENTURY 21®, the CENTURY 21 Logo and C21® are service marks owned by Century 21 Real Estate LLC. Century 21 Real Estate LLC fully supports the principles of the Fair Housing Act and the Equal Opportunity Act. Each office is independently owned and operated. Listing information is deemed reliable but not guaranteed accurate.