38834 Railroad Dr, Richville, MN 56576
Local realty services provided by:CENTURY 21 Atwood
38834 Railroad Dr,Richville, MN 56576
$698,000
- 3 Beds
- 2 Baths
- 1,822 sq. ft.
- Single family
- Active
Listed by: trevin konley, jason witzke
Office: jack chivers realty
MLS#:7138834
Source:NSMLS
Price summary
- Price:$698,000
- Price per sq. ft.:$383.1
About this home
MARION LAKE! Set on 3.62 Beautifully Landscaped Acres with 316 ft. of Hard-Bottom Shoreline, this exceptional lake property offers Mature Tree Coverage, a peaceful Hilltop Setting, and an oversized Wooded Backlot on Marion Lake. The home is perfectly positioned to capture Stunning Lake Views, while the gradual slope to the Sand Beach provides convenient access to the water’s edge.
Inside, you’ll find a Beautifully Updated Year-Round Home designed for Functional One-Level Living, complete with 3 Bed, 2 Bath, and a thoughtfully remodeled kitchen featuring Stainless-Steel Appliances, Quartz Countertops, and Custom Cabinetry. The living room offers abundant Natural Light, a free-standing Gas Fireplace, and direct access to the Maintenance-Free Deck, creating an ideal space to relax or entertain while overlooking the lake.
Adding even more versatility, the Attached Two-Stall Garage provides Year-Round convenience and features an upper-level Finished Loft that could make an excellent bunk room, home office, or future guest quarters. Outside, the Meticulously Landscaped Yard is framed by Mature Trees and complemented by a convenient 22x24 Detached Garage/Boathouse near the water’s edge.
Not to be overlooked, the 2-Acre Wooded Backlot offers a Wooded Nature Trail, frequent Deer Sightings, and an Outstanding Build Site for a future shop. With an Exceptional Shoreline, Wooded Privacy, and a Beautifully Updated Year-Round Home, this Marion Lake gem is one you won’t want to miss!...
Contact an agent
Home facts
- Year built:1983
- Listing ID #:7138834
- Added:2 day(s) ago
- Updated:September 12, 2026 at 12:27 PM
Rooms and interior
- Bedrooms:3
- Total bathrooms:2
- Full bathrooms:1
- Half bathrooms:1
- Dining Description:Informal Dining Room, Living/Dining Room
- Bathrooms Description:Main Floor 1/2 Bath, Main Floor Full Bath, Walk-In Shower Stall
- Kitchen Description:Microwave, Range, Refrigerator, Stainless Steel Appliances
- Basement:Yes
- Basement Description:Block, Crawl Space, Storage Space
- Living area:1,822 sq. ft.
Heating and cooling
- Cooling:Central Air
- Heating:Baseboard, Fireplace(s), Forced Air
- Central air:Yes
Structure and exterior
- Roof:Asphalt
- Year built:1983
- Building area:1,822 sq. ft.
- Lot area:3.62 Acres
- Lot Features:Accessible Shoreline, Sloped, Walkout, Wooded
- Levels:1 Story
Utilities
- Water:Private
- Sewer:Private Sewer, Septic System Compliant - Yes, Tank with Drainage Field
Finances and disclosures
- Price:$698,000
- Price per sq. ft.:$383.1
- Tax amount:$5,265 (2026)
Features and amenities
- Appliances:Microwave, Range, Refrigerator, Stainless Steel Appliances, Washer, Water Softener Owned
- Laundry features:Dryer, Washer
- Amenities:Electric Water Heater, Fuel Tank - Rented, Water Softener Owned
Parking
- Parking description:Attached Garage, Detached Garage, Garage Door Opener, Gravel, Insulated Garage
- Garage:Yes
- Garage spaces:2
New listings near 38834 Railroad Dr
 $94,900Active8.25 Acres
TBD 355th Street, Richville, MN 56576
MLS# 7135749Listed by: BOLL REALTY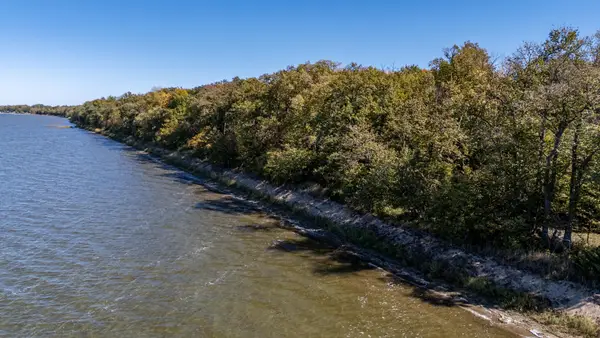 $450,000Pending3.3 Acres
Tract B 332nd Street, Richville, MN 56576
MLS# 7132762Listed by: COLDWELL BANKER PREFERRED PARTNERS $224,900Active2.41 Acres
TBD Misty Trl, Richville, MN 56576
MLS# 7132421Listed by: HINKLE REALTY $450,000Active30.65 Acres
40328 Long Lake Road, Richville, MN 56576
MLS# 7117296Listed by: NEW HORIZONS REALTY OF PERHAM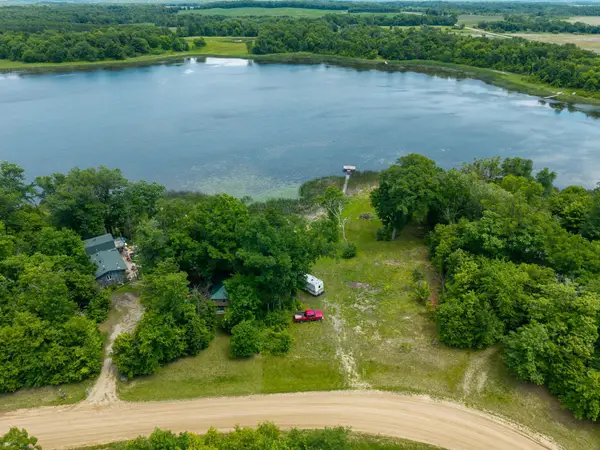 $145,000Active0.74 Acres
TBD Rodel Drive, Richville, MN 56576
MLS# 7115057Listed by: RE/MAX ADVANTAGE PLUS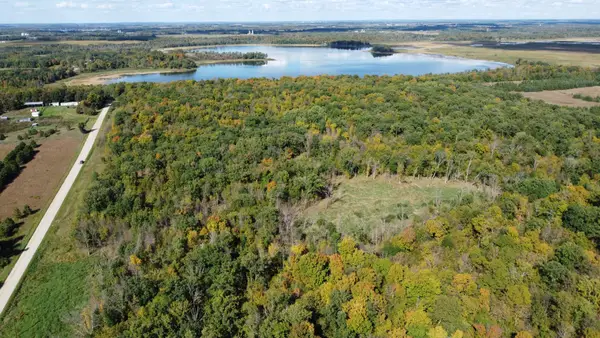 $199,000Active20 Acres
TBD Jeff Lake Road, Richville, MN 56576
MLS# 7080106Listed by: BOLL REALTY
 $49,500Pending2.37 Acres
34269 405th Avenue, Richville, MN 56576
MLS# 7075421Listed by: CENTURY 21 ATWOOD $699,900Active101.82 Acres
38XXX 385th Street, Richville, MN 56576
MLS# 7070458Listed by: COLDWELL BANKER REALTY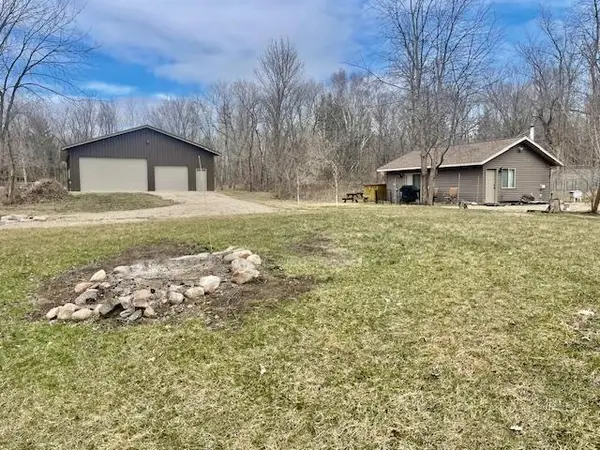 $469,900Active1 beds 1 baths560 sq. ft.
35810 Govern Road, Richville, MN 56576
MLS# 7065908Listed by: BOLL REALTY


Protect your home and budget from life's surprises with an Assurant Home Warranty, backed by a partner that supports you through every step of homeownership. Explore Plans.
©2026 Century 21 Real Estate LLC. All rights reserved. CENTURY 21®, the CENTURY 21 Logo and C21® are service marks owned by Century 21 Real Estate LLC. Century 21 Real Estate LLC fully supports the principles of the Fair Housing Act and the Equal Opportunity Act. Each office is independently owned and operated. Listing information is deemed reliable but not guaranteed accurate.