
2657 Zenith Avenue N, Robbinsdale, MN 55422
Local realty services provided by:CENTURY 21 FM Realty
2657 Zenith Avenue N,Robbinsdale, MN 55422
$400,000
- 3 Beds
- 2 Baths
- 2,417 sq. ft.
- Single family
- Active
Upcoming open houses
- Sat, Jul 2510:00 am - 12:00 pm
Listed by: winona eichelberger
Office: keller williams realty integrity
MLS#:7042240
Source:ND_FMAAR
Price summary
- Price:$400,000
- Price per sq. ft.:$165.49
About this home
Situated on a corner lot with a stone retaining wall, this 1925 stucco Tudor home combines original historic details with a highly functional, multi-level layout. Once you step out of the tiled the front foyer, you will find original oak hardwood floors, deep crown molding, arched entries, and natural wood trim through out.
The first floor features a living room with a floor-to-ceiling tiled fireplace and built-in leaded glass hutches. An arched opening leads into a bright sunroom, suitable for a home office or extra seating area, where French doors open directly to the backyard. The formal dining room includes a chandelier, a radiator bench window seat, and built-in corner cabinets. The kitchen is equipped with oak cabinetry, solid surface countertops, a stainless steel sink, tile flooring, a wine rack, and stainless steel appliances, including a gas range.
The second floor holds three bedrooms with hardwood flooring. A large primary bedroom sits alongside two additional bedrooms, all sharing a full bathroom styled with a subway-tiled tub surround and a wood vanity.
A large bonus space with painted wood plank floors. This space offers a clean slate for future customization or extra storage.
A clean basement utility space that includes a dedicated laundry zone with a washer, dryer, utility sink, and built-in workbench, alongside a second 3/4 bathroom with a standalone shower and pedestal sink.
The property includes a backyard with a brick-paved pathway, perennial plantings, and a detached 2-car stucco garage. Located just minutes from local parks, trails, and Robbinsdale dining districts, this home offers a solid layout...
Contact an agent
Home facts
- Year built:1925
- Listing ID #:7042240
- Added:25 day(s) ago
- Updated:July 25, 2026 at 10:55 PM
Rooms and interior
- Bedrooms:3
- Total bathrooms:2
- Full bathrooms:1
- Rooms Total:8
- Living area:2,417 sq. ft.
Heating and cooling
- Cooling:Window Unit(s)
Structure and exterior
- Year built:1925
- Building area:2,417 sq. ft.
- Lot area:0.2 Acres
- Lot Features:Corner Lot
Utilities
- Water:City Water/Connected
- Sewer:City Sewer/Connected
Finances and disclosures
- Price:$400,000
- Price per sq. ft.:$165.49
- Tax amount:$7,164
Parking
- Garage spaces:2
New listings near 2657 Zenith Avenue N
- Coming Soon
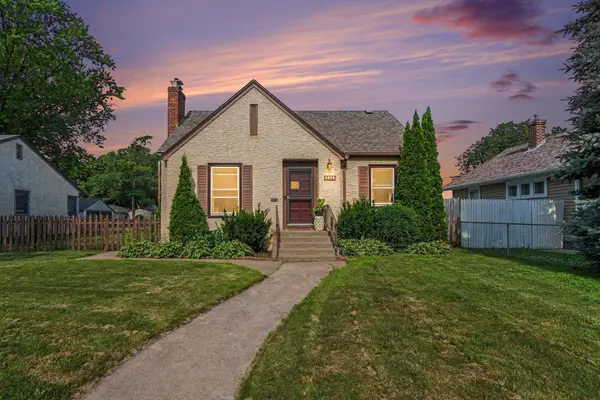 $329,900Coming Soon4 beds 2 baths
3745 Orchard Avenue N, Robbinsdale, MN 55422
MLS# 7098617Listed by: MITCHELL REALTY LLC - Open Sat, 11am to 1pmNew
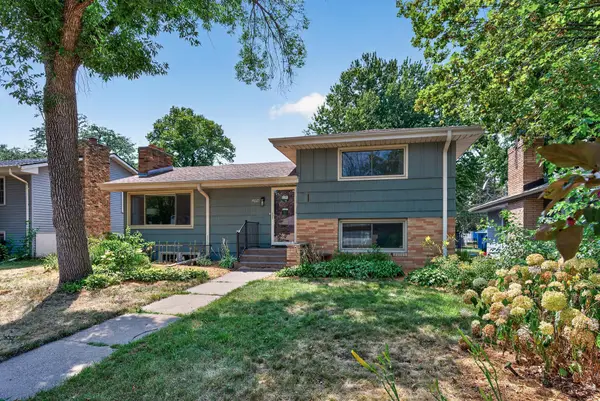 $350,000Active5 beds 2 baths2,916 sq. ft.
4621 Ewing Avenue N, Robbinsdale, MN 55422
MLS# 7098222Listed by: REALTY ONE GROUP CHOICE - Open Sun, 12 to 1pmNew
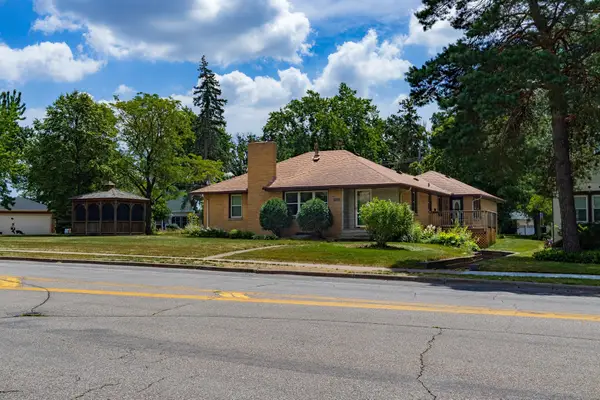 $499,900Active5 beds 4 baths3,146 sq. ft.
4201 40th Avenue N, Minneapolis, MN 55422
MLS# 7110457Listed by: EXP REALTY - New
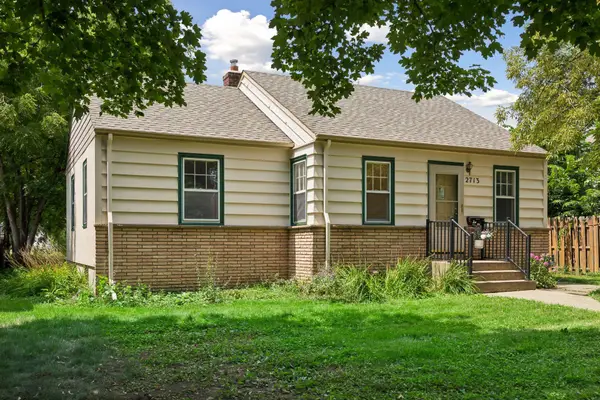 $269,000Active3 beds 1 baths1,890 sq. ft.
2713 Meridian Drive, Robbinsdale, MN 55422
MLS# 7113340Listed by: REAL BROKER, LLC - New
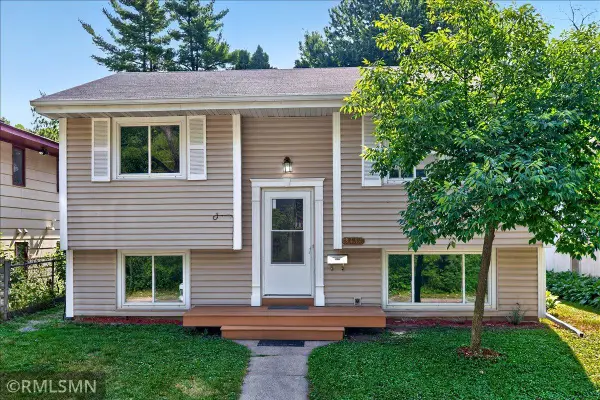 $349,900Active3 beds 2 baths1,810 sq. ft.
3454 Indiana Avenue N, Robbinsdale, MN 55422
MLS# 7114451Listed by: BOARDWALK REALTY - Open Sun, 2:45 to 4:15pmNew
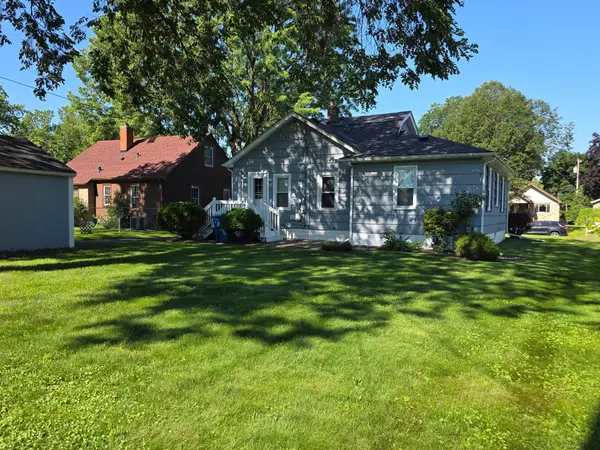 $274,900Active3 beds 2 baths2,071 sq. ft.
3922 Zane Avenue N, Robbinsdale, MN 55422
MLS# 7115154Listed by: RE/MAX RESULTS - New
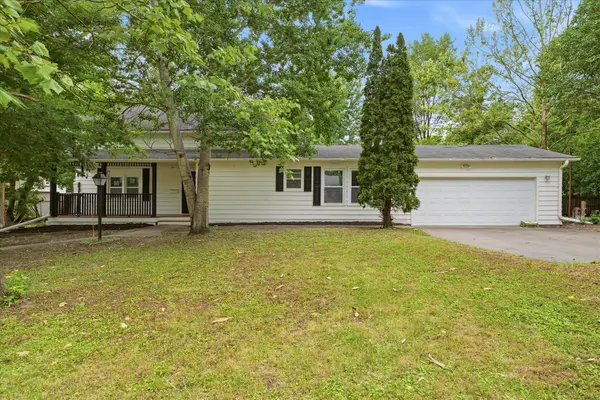 $309,900Active3 beds 3 baths2,229 sq. ft.
3715 31st Avenue N, Minneapolis, MN 55422
MLS# 7105434Listed by: REAL BROKER, LLC - Open Sat, 1 to 3pmNew
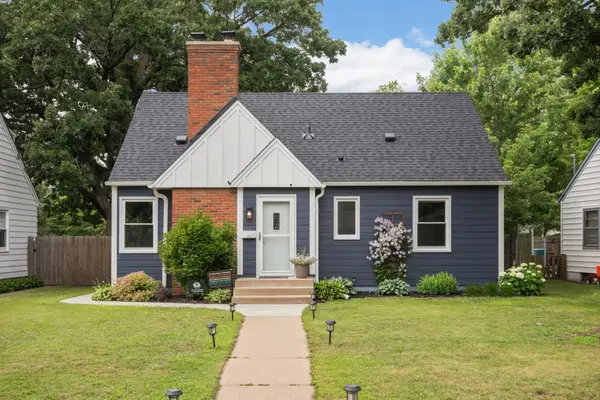 $349,900Active3 beds 2 baths2,153 sq. ft.
4225 Ewing Avenue N, Minneapolis, MN 55422
MLS# 7110495Listed by: EDINA REALTY, INC. - New
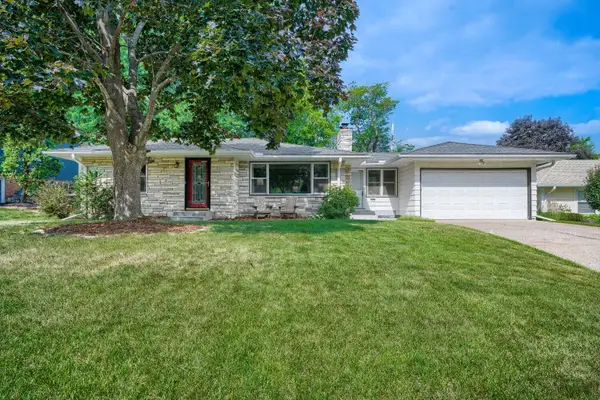 $399,900Active3 beds 2 baths2,264 sq. ft.
3705 Abbott Avenue N, Robbinsdale, MN 55422
MLS# 7114146Listed by: REAL ESTATE MASTERS, LTD. - New
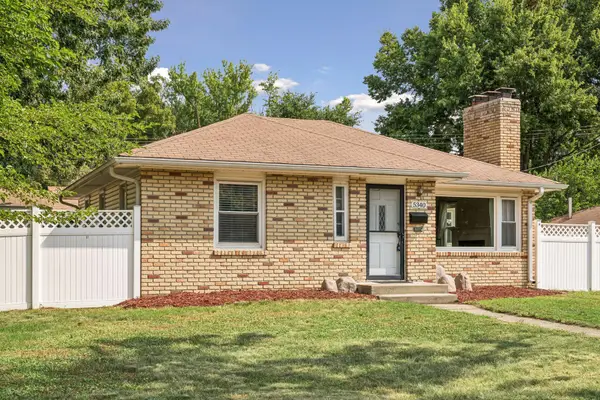 $339,900Active3 beds 2 baths2,016 sq. ft.
5340 46th Avenue N, Robbinsdale, MN 55422
MLS# 7112751Listed by: KELLER WILLIAMS PREMIER REALTY


Protect your home and budget from life's surprises with an Assurant Home Warranty, backed by a partner that supports you through every step of homeownership. Explore Plans.
©2026 Century 21 Real Estate LLC. All rights reserved. CENTURY 21®, the CENTURY 21 Logo and C21® are service marks owned by Century 21 Real Estate LLC. Century 21 Real Estate LLC fully supports the principles of the Fair Housing Act and the Equal Opportunity Act. Each office is independently owned and operated. Listing information is deemed reliable but not guaranteed accurate.