
2723 Mcnair Drive N, Robbinsdale, MN 55422
Local realty services provided by:CENTURY 21 Atwood
Listed by: sarah mcdermott
Office: coldwell banker realty
MLS#:7090755
Source:NSMLS
Price summary
- Price:$350,000
- Price per sq. ft.:$183.82
About this home
Beautiful one level living with numerous updates! 3 bedrooms on the main level with one full bath. Chefs kitchen includes stainless steel appliances, gas range/hood, butcher block counter tops, farmhouse sink, separate pantry, and modern soft close white cabinets. Hardwood floors throughout the main level with an abundance of natural light and ample storage. Finished lower level with In-law suite or rental potential. Lower level includes a full kitchen, family room, spacious bedroom with egress window, extra large closet, flex space, and three quarter bath. Closets have custom organization system with Barn Doors. New window treatments and landscaping. New water heater in 2025. Fenced in yard, and radon mitigation system in place. Minutes from trails, green spaces, restaurants, North Memorial Hospital & Theodore Wirth Parkway, many parks, public transportation, and easy access to Downtown Minneapolis. See supplements for additional updates and amenities.
Contact an agent
Home facts
- Year built:1969
- Subdivision & Development:Mcnair Manor 2nd Unit Robbinsdale
- Listing ID #:7090755
- Added:50 day(s) ago
- Updated:July 31, 2026 at 08:47 AM
Rooms and interior
- Bedrooms:4
- Total bathrooms:2
- Full bathrooms:1
- Dining Description:Breakfast Area, Eat In Kitchen, Informal Dining Room, Kitchen/Dining Room, Living/Dining Room
- Bathrooms Description:3/4 Basement, Main Floor Full Bath
- Kitchen Description:Dishwasher, Disposal, Exhaust Fan, Range, Refrigerator, Stainless Steel Appliances
- Basement:Yes
- Basement Description:Block, Drain Tiled, Egress Window(s), Finished, Full, Sump Pump
- Living area:1,904 sq. ft.
Heating and cooling
- Cooling:Central Air
- Heating:Forced Air
- Central air:Yes
Structure and exterior
- Roof:Age Over 8 Years
- Year built:1969
- Building area:1,904 sq. ft.
- Lot area:0.11 Acres
- Lot Features:Tree Coverage - Medium
- Construction Materials:Block
- Levels:1 Story
Utilities
- Water:City Water - Connected
- Sewer:City Sewer - Connected
Finances and disclosures
- Price:$350,000
- Price per sq. ft.:$183.82
- Tax amount:$5,036 (2026)
Features and amenities
- Appliances:Disposal, Exhaust Fan, Range, Refrigerator, Stainless Steel Appliances, Washer, Water Softener Owned
- Laundry features:Dryer, Washer
- Amenities:Water Softener Owned
Parking
- Parking description:Detached Garage
- Garage:Yes
- Garage spaces:1
New listings near 2723 Mcnair Drive N
- New
 $330,000Active4 beds 2 baths2,022 sq. ft.
4140 Zenith Avenue N, Robbinsdale, MN 55422
MLS# 7113472Listed by: SCHATZ REAL ESTATE GROUP - New
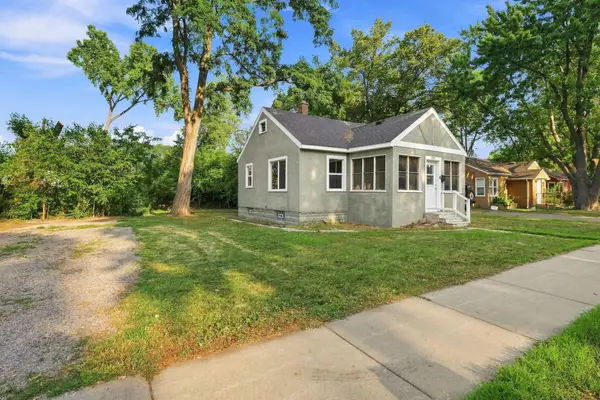 $199,900Active2 beds 1 baths704 sq. ft.
4209 Zane Avenue N, Robbinsdale, MN 55422
MLS# 7116506Listed by: RE/MAX RESULTS - Coming Soon
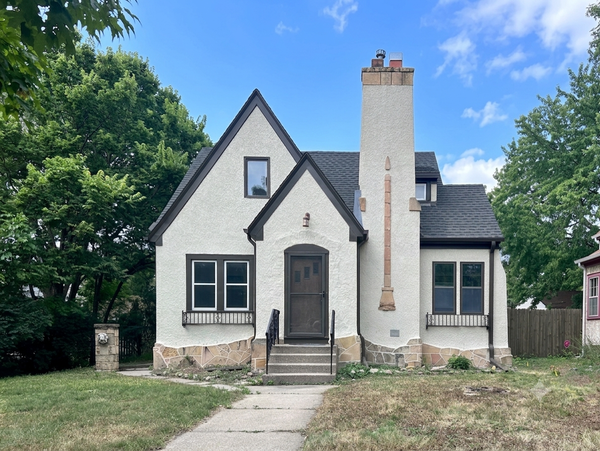 $400,000Coming Soon4 beds 3 baths
3807 Hubbard Avenue N, Robbinsdale, MN 55422
MLS# 7116903Listed by: HOMESTEAD ROAD - Coming Soon
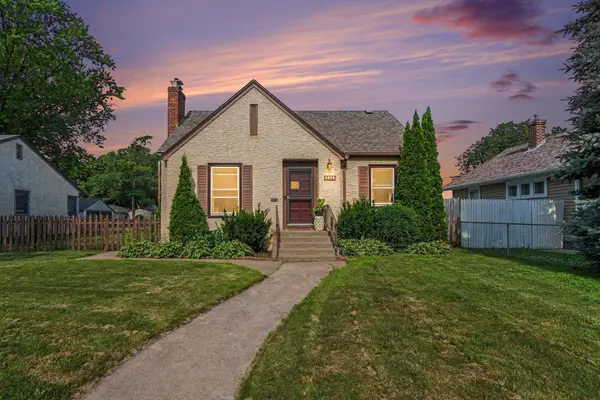 $329,900Coming Soon4 beds 2 baths
3745 Orchard Avenue N, Robbinsdale, MN 55422
MLS# 7098617Listed by: MITCHELL REALTY LLC - New
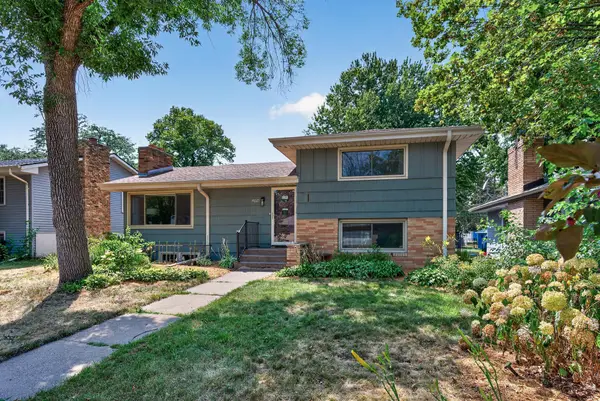 $350,000Active5 beds 2 baths2,784 sq. ft.
4621 Ewing Avenue N, Robbinsdale, MN 55422
MLS# 7098222Listed by: REALTY ONE GROUP CHOICE - New
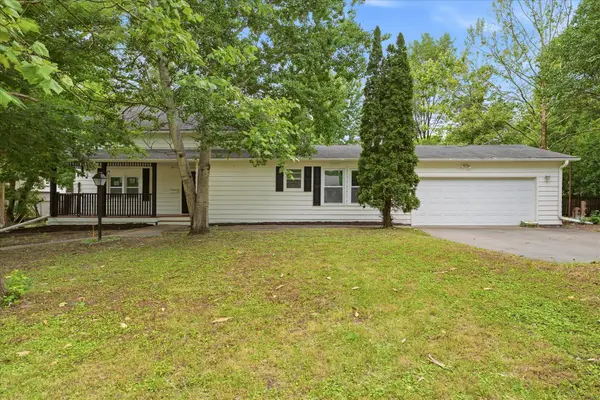 $309,900Active3 beds 3 baths1,795 sq. ft.
3715 31st Avenue N, Robbinsdale, MN 55422
MLS# 7105434Listed by: REAL BROKER, LLC - New
 $499,900Active5 beds 4 baths3,146 sq. ft.
4201 40th Avenue N, Robbinsdale, MN 55422
MLS# 7110457Listed by: EXP REALTY - New
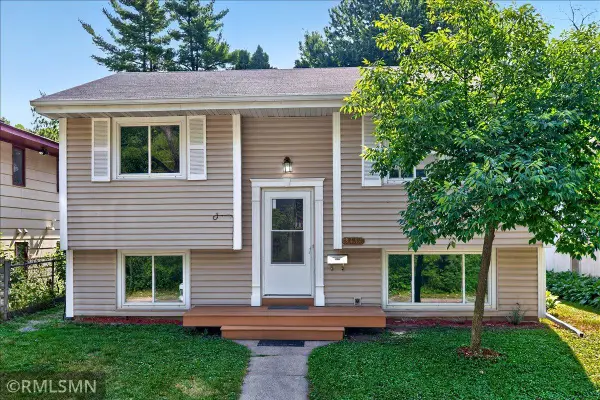 $349,900Active3 beds 2 baths1,810 sq. ft.
3454 Indiana Avenue N, Robbinsdale, MN 55422
MLS# 7114451Listed by: BOARDWALK REALTY - New
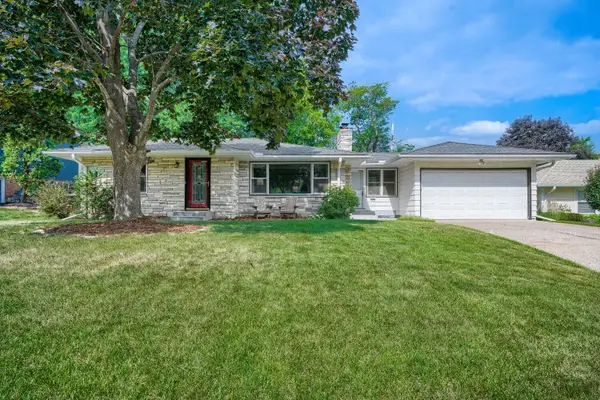 $399,900Active3 beds 2 baths2,048 sq. ft.
3705 Abbott Avenue N, Robbinsdale, MN 55422
MLS# 7114146Listed by: REAL ESTATE MASTERS, LTD. - New
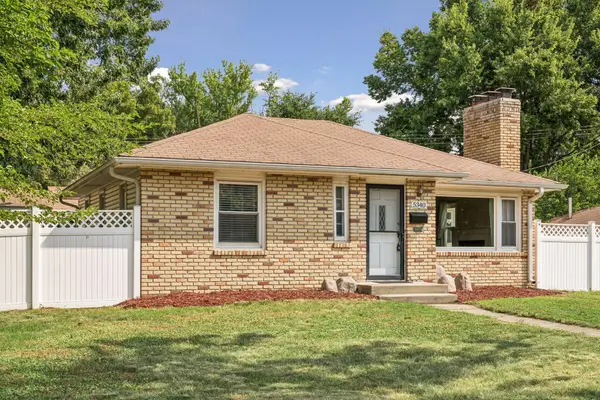 $339,900Active3 beds 2 baths1,512 sq. ft.
5340 46th Avenue N, Robbinsdale, MN 55422
MLS# 7112751Listed by: KELLER WILLIAMS PREMIER REALTY


Protect your home and budget from life's surprises with an Assurant Home Warranty, backed by a partner that supports you through every step of homeownership. Explore Plans.
©2026 Century 21 Real Estate LLC. All rights reserved. CENTURY 21®, the CENTURY 21 Logo and C21® are service marks owned by Century 21 Real Estate LLC. Century 21 Real Estate LLC fully supports the principles of the Fair Housing Act and the Equal Opportunity Act. Each office is independently owned and operated. Listing information is deemed reliable but not guaranteed accurate.