
2736 Mcnair Drive N, Robbinsdale, MN 55422
Local realty services provided by:CENTURY 21 FM Realty
2736 Mcnair Drive N,Robbinsdale, MN 55422
$350,000
- 3 Beds
- 2 Baths
- - sq. ft.
- Single family
- Sold
Listed by: the change agents group
Office: re/max results
MLS#:7087235
Source:NSMLS
Sorry, we are unable to map this address
Price summary
- Price:$350,000
About this home
This is the one you've been waiting for! Updated, welcoming, and full of charm, this home offers a great combination of character, comfort, and modern finishes. The beautifully updated kitchen features stainless steel appliances, quartz countertops, ceramic flooring, and a stylish ceramic backsplash. Hardwood floors flow throughout the main level, where you'll find a spacious living room with classic coved ceilings, three generously sized bedrooms, and a full ceramic bath.
The lower level offers even more flexibility with a comfortable family room, 3/4 ceramic bath, laundry area, and plenty of storage space. Whether you need room to relax, work, entertain, or simply spread out, this home delivers.
Love the outdoors? You'll appreciated nearby parks and green space in multiple directions, including Walter Sochacki Park with 37 wooded acres, walking trails, and an off-leash dog park, plus Lakeview Terrace Park and Sanborn Park. Conveniently located near Robbinsdale Town Center and Robin Center, with access to local shops, dining, parks, and community amenities.
Robbinsdale has earned Step 5 GreenStep Cities recognition and national recognition for excellence in small-city environmental projects. With thoughtful updates, classic details, flexible living space, and a convenient location, this home is ready to welcome its next owner.,...
Contact an agent
Home facts
- Year built:1955
- Listing ID #:7087235
- Added:49 day(s) ago
- Updated:July 24, 2026 at 07:49 AM
Rooms and interior
- Bedrooms:3
- Total bathrooms:2
- Full bathrooms:1
- Dining Description:Informal Dining Room
- Bathrooms Description:3/4 Basement, Main Floor Full Bath
- Kitchen Description:Dishwasher, Microwave, Range, Refrigerator
- Basement:Yes
- Basement Description:Block, Drain Tiled
Heating and cooling
- Cooling:Central Air
- Heating:Forced Air
- Central air:Yes
Structure and exterior
- Roof:Age Over 8 Years
- Year built:1955
- Construction Materials:Block
- Levels:1 Story
Utilities
- Water:City Water - Connected
- Sewer:City Sewer - Connected
Finances and disclosures
- Price:$350,000
- Tax amount:$4,518 (2026)
Features and amenities
- Appliances:Microwave, Range, Refrigerator, Washer
- Laundry features:Dryer, Washer
- Amenities:Gas Water Heater
Parking
- Parking description:Attached Garage, Tuckunder Garage
- Garage:Yes
- Garage spaces:1
New listings near 2736 Mcnair Drive N
- New
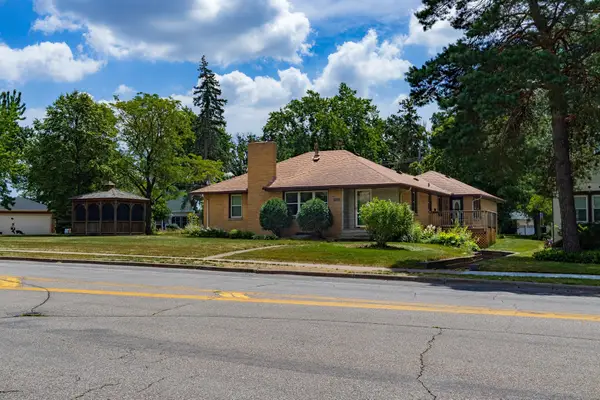 $499,900Active5 beds 4 baths3,146 sq. ft.
4201 40th Avenue N, Minneapolis, MN 55422
MLS# 7110457Listed by: EXP REALTY - New
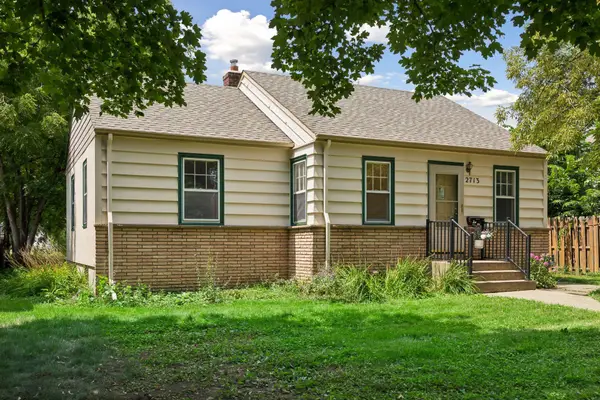 $269,000Active3 beds 1 baths1,890 sq. ft.
2713 Meridian Drive, Robbinsdale, MN 55422
MLS# 7113340Listed by: REAL BROKER, LLC - New
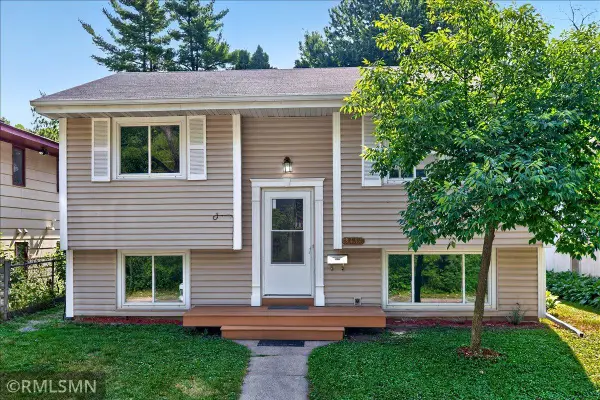 $349,900Active3 beds 2 baths1,810 sq. ft.
3454 Indiana Avenue N, Robbinsdale, MN 55422
MLS# 7114451Listed by: BOARDWALK REALTY - New
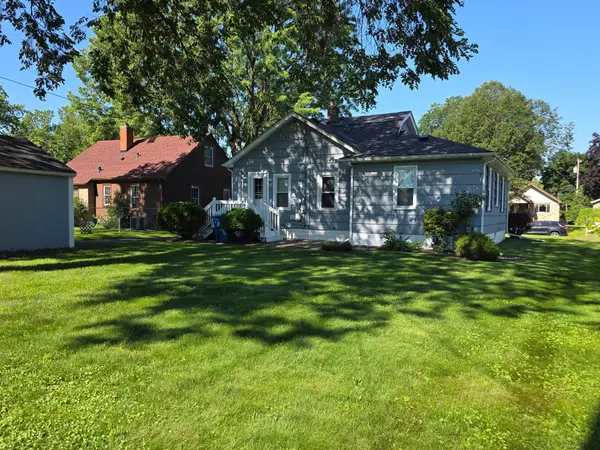 $274,900Active3 beds 2 baths2,071 sq. ft.
3922 Zane Avenue N, Robbinsdale, MN 55422
MLS# 7115154Listed by: RE/MAX RESULTS - New
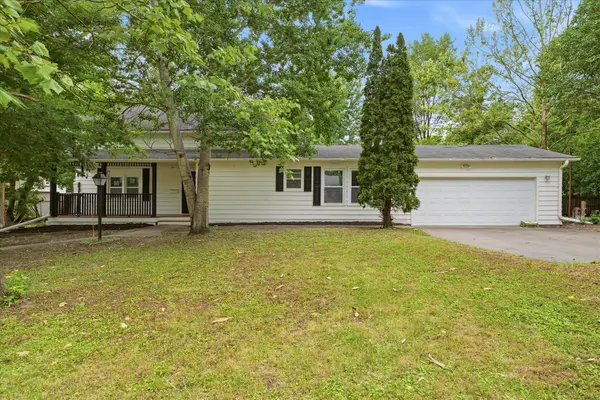 $309,900Active3 beds 3 baths2,229 sq. ft.
3715 31st Avenue N, Minneapolis, MN 55422
MLS# 7105434Listed by: REAL BROKER, LLC - Open Fri, 12 to 1:30pmNew
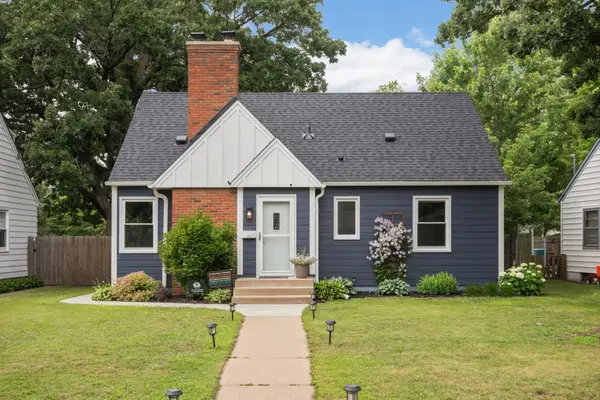 $349,900Active3 beds 2 baths2,153 sq. ft.
4225 Ewing Avenue N, Minneapolis, MN 55422
MLS# 7110495Listed by: EDINA REALTY, INC. - New
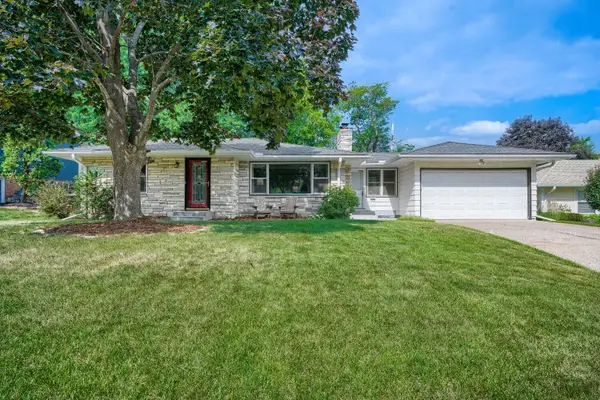 $399,900Active3 beds 2 baths2,048 sq. ft.
3705 Abbott Avenue N, Robbinsdale, MN 55422
MLS# 7114146Listed by: REAL ESTATE MASTERS, LTD. - New
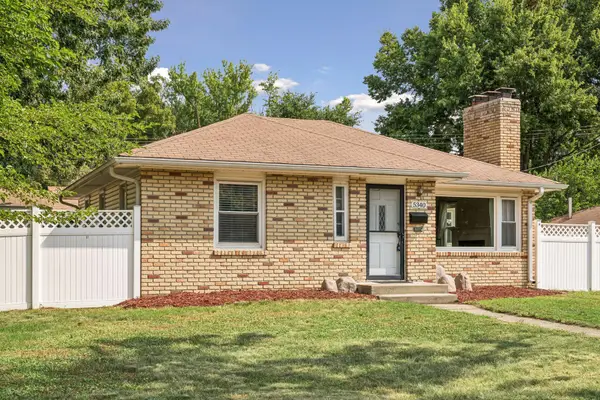 $339,900Active3 beds 2 baths2,016 sq. ft.
5340 46th Avenue N, Robbinsdale, MN 55422
MLS# 7112751Listed by: KELLER WILLIAMS PREMIER REALTY - Coming Soon
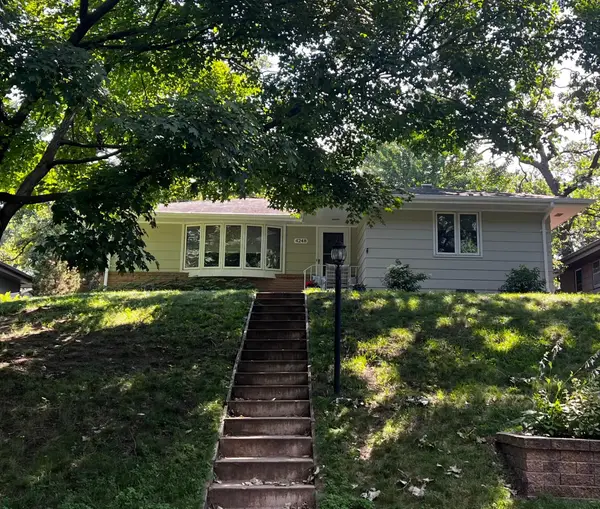 $359,900Coming Soon4 beds 2 baths
4248 France Avenue N, Robbinsdale, MN 55422
MLS# 7112386Listed by: KELLER WILLIAMS CLASSIC RLTY NW 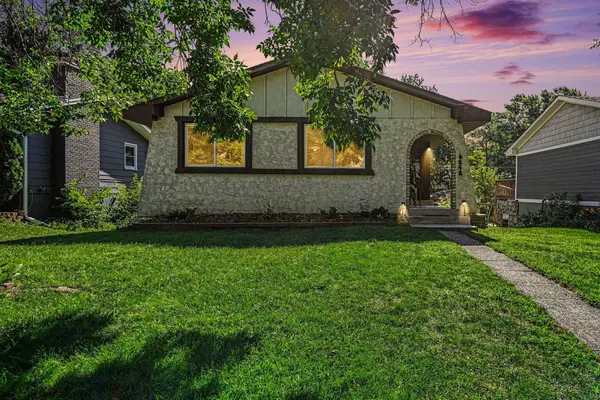 $340,000Pending4 beds 2 baths2,528 sq. ft.
4242 Grimes Avenue N, Minneapolis, MN 55422
MLS# 7103859Listed by: MITCHELL REALTY LLC


Protect your home and budget from life's surprises with an Assurant Home Warranty, backed by a partner that supports you through every step of homeownership. Explore Plans.
©2026 Century 21 Real Estate LLC. All rights reserved. CENTURY 21®, the CENTURY 21 Logo and C21® are service marks owned by Century 21 Real Estate LLC. Century 21 Real Estate LLC fully supports the principles of the Fair Housing Act and the Equal Opportunity Act. Each office is independently owned and operated. Listing information is deemed reliable but not guaranteed accurate.