
2953 Ewing Avenue N, Robbinsdale, MN 55422
Local realty services provided by:CENTURY 21 FM Realty
2953 Ewing Avenue N,Robbinsdale, MN 55422
$279,900
- 2 Beds
- 1 Baths
- 1,143 sq. ft.
- Single family
- Active
Listed by: kari cartier
Office: coldwell banker realty - southwest regional
MLS#:7134958
Source:ND_FMAAR
Price summary
- Price:$279,900
- Price per sq. ft.:$244.88
About this home
Charming Midcentury rambler situated proudly on choice lot makes for welcoming first impression! Blending classic architecture with thoughtful updates, including rich exterior paint color and contrasting light trim, offers sharp curb appeal. The home’s distinctive presence features an inviting, newer concrete walkway with steps that define the front yard and frame the home. Renovated covered front porch adds both style and function, with warm wood railings and a wood-plank ceiling, creating instant charm. Set above the street, enjoy the treetop neighborhood views, and wonderful sense of privacy. The wooden flower box adds even more curb appeal, and completes the front façade’s design aesthetic.
From the moment you enter, the front door’s original leaded glass with colorful accents set the tone for the home’s authentic character. Living spaces showcase original details, including main-level hardwood floors, cove ceilings, and arched doorways, all contributing to the home’s enduring charm. The living room’s brick wood-burning fireplace and mantel add texture, character, and warmth.
The cheerful kitchen features wood cabinetry, tile flooring, stainless steel appliances, ample prep surfaces, door access to the side yard and finished lower level, and an efficient layout with backyard views from the kitchen sink window. The dining room’s glass doors open to delightful backyard and fantastic patio, sizable enough for furniture groupings and grilling. Although situated on an elevated lot, you’ll be amazed to find a flat, fully fenced, private backyard oasis to enjoy!
The updated full bath has fresh lighting, vanity, plumbing fixtures, tile flooring, a marble-inspired tile tub surround, and lovely natural light. The primary bedroom is spacious, light, and bright and boasts multiple closets and built-ins. The second bedroom is also on the main level and features a new sliding barn door at the closet. Newer white window blinds are found throughout the main level, along with newer white doors at the bath and bedrooms.
Stairs lead down to a finished lower level that expands upon the home’s practical, connected design. Currently used as a fitness room, this versatile space can easily adapt as a family room, home office, or flex space. A separate mechanical area with a newer furnace, a laundry area with a newer dryer, utility tub, and additional storage with room for hobbies or workshop complete the lower level. The attached tuck-under garage, with a newer garage door and garage door opener, provides direct entry to the finished lower level, bringing everyday ease to the home’s layout.
The fully fenced backyard offers private green space for play, pets, and entertaining, with established greenery, natural boulder retaining walls, and terraced areas. Raised planting beds invite gardening. A new paver-style patio creates an additional seating area near the storage shed, which is perfect for keeping outdoor extras handy and organized. The backyard fence includes gated access to an on-site, alley-accessed parking area with space for two additional vehicles, a valuable convenience! With its many outdoor features, this backyard truly lives like an extension of the home.
From picturesque curb appeal and rich character to purposeful improvements, this home offers inviting indoor-outdoor spaces, all in a distinctive setting to call “home”. Great location, nearby to downtown Robbinsdale, shops, dining, trails, and parks....
Contact an agent
Home facts
- Year built:1952
- Subdivision & Development:Mcnair Manor 2nd Unit Robbinsdale
- Listing ID #:7134958
- Added:51 day(s) ago
- Updated:October 29, 2026 at 04:09 PM
Rooms and interior
- Bedrooms:2
- Total bathrooms:1
- Full bathrooms:1
- Rooms Total:9
- Living area:1,143 sq. ft.
Heating and cooling
- Cooling:Central Air
- Heating:Forced Air, Natural Gas
- Central air:Yes
Structure and exterior
- Year built:1952
- Building area:1,143 sq. ft.
- Lot area:0.12 Acres
- Exterior Features:Patio
Utilities
- Water:City Water/Connected
- Sewer:City Sewer/Connected
Finances and disclosures
- Price:$279,900
- Price per sq. ft.:$244.88
- Tax amount:$3,443
Features and amenities
- Amenities:Hardwood Floors, Tile Floors
Parking
- Garage spaces:1
New listings near 2953 Ewing Avenue N
- Coming Soon
 $360,000Coming Soon4 beds 3 baths2,255 sq. ft.
3628 Regent Avenue N, Robbinsdale, MN 55422
MLS# 7162278Listed by: REAL BROKER, LLC - New
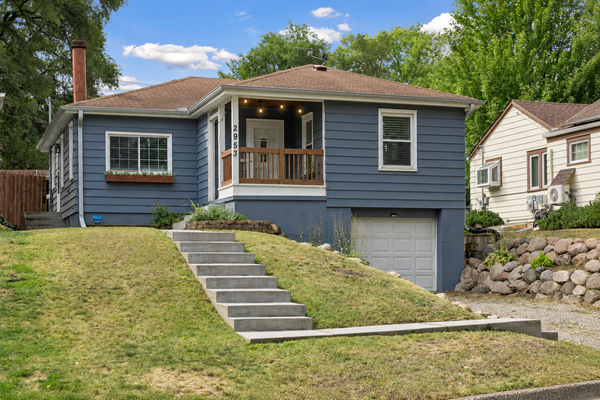 $289,900Active2 beds 1 baths1,143 sq. ft.
2953 Ewing Avenue N, Robbinsdale, MN 55422
MLS# 7166914Listed by: COLDWELL BANKER REALTY - SOUTHWEST REGIONAL - New
 $250,000Active2 beds 1 baths1,070 sq. ft.
3538 Grimes Avenue N, Robbinsdale, MN 55422
MLS# 7160798Listed by: RE/MAX RESULTS 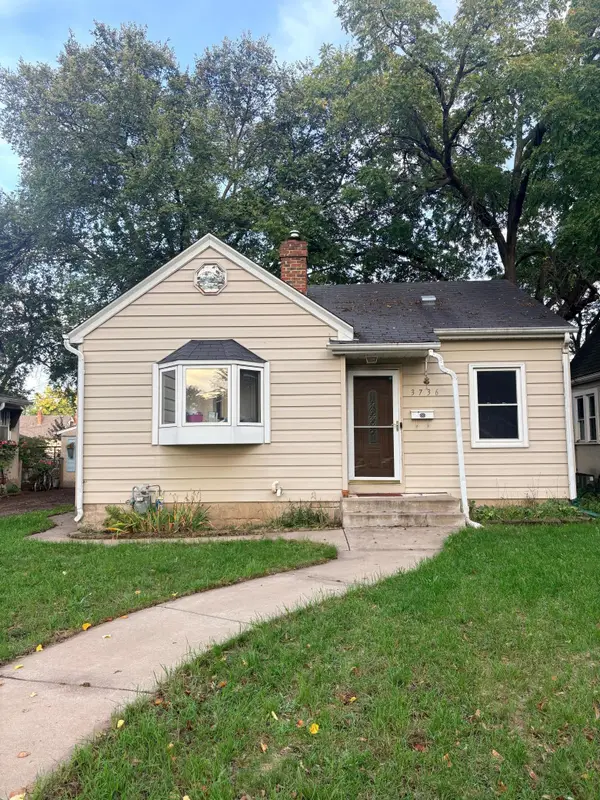 $200,000Pending2 beds 2 baths912 sq. ft.
3736 Perry Avenue N, Robbinsdale, MN 55422
MLS# 7159392Listed by: RE/MAX RESULTS- New
 $329,900Active4 beds 2 baths1,850 sq. ft.
2942 Zenith Avenue N, Robbinsdale, MN 55422
MLS# 7165289Listed by: EXP REALTY - New
 $365,000Active3 beds 2 baths2,030 sq. ft.
3918 Abbott Avenue N, Robbinsdale, MN 55422
MLS# 7164814Listed by: EDINA REALTY, INC. - Open Sat, 11am to 1pmNew
 $333,000Active4 beds 2 baths2,337 sq. ft.
4529 Beard Avenue N, Minneapolis, MN 55422
MLS# 7084199Listed by: KELLER WILLIAMS REALTY INTEGRITY LAKES - Open Sun, 12 to 2pmNew
 $275,000Active4 beds 2 baths1,466 sq. ft.
3934 Vera Cruz Avenue N, Robbinsdale, MN 55422
MLS# 7162743Listed by: RE/MAX RESULTS - New
 $360,000Active4 beds 2 baths1,862 sq. ft.
4257 Ewing Avenue N, Robbinsdale, MN 55422
MLS# 7157944Listed by: PEMBERTON RE - New
 $389,900Active4 beds 2 baths1,780 sq. ft.
3816 Abbott Avenue N, Robbinsdale, MN 55422
MLS# 7162439Listed by: DWELL REALTY PARTNERS, LLC


Protect your home and budget from life's surprises with an Assurant Home Warranty, backed by a partner that supports you through every step of homeownership. Explore Plans.
©2026 Century 21 Real Estate LLC. All rights reserved. CENTURY 21®, the CENTURY 21 Logo and C21® are service marks owned by Century 21 Real Estate LLC. Century 21 Real Estate LLC fully supports the principles of the Fair Housing Act and the Equal Opportunity Act. Each office is independently owned and operated. Listing information is deemed reliable but not guaranteed accurate.